A Sculpted Gathering
Location
Palmerston North
Completion Date
2025
Services
Architectural Design, Interior Design, Construction and Project Management
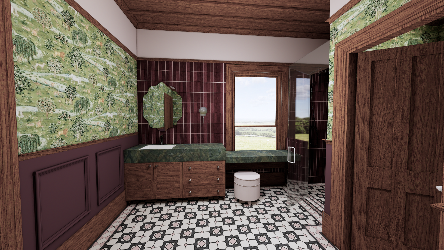
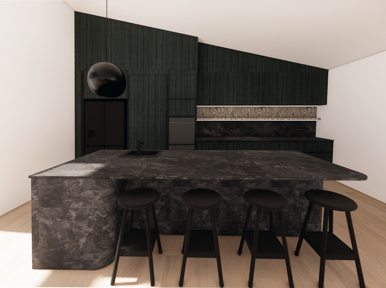
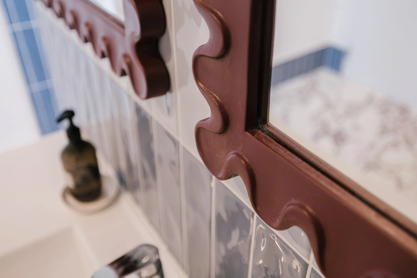
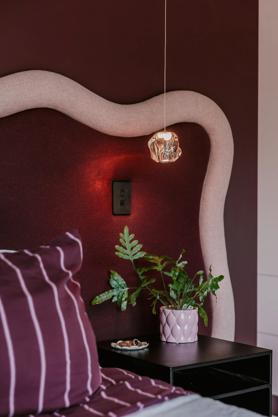
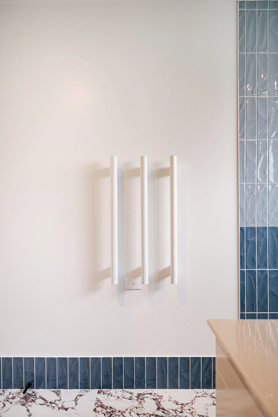
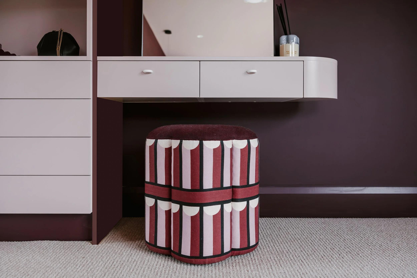
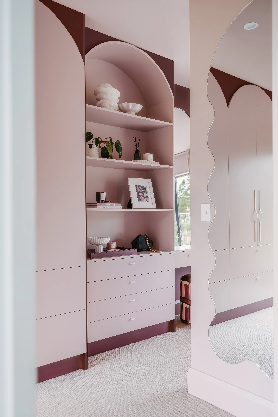
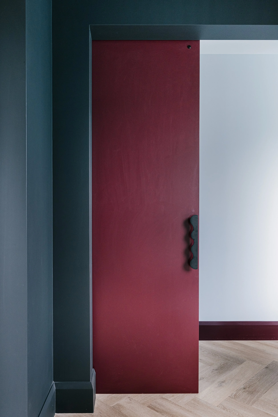
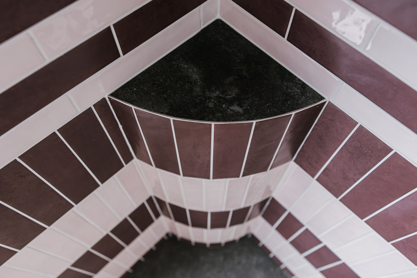
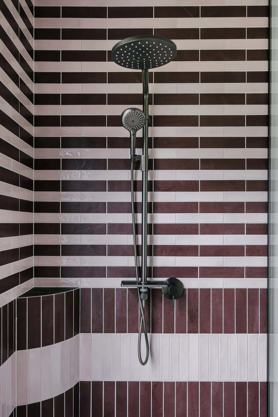
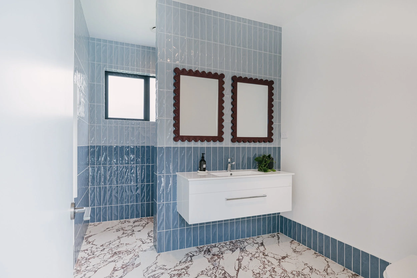
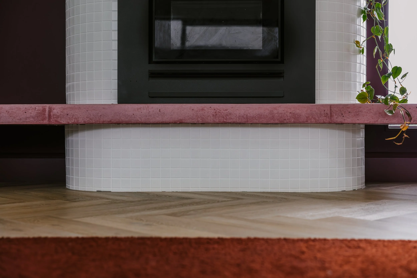
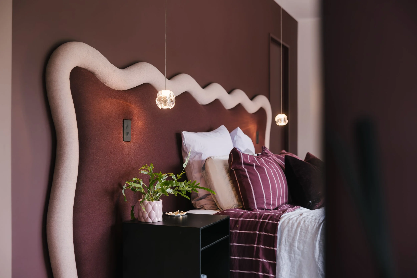
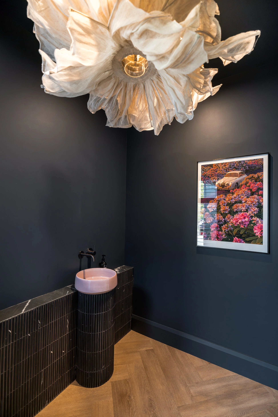
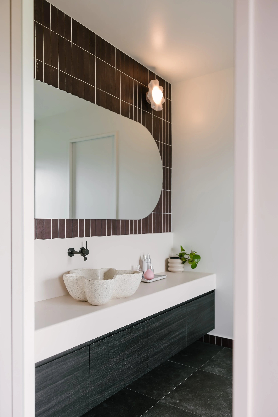
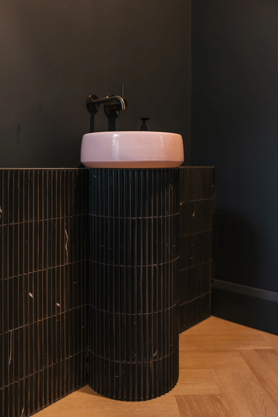
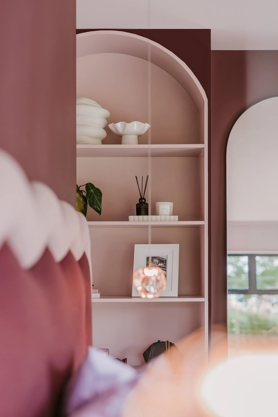
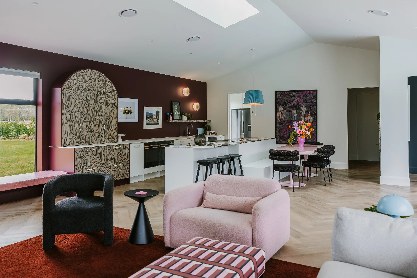
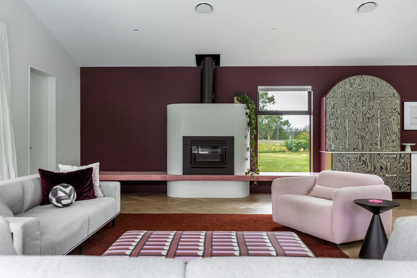
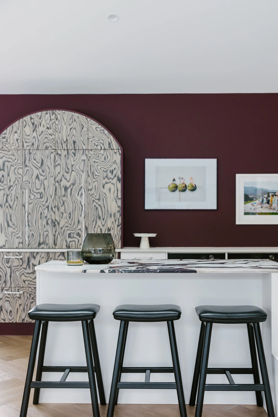
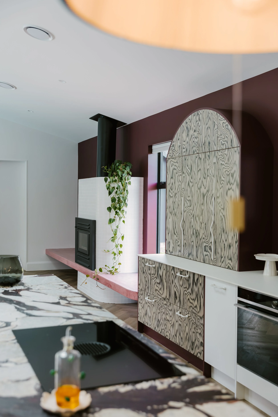
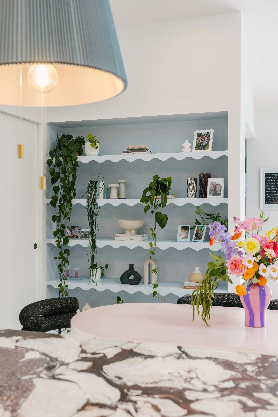
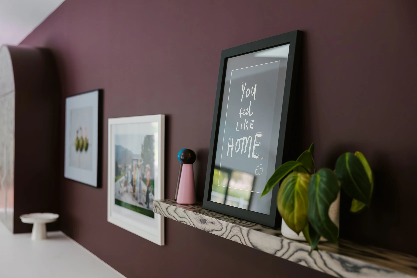
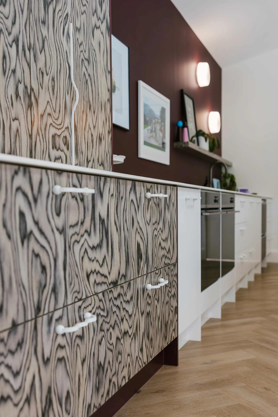
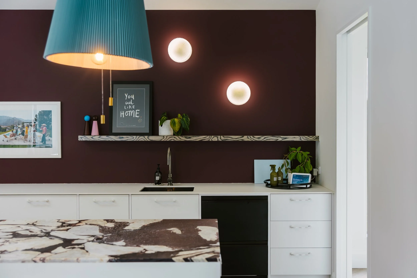
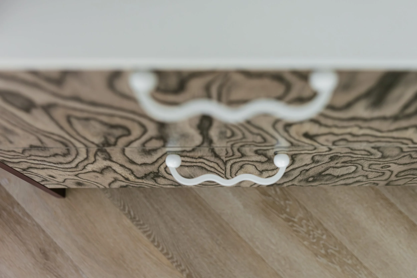
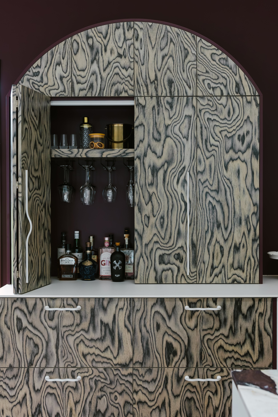
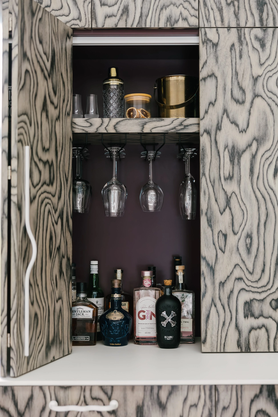
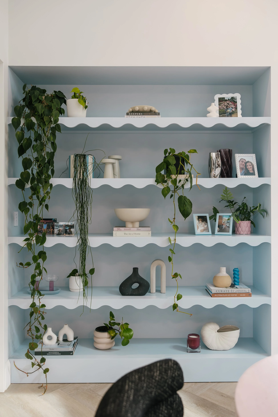
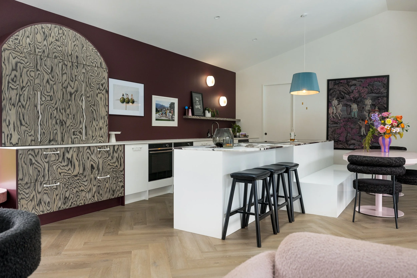
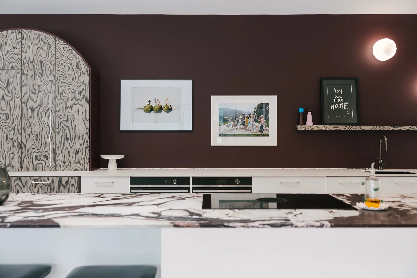
Beneath the surface, however, lies the true essence of the project. The interiors are where the design truly comes to life; layered with pops of colour, sculptural curves, contrasting textures, and moments of unexpected detail.

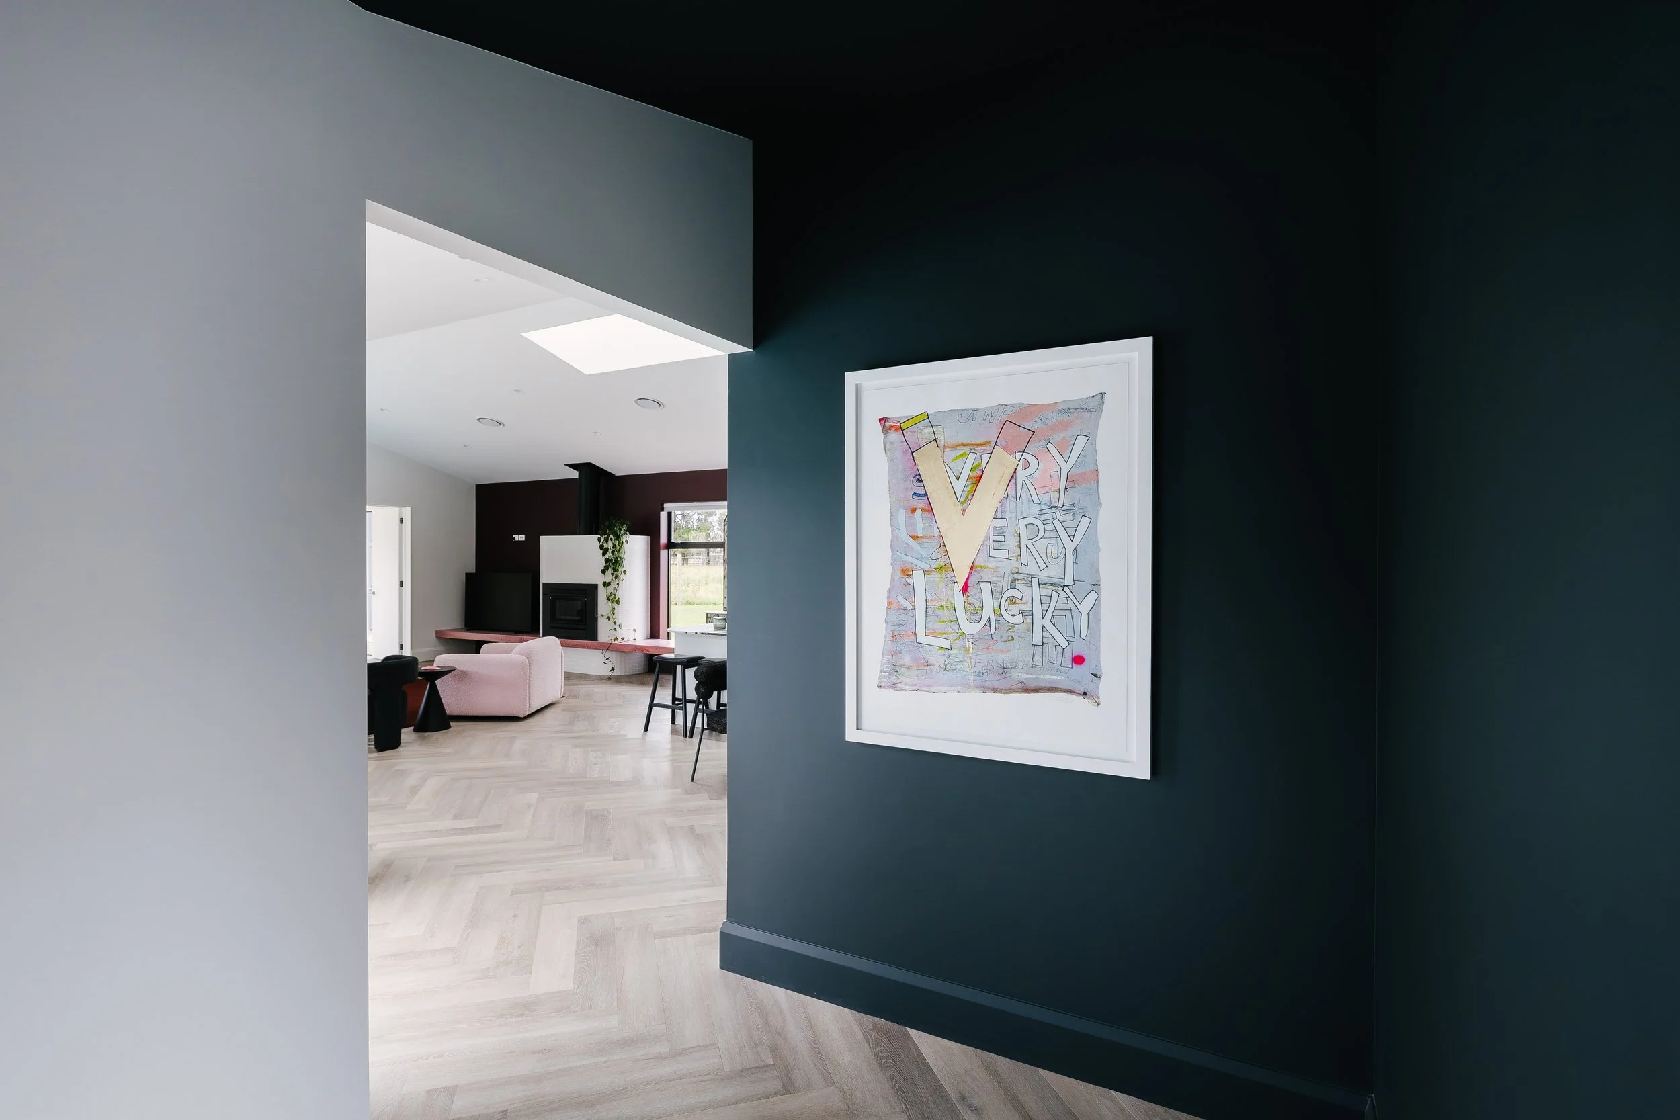
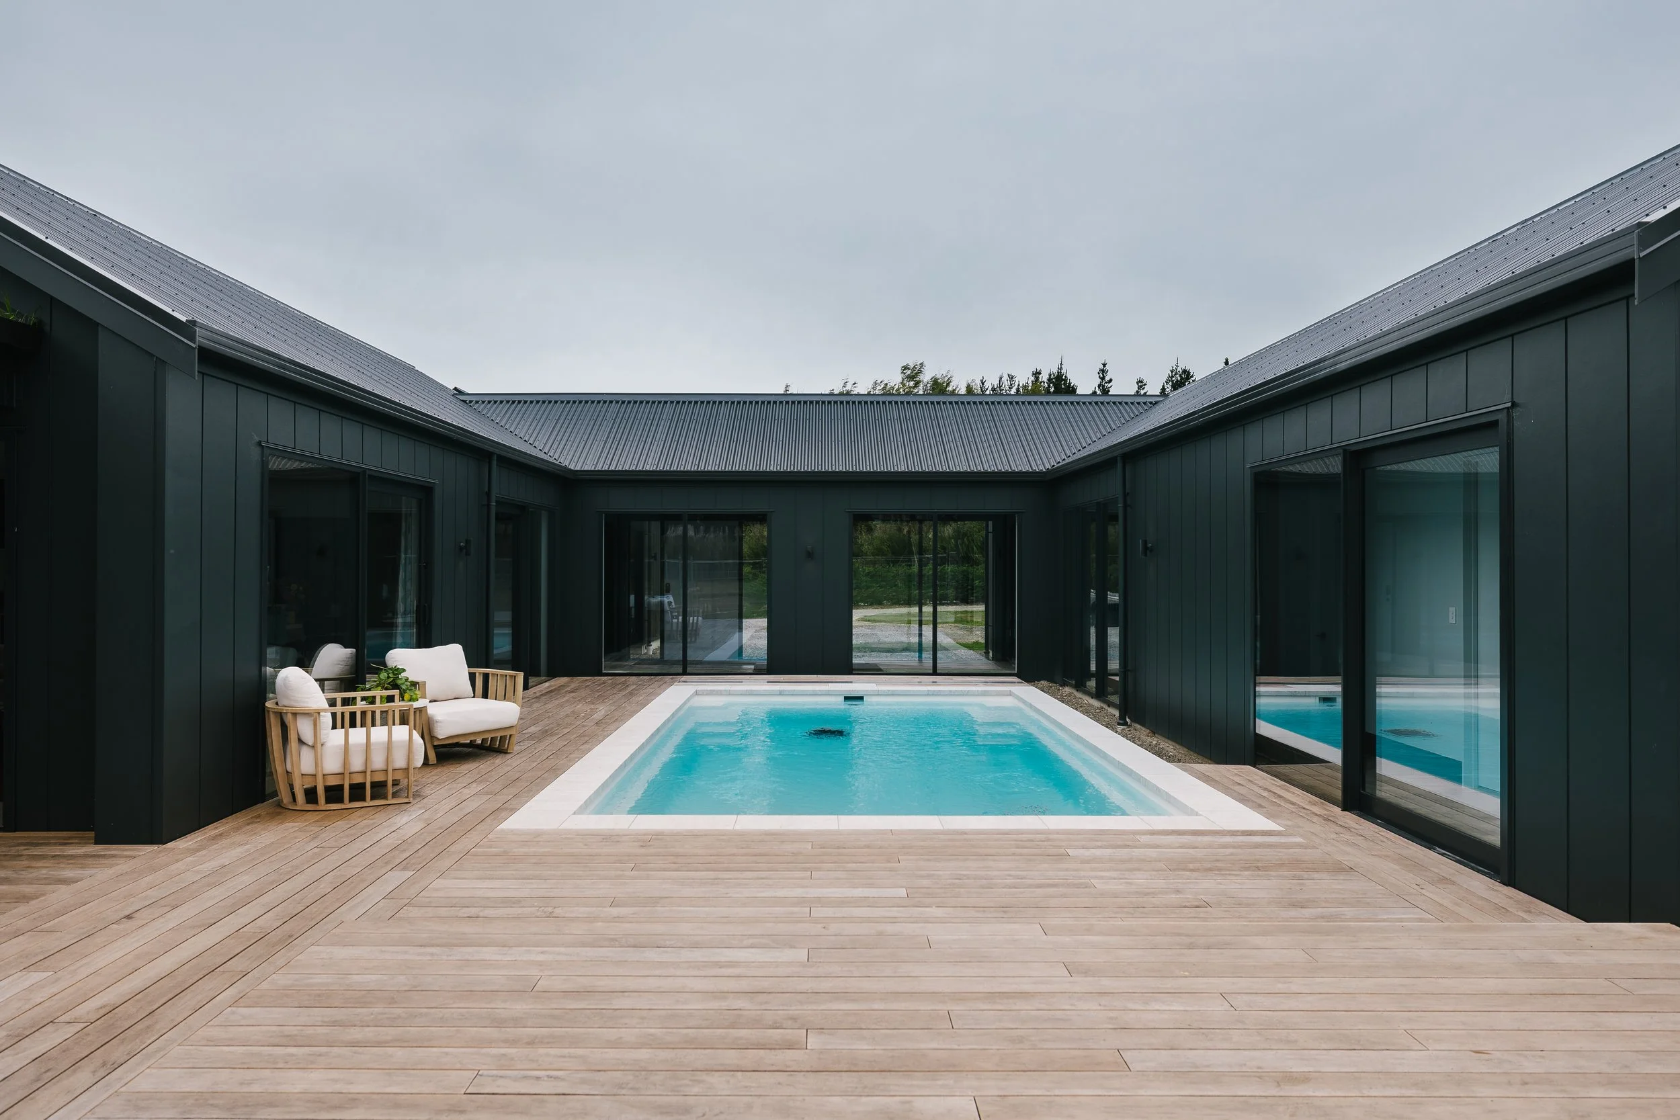
Our clients envisioned a quintessential modern lifestyle home tailored to the needs of their blended family, one that embraces its expansive site, maximises natural daylight, and centres around communal living and entertainment. The design responds directly to the dynamics of family life with teenagers, carefully balancing the need for separation and independence with a strong sense of connection. At the heart of the home, a central pool acts as the project’s anchoring element, around which key living spaces are arranged to encourage interaction, relaxation, and effortless indoor-outdoor flow.
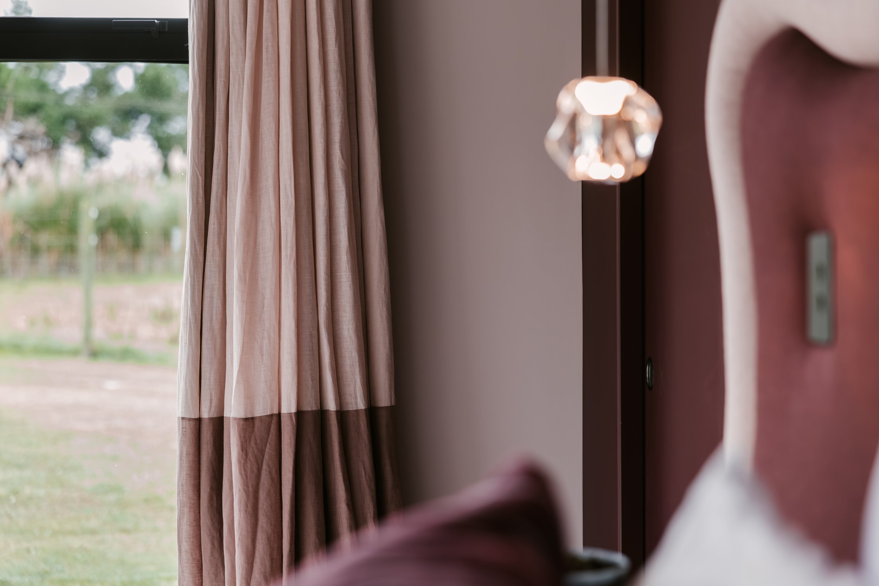
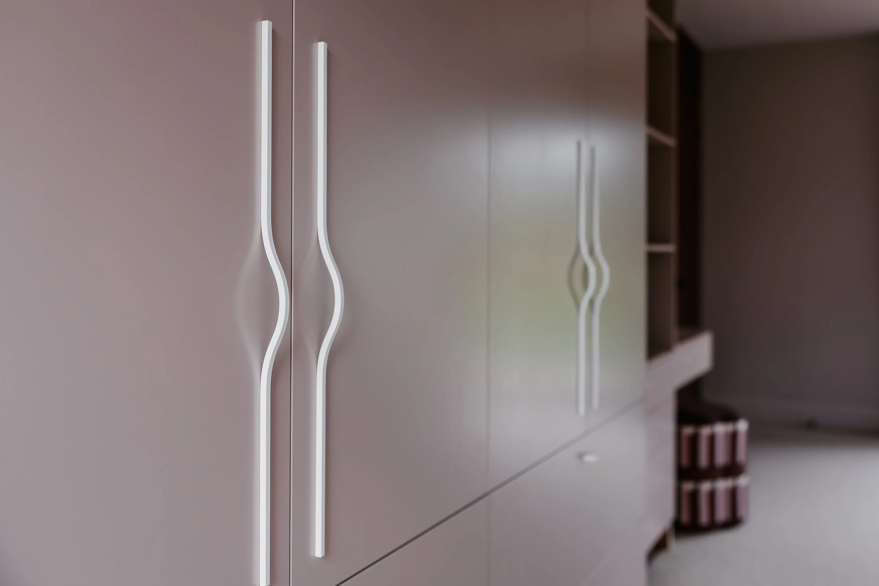
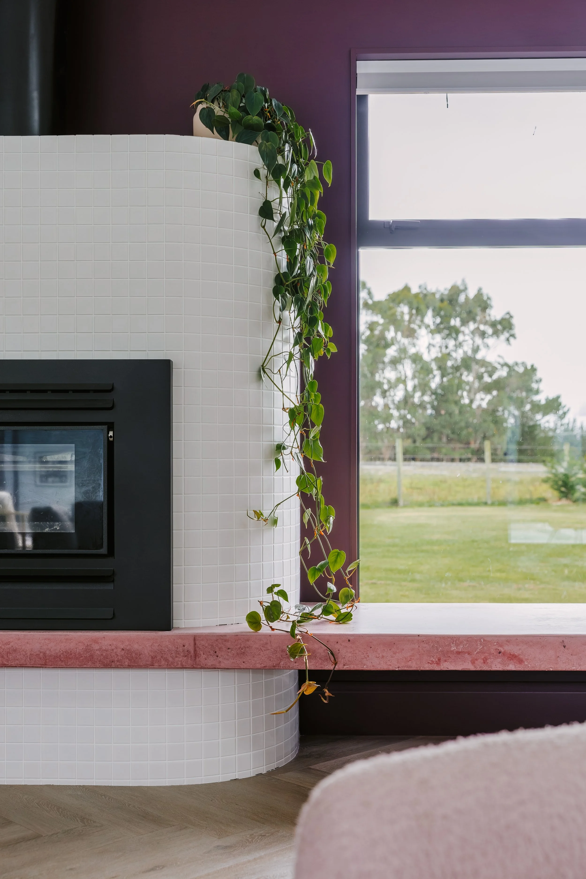
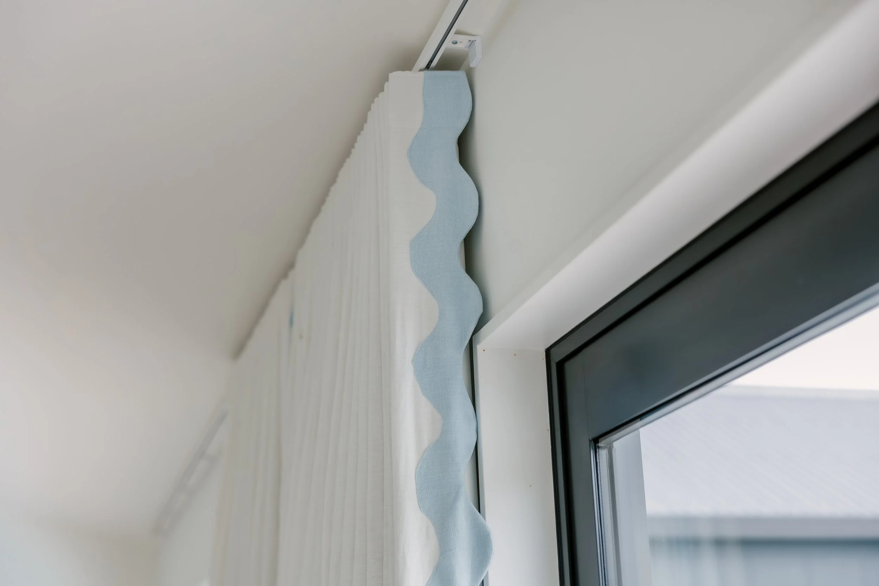
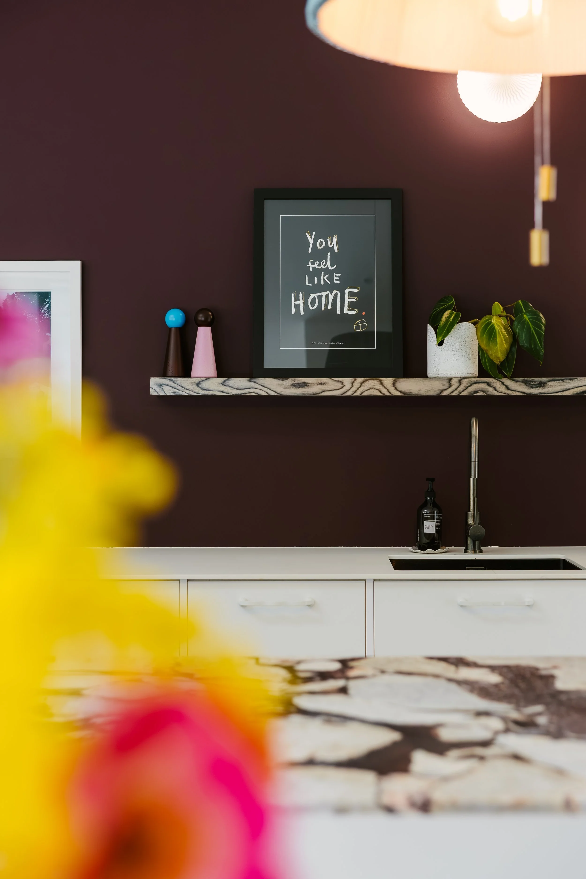
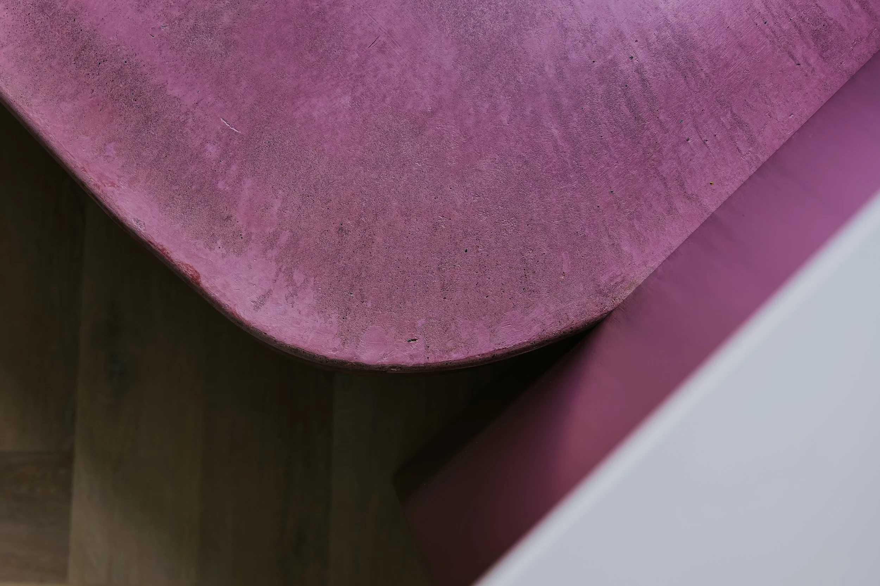
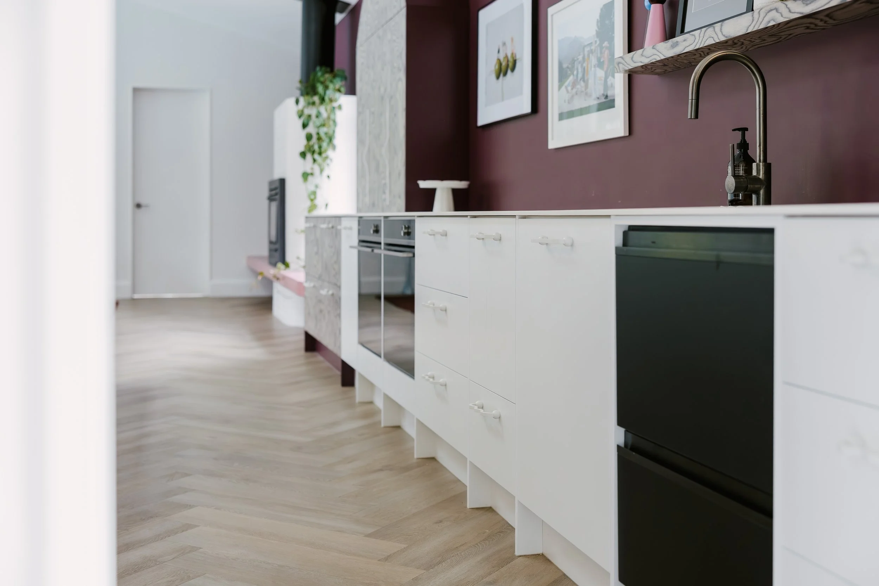
Beneath the surface, however, lies the true essence of the project. The interiors are where the design truly comes to life; layered with pops of colour, sculptural curves, contrasting textures, and moments of unexpected detail. These elements work together to create a home that feels both playful and refined, elevating everyday living through thoughtful design.
As both client and owner of Emma Brown Design, this project became an opportunity to demonstrate how considered design thinking can transform modest materials and cost-effective construction methods into a high-end, bespoke outcome. Rather than relying solely on expensive finishes, the focus was placed on where to invest for maximum impact. In today’s challenging construction landscape, where budgets are under increasing pressure, this home stands as a compelling example of how strategic decision-making and strong design direction can achieve a sophisticated and enduring result.
Similar Projects