Layered Luxury
Location
Palmerston North
Completion Date
In Progress
Services
Design and Concept, Render, & Interior Design Services
A layered palette of dark timbers and bespoke veneers forms the foundation of the interior, complemented by deep-toned tiles and microcement finishes.
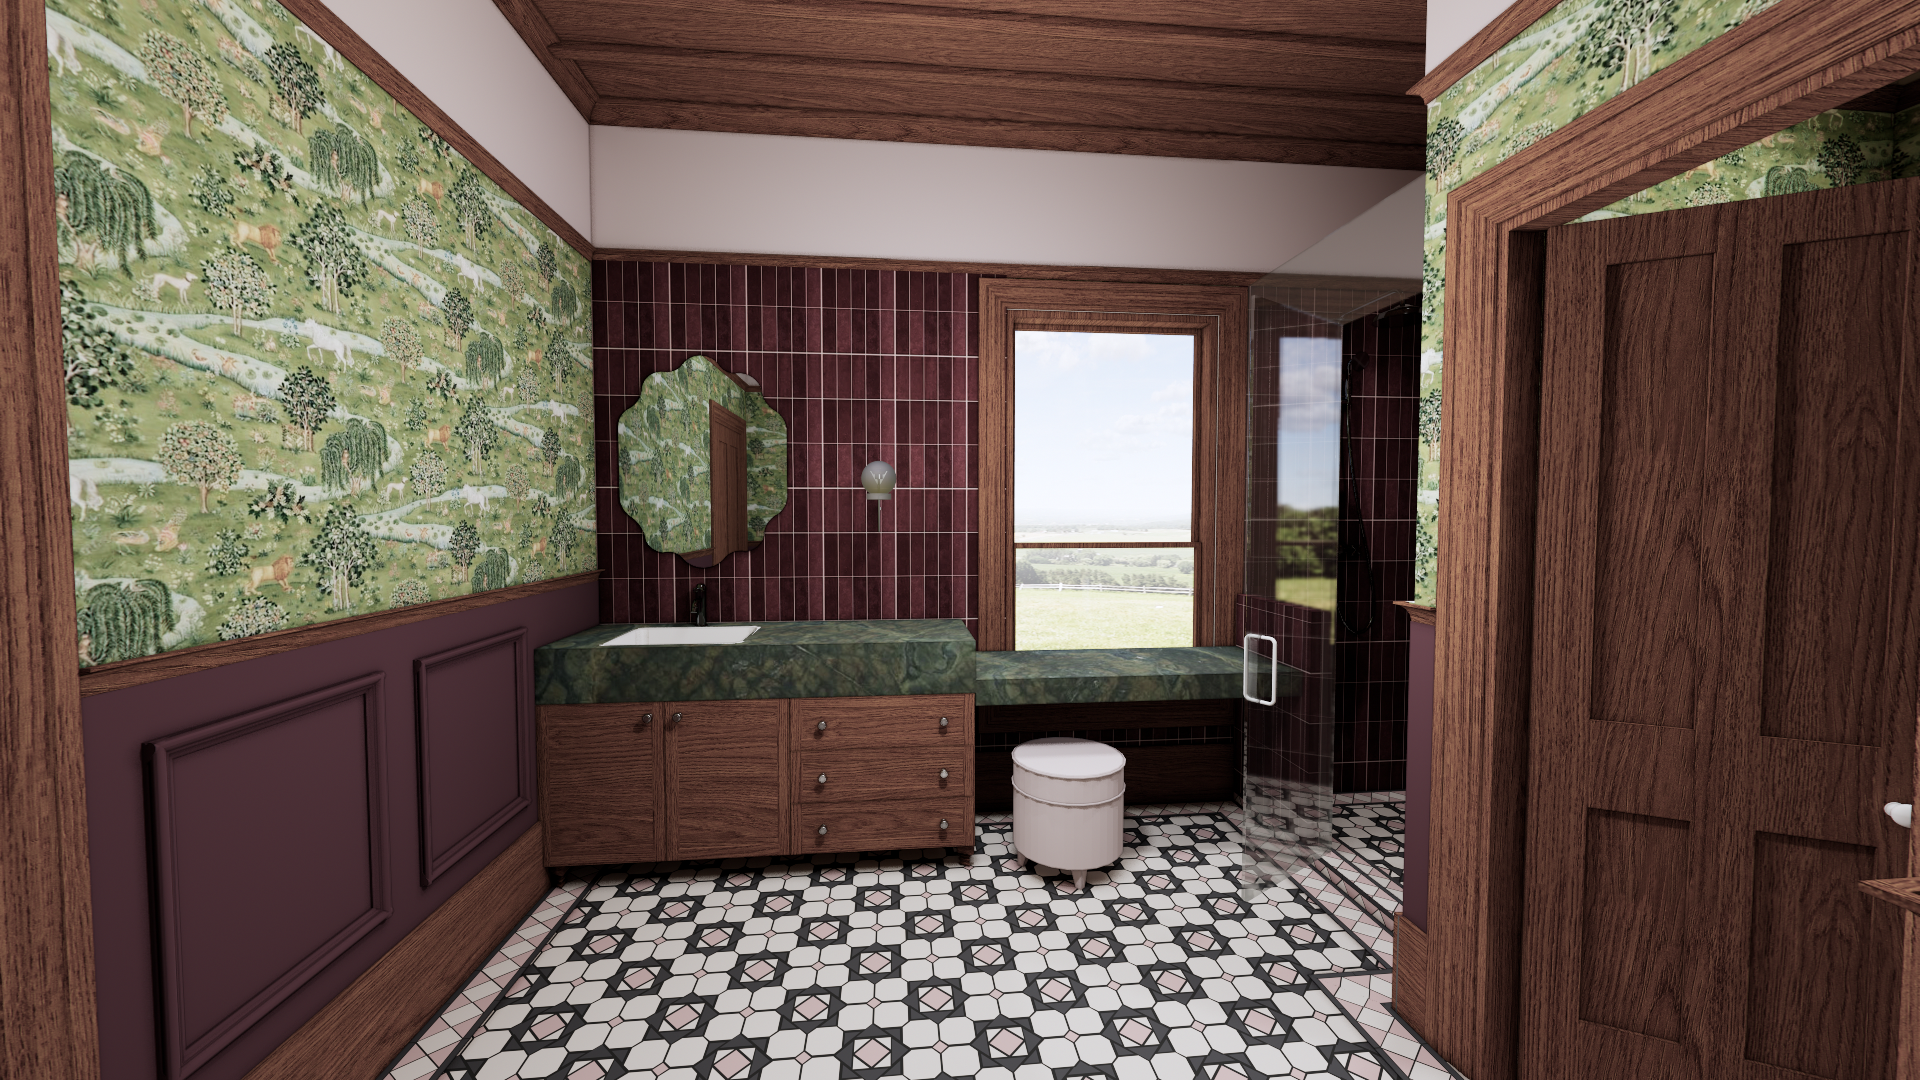
This project involved the complete interior transformation of a tired 1990s architecturally designed home, reimagined to reflect the clients’ preference for a rich, dark, and moody aesthetic. The design approach focused on elevating the existing structure through materiality, detail, and atmosphere, bringing new life and cohesion to the home.
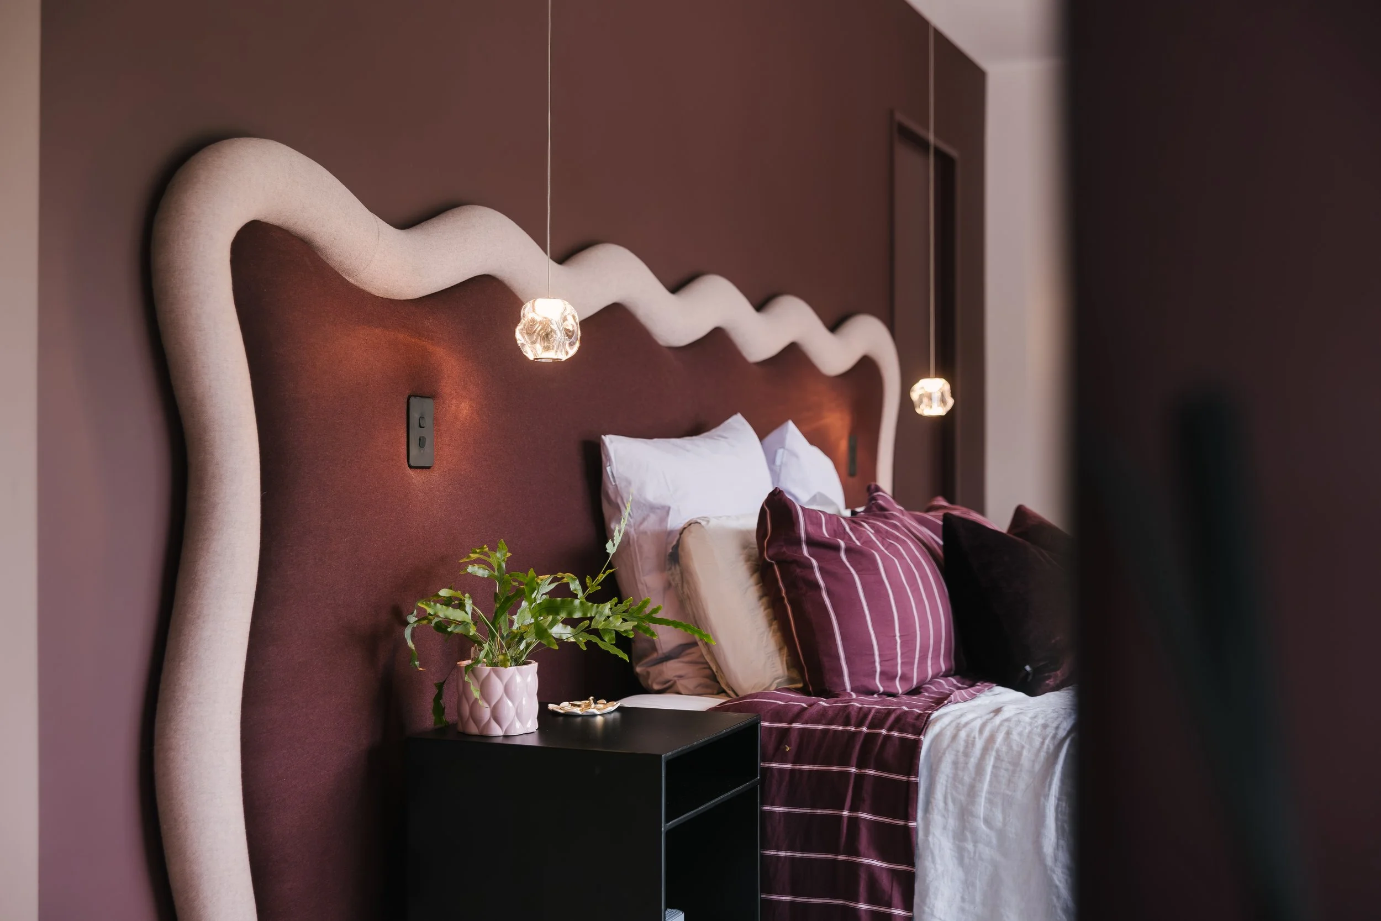
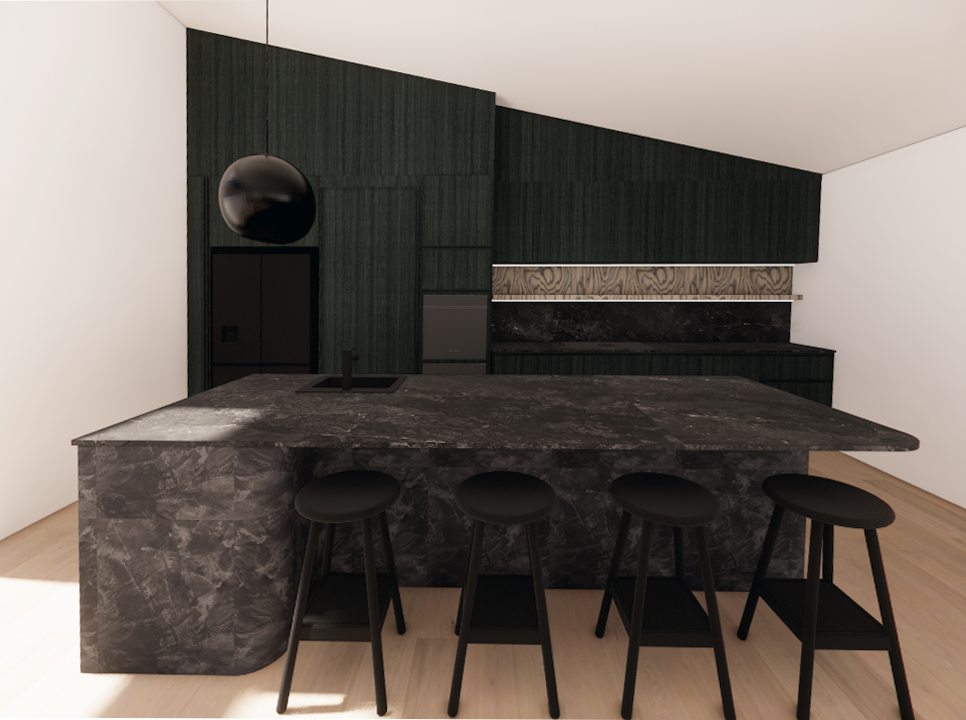
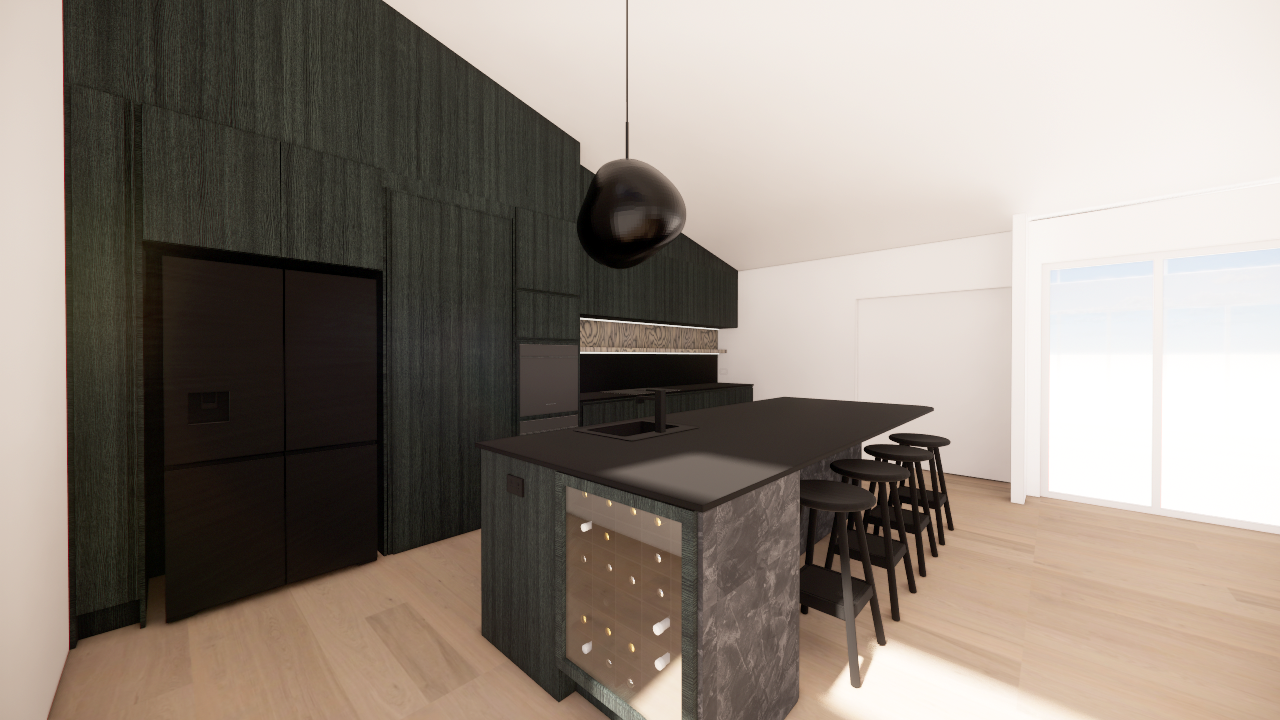
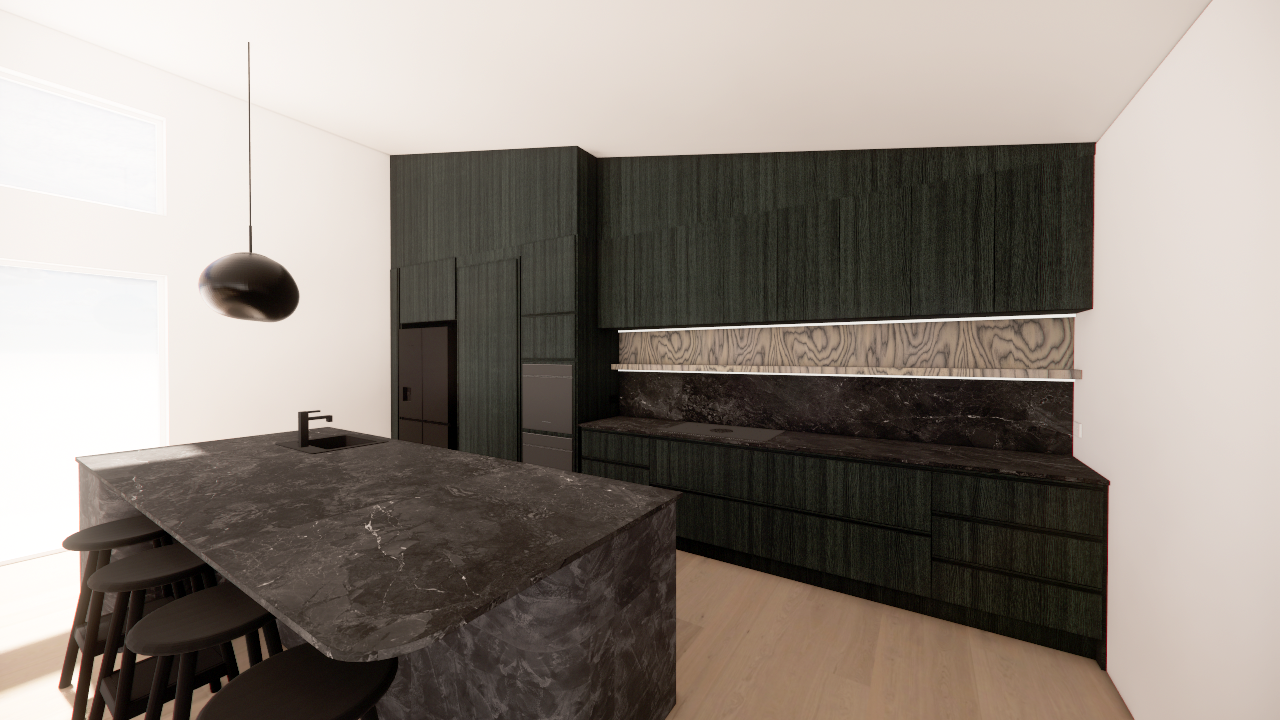
A layered palette of dark timbers and bespoke veneers forms the foundation of the interior, complemented by deep-toned tiles and microcement finishes. Carefully curated feature lighting enhances the mood throughout, creating depth, contrast, and a sense of intimacy within each space.
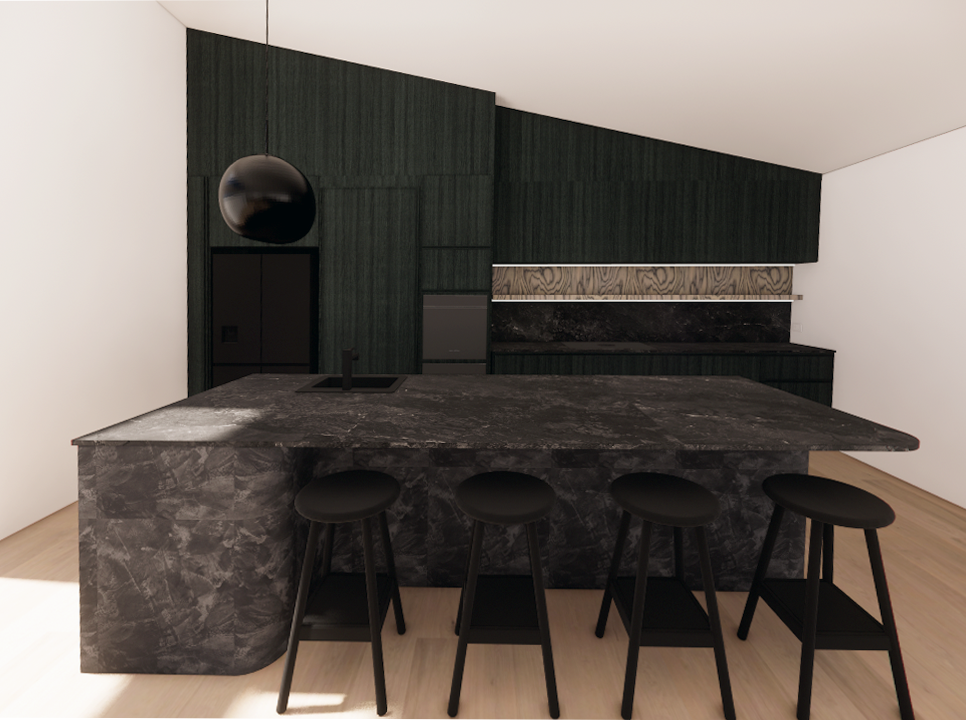
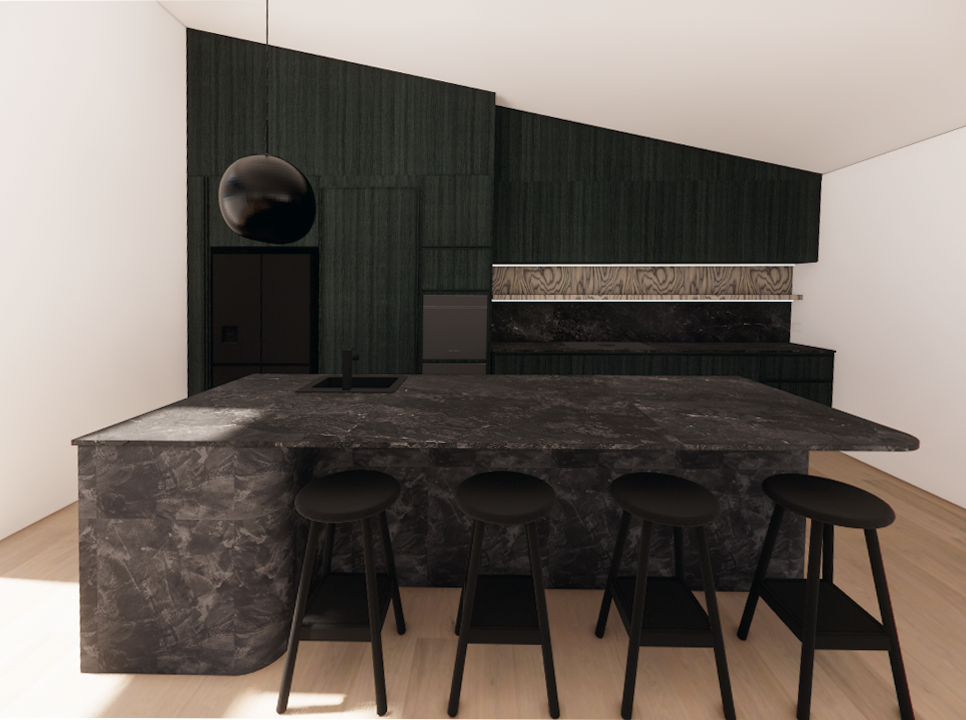
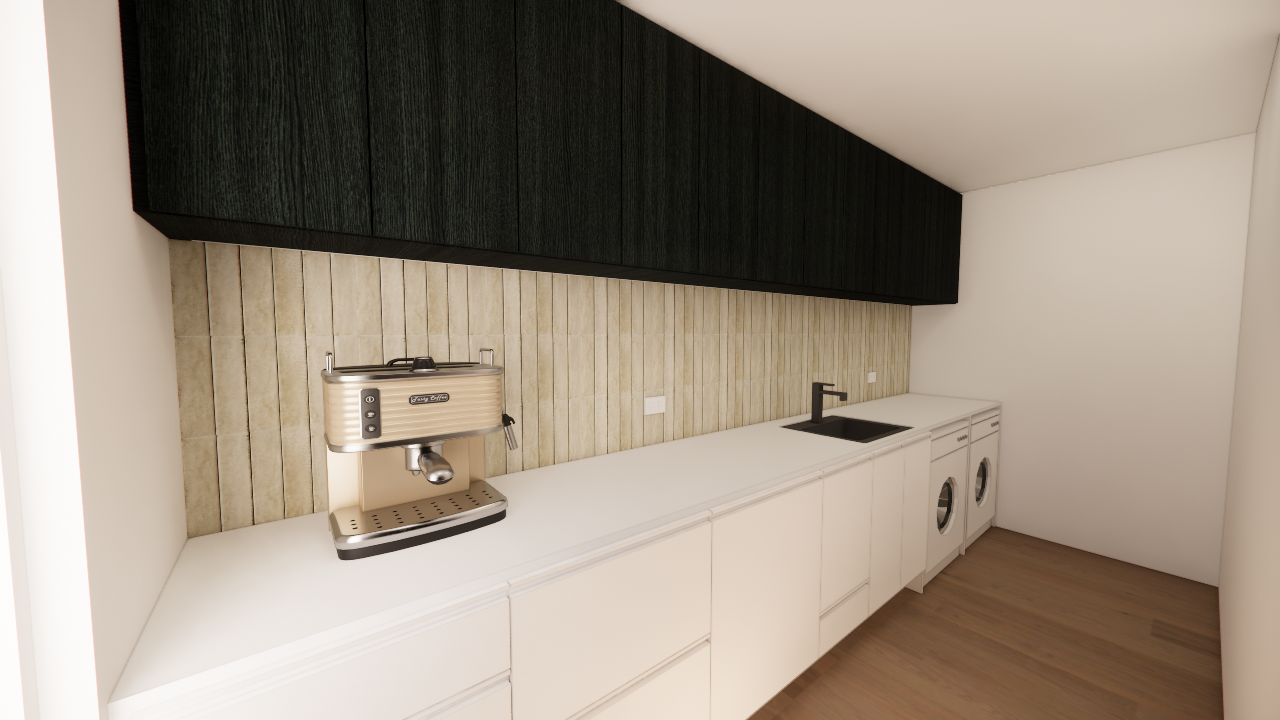
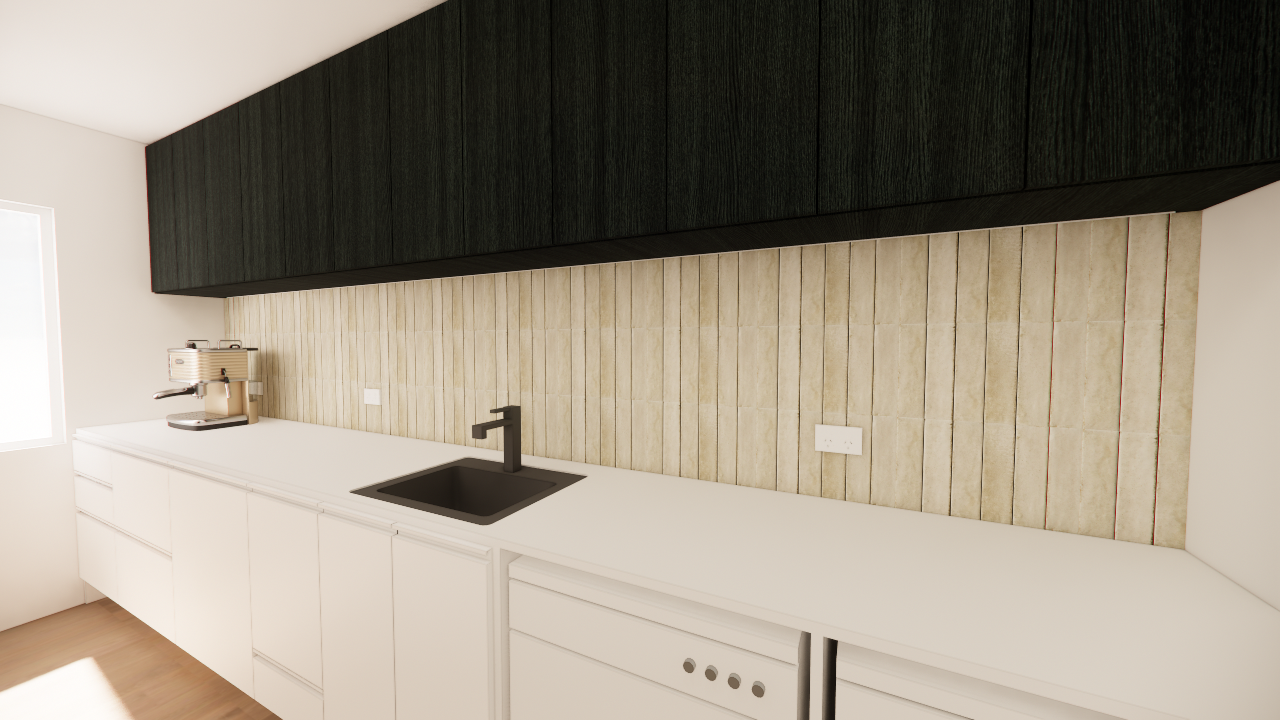
The kitchen was reconfigured alongside the adjoining laundry and scullery to improve functionality and flow, resulting in a more efficient and refined working environment. Bathrooms were similarly updated, with a focus on consistency in tone and materiality across the home.
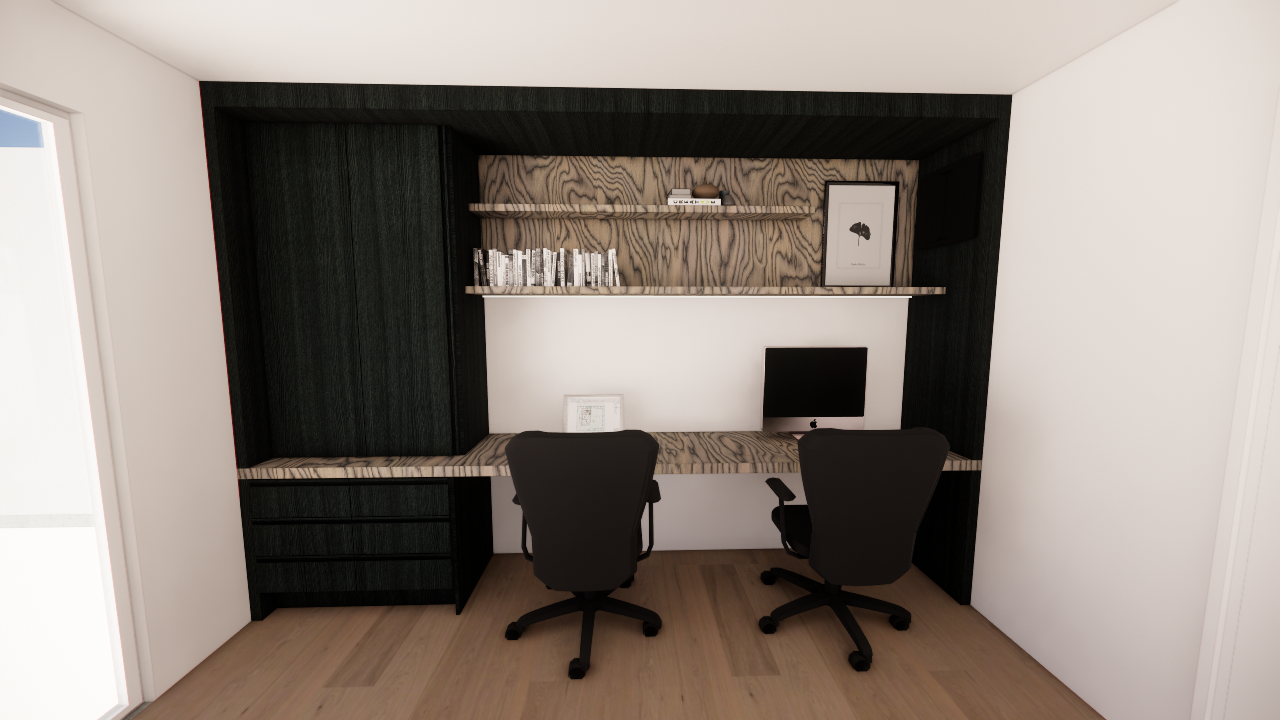
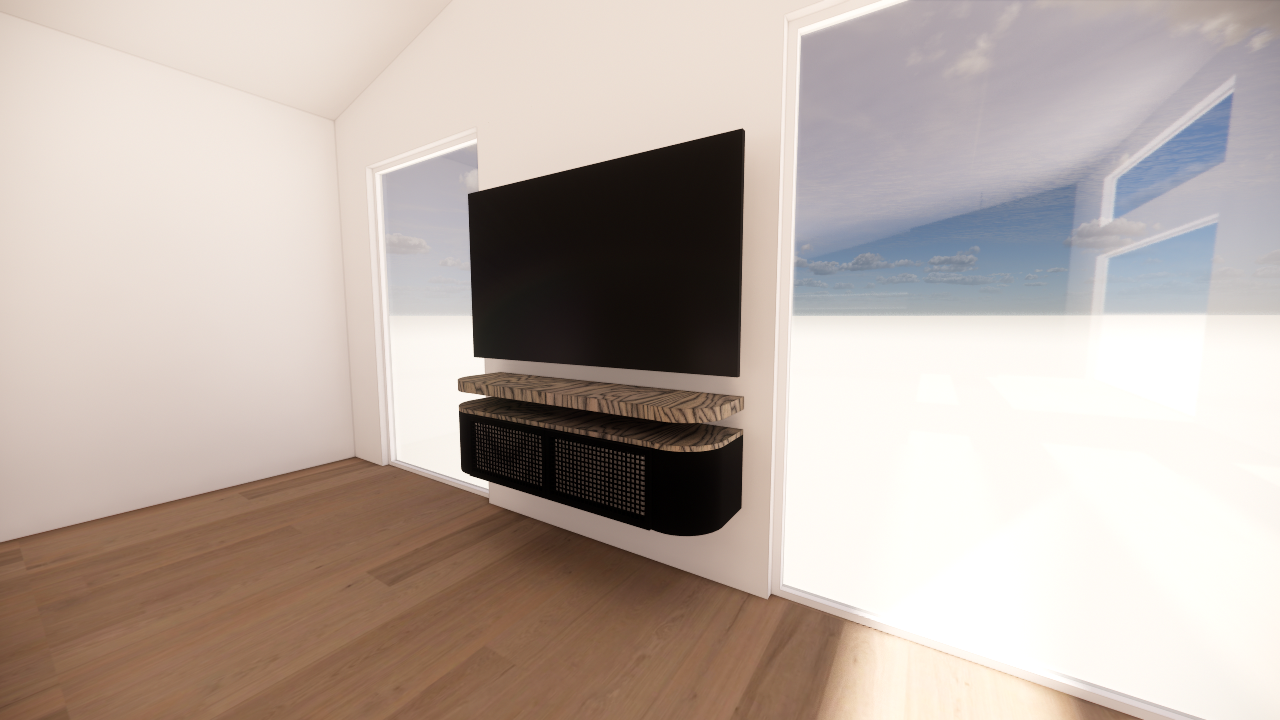
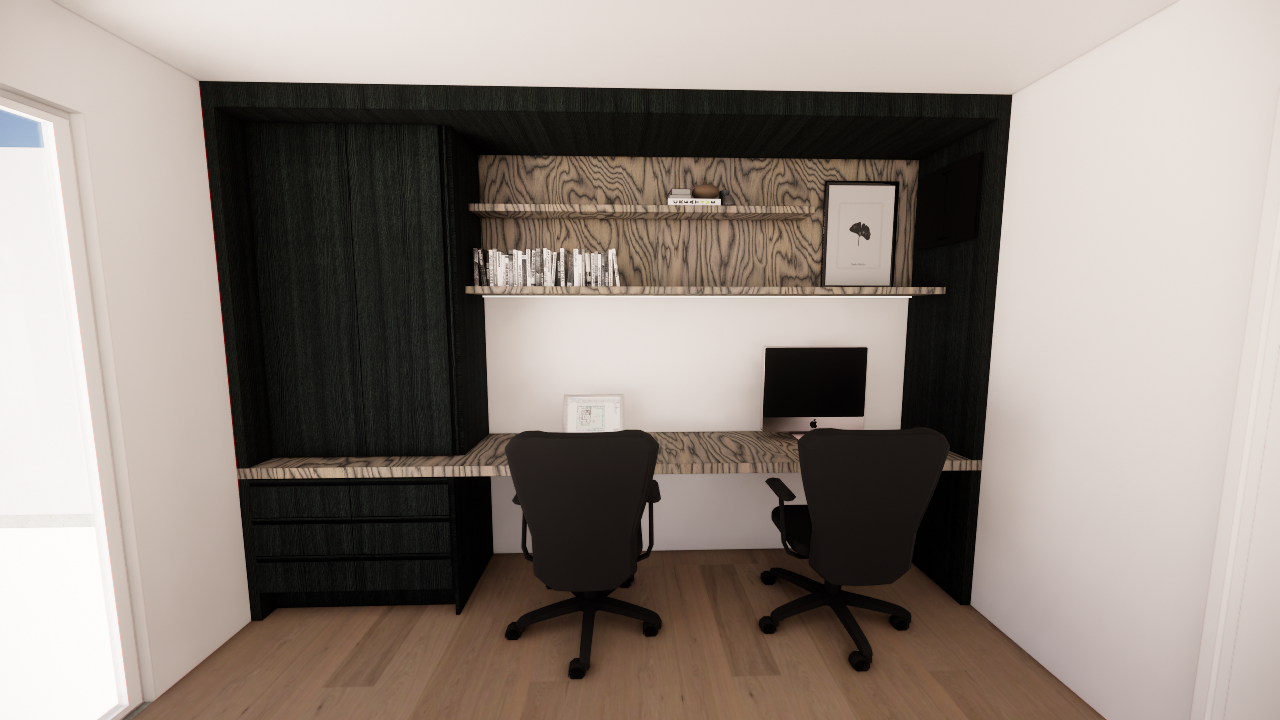
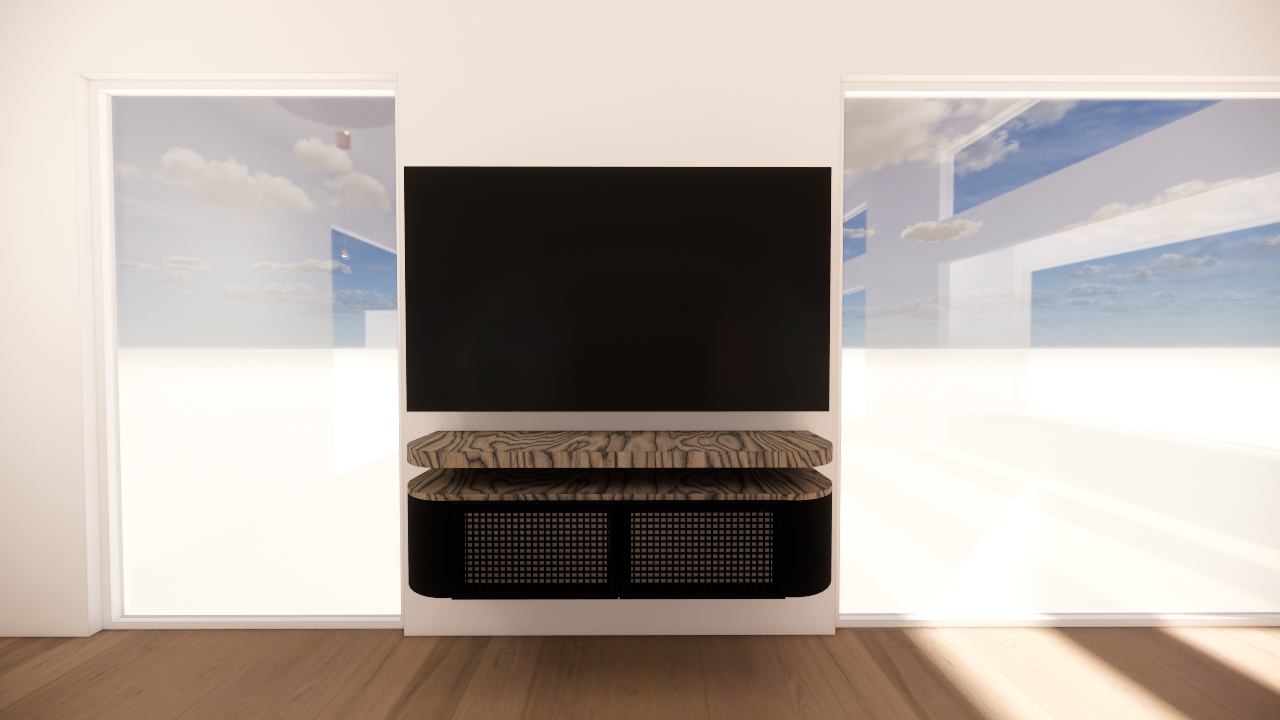
New flooring was introduced throughout, unifying the spaces and reinforcing the overall design language. Bespoke joinery elements, including a custom television unit and integrated office cabinetry, were designed to blend seamlessly into the architecture while adding both function and visual impact.
The result is a cohesive, contemporary interior that respects the home’s architectural origins while transforming it into a sophisticated, immersive living environment tailored to the clients’ vision.
Similar Projects