

OUR WORK
Projects that tell a story
A curated selection of residential and commercial projects across Palmerston North, Manawatu and beyond. Each one a unique collaboration between our studio and the people who live and work in these spaces.
SELECTED WORK
Residential & commercial projects across Palmerston North
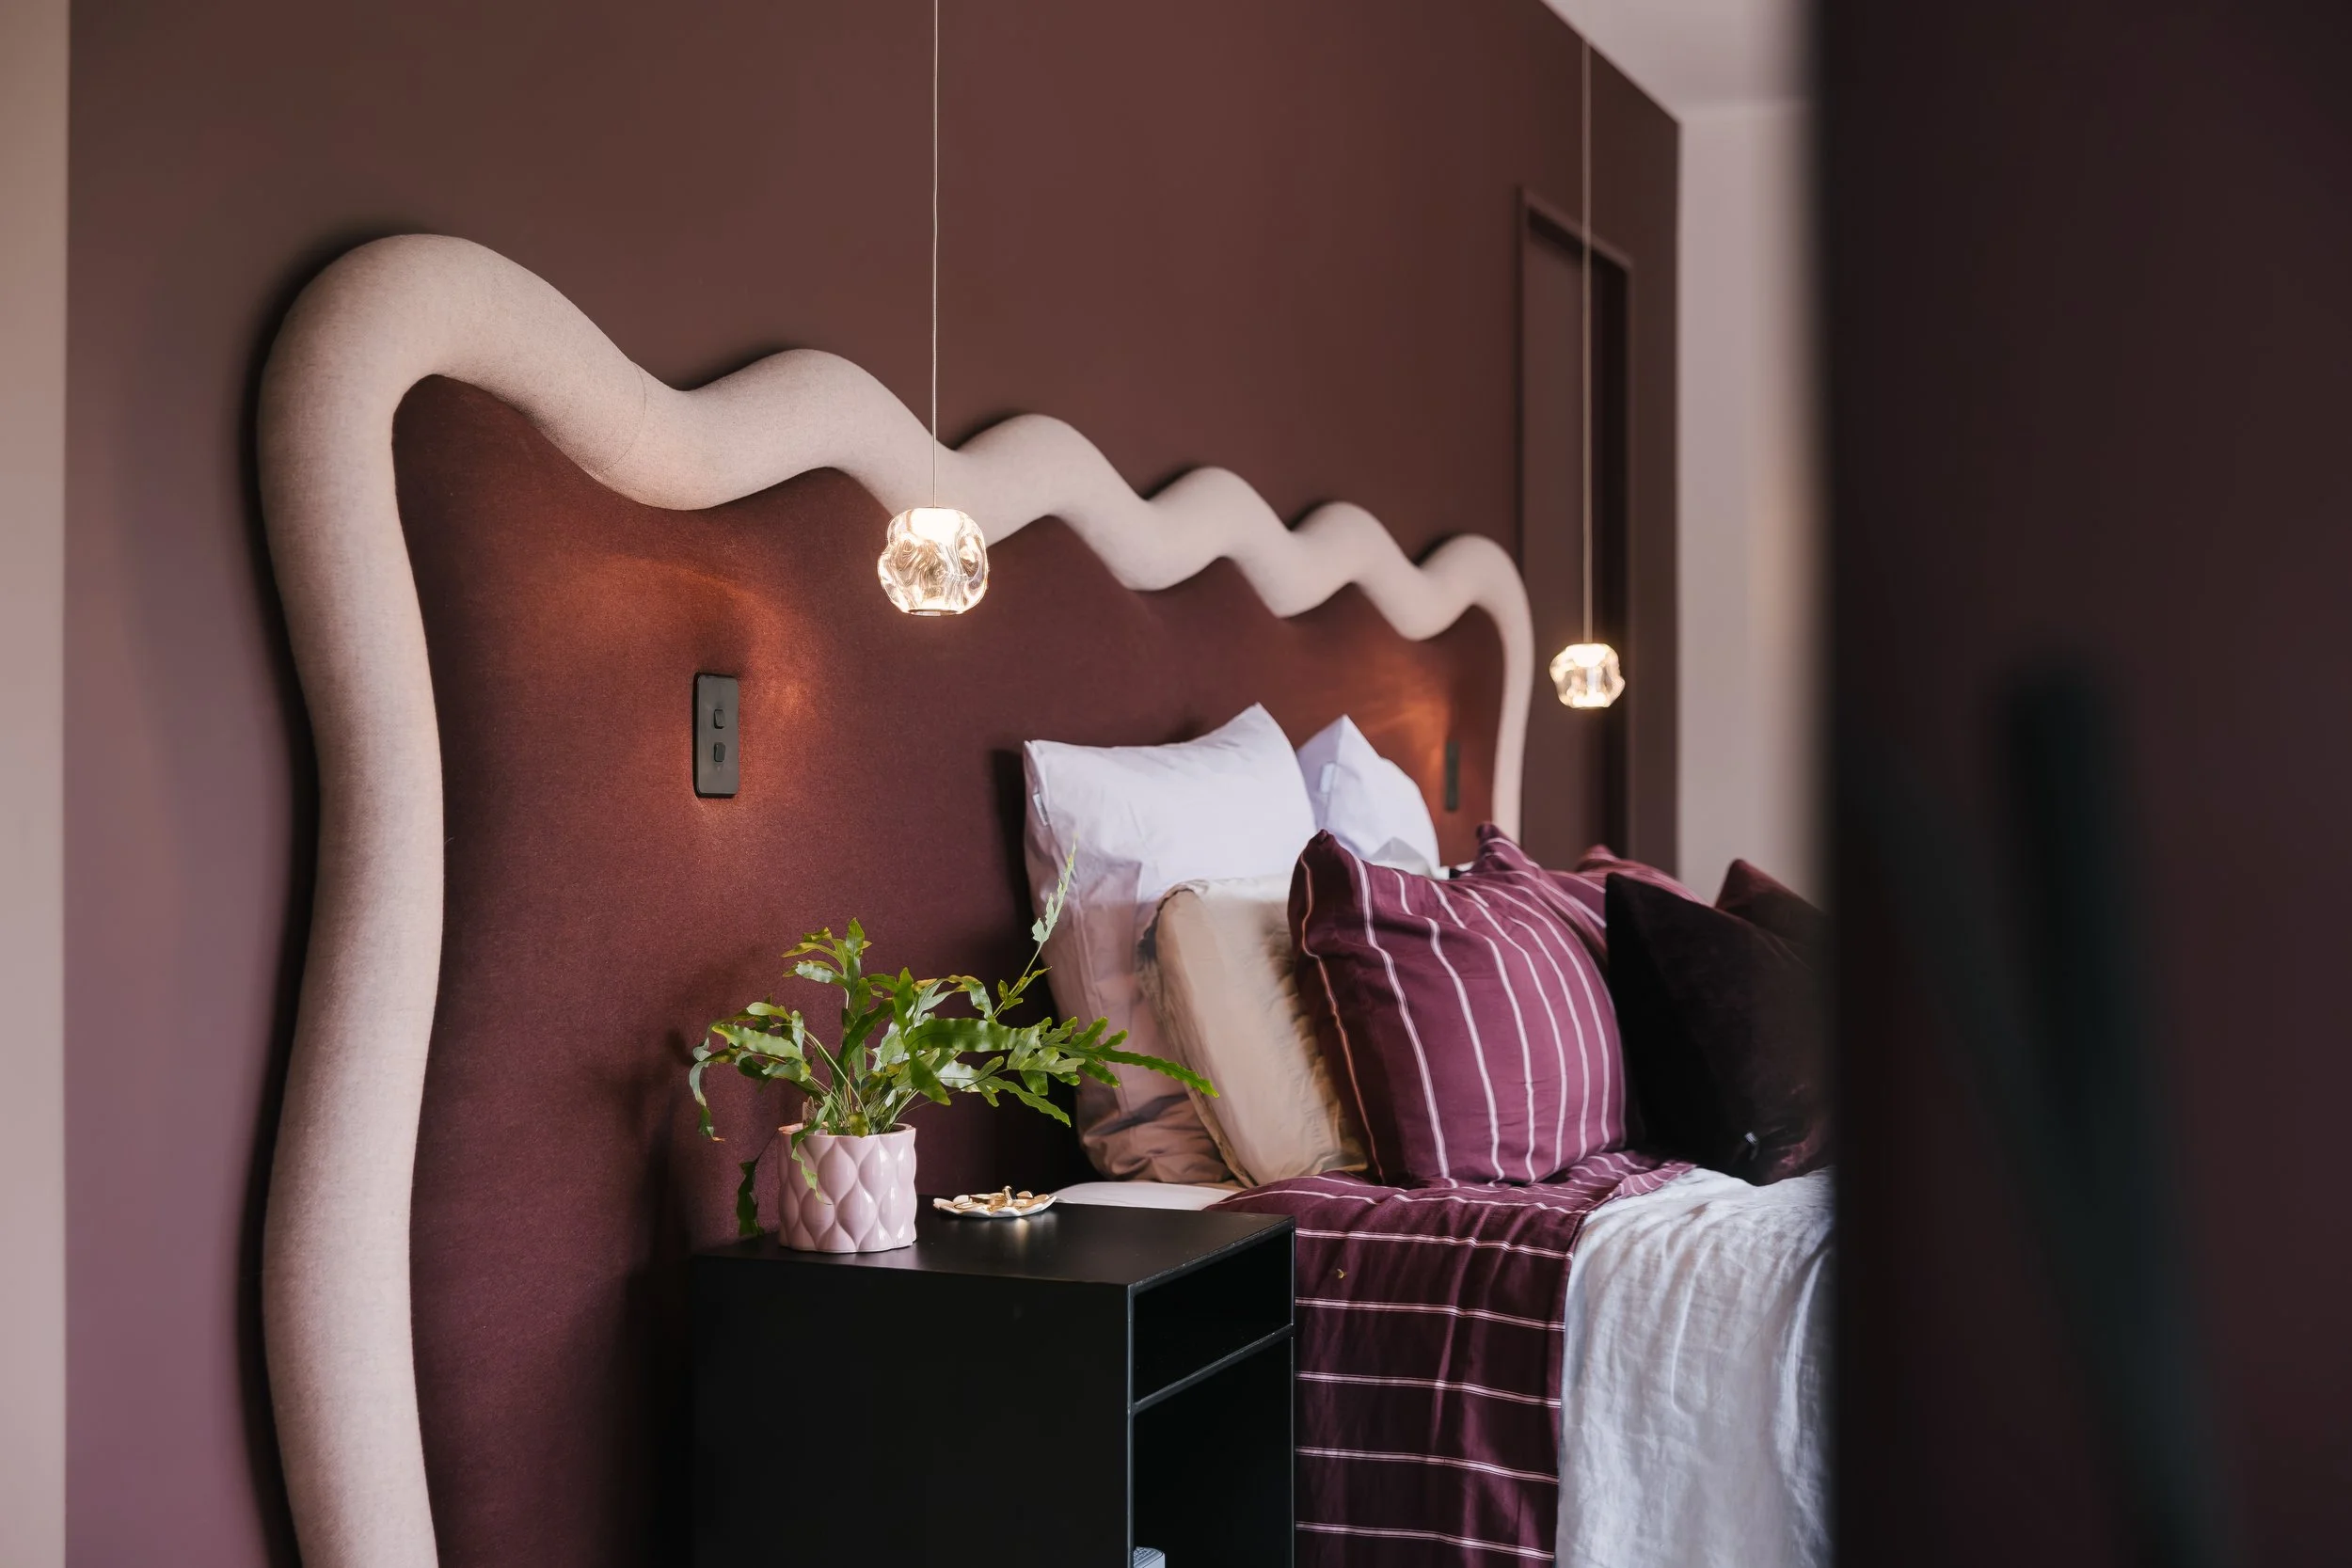
A Sculpted Gathering
A quintessential modern new build in Palmerston North, designed concept to completion for a blended family. Centred around a pool that anchors the home's social heart, the design balances connection with independence across generous communal and private zones. The interiors are where the project truly comes alive - layered with pops of colour, sculptural curves, contrasting textures and moments of unexpected detail. A compelling demonstration of how considered design thinking and strategic material investment can achieve a high-end, bespoke outcome without relying on expensive finishes alone.
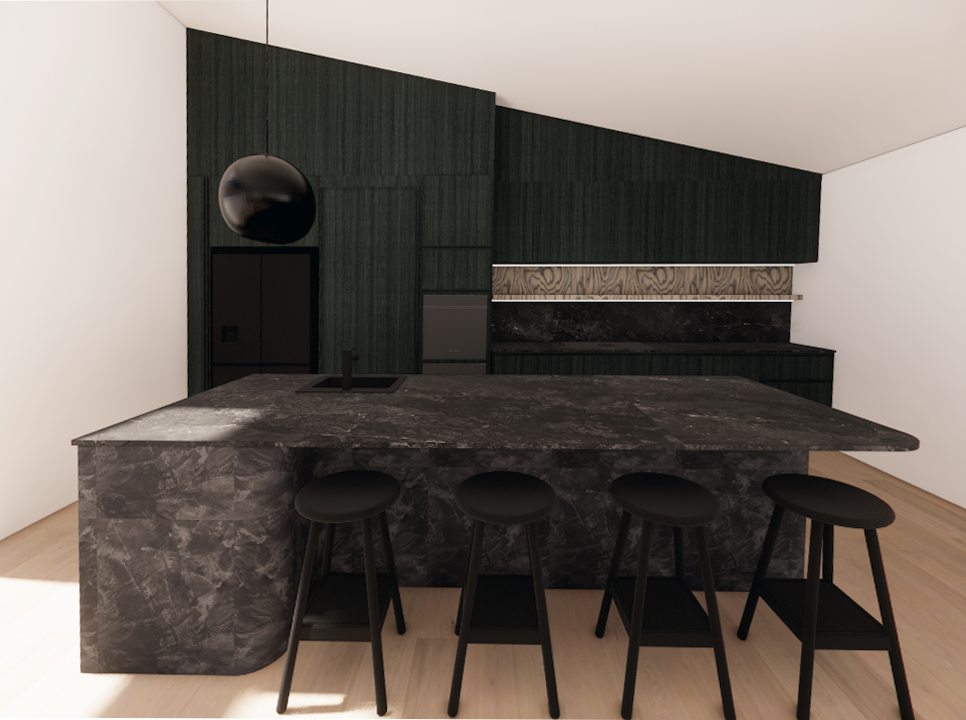
Layered Luxury
A complete interior transformation of a tired 1990s architecturally designed home, reimagined around a rich, dark and moody aesthetic. Dark timbers, bespoke veneers, microcement finishes and curated feature lighting create depth and intimacy throughout. The kitchen was reconfigured alongside the adjoining laundry and scullery to improve flow, and new flooring unifies the spaces. Bespoke joinery including a custom television unit and integrated office cabinetry blend seamlessly into the architecture.
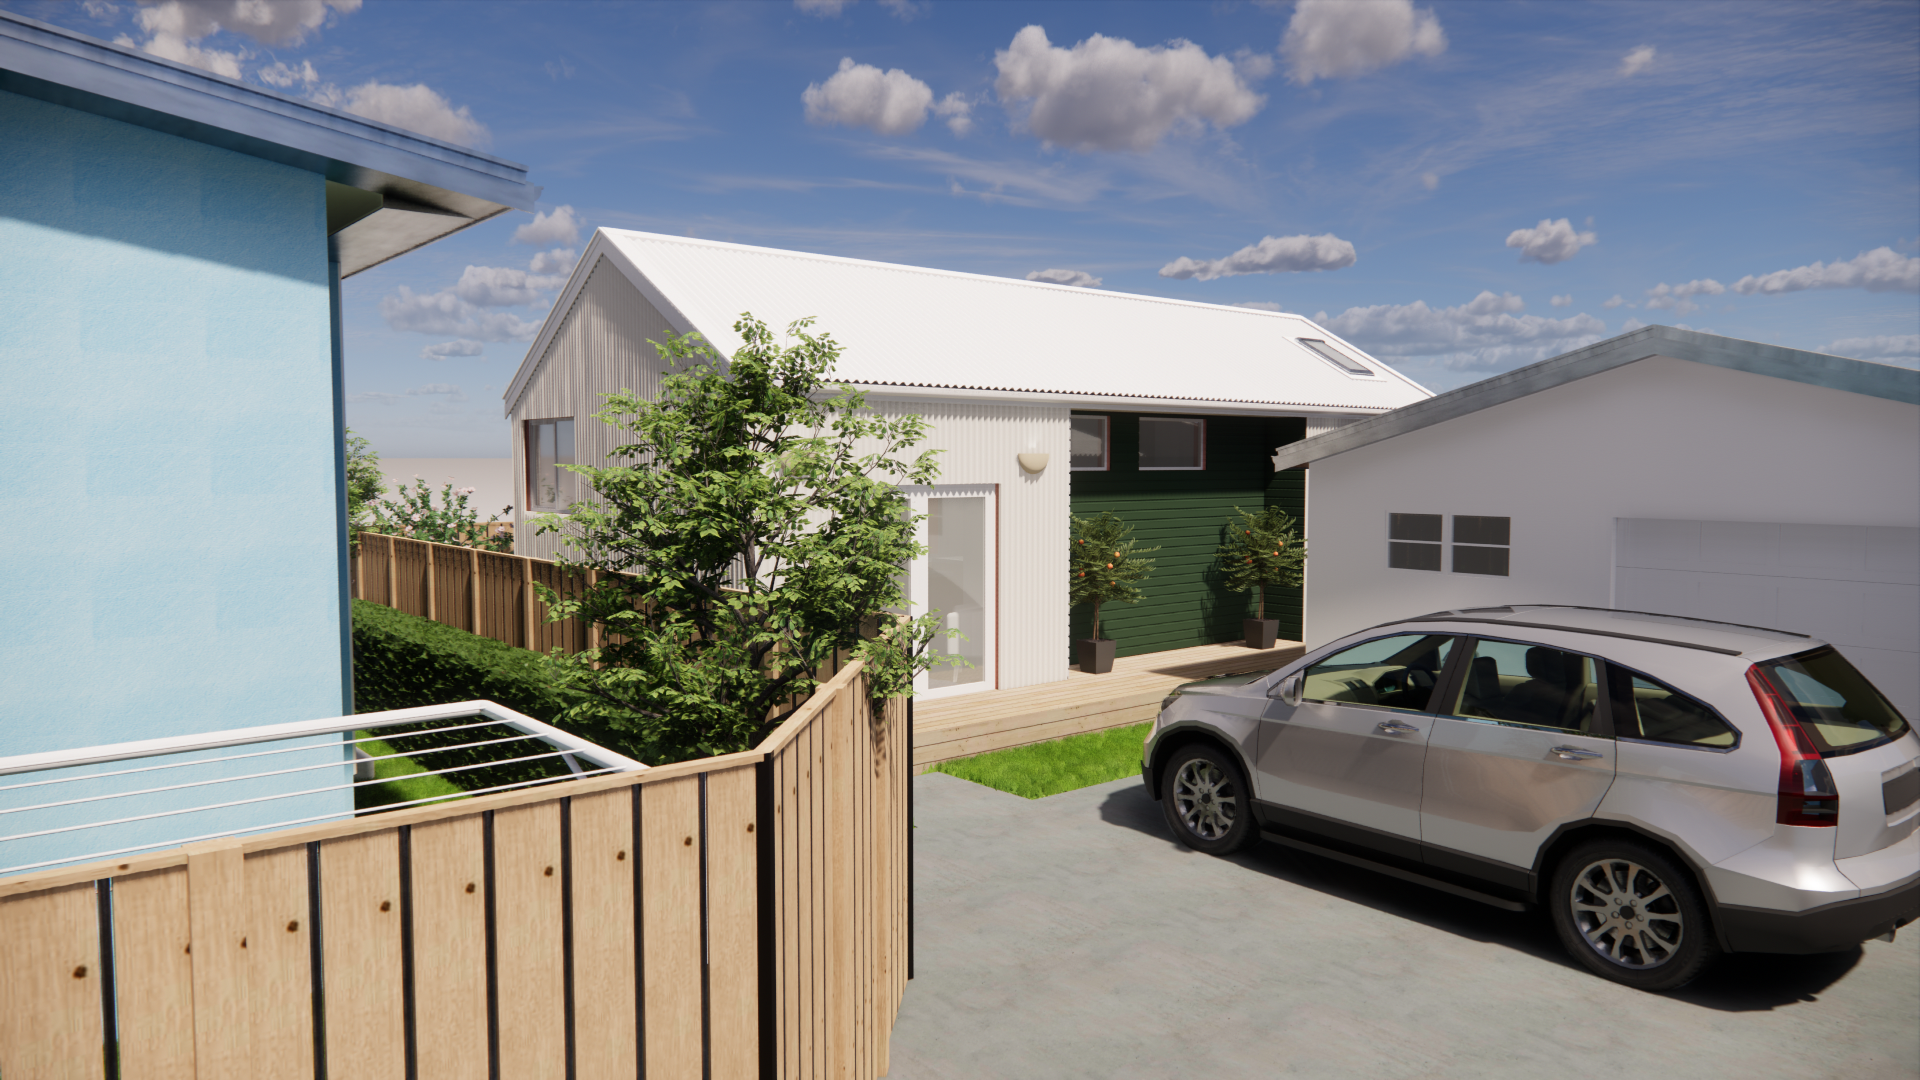
Lyndhurst Street
A dual-dwelling development in Palmerston North combining a compact 52m2 tiny home with a modernised 131m2 existing dwelling on a newly subdivided section. The tiny home features a pitched roof, mezzanine with skylight, attic truss storage and solar-ready design. The project navigated complex resource consent and subdivision requirements in collaboration with Pirie Consultants and Cresco Engineers, delivering a sustainable and functional living solution that respects the surrounding landscape.
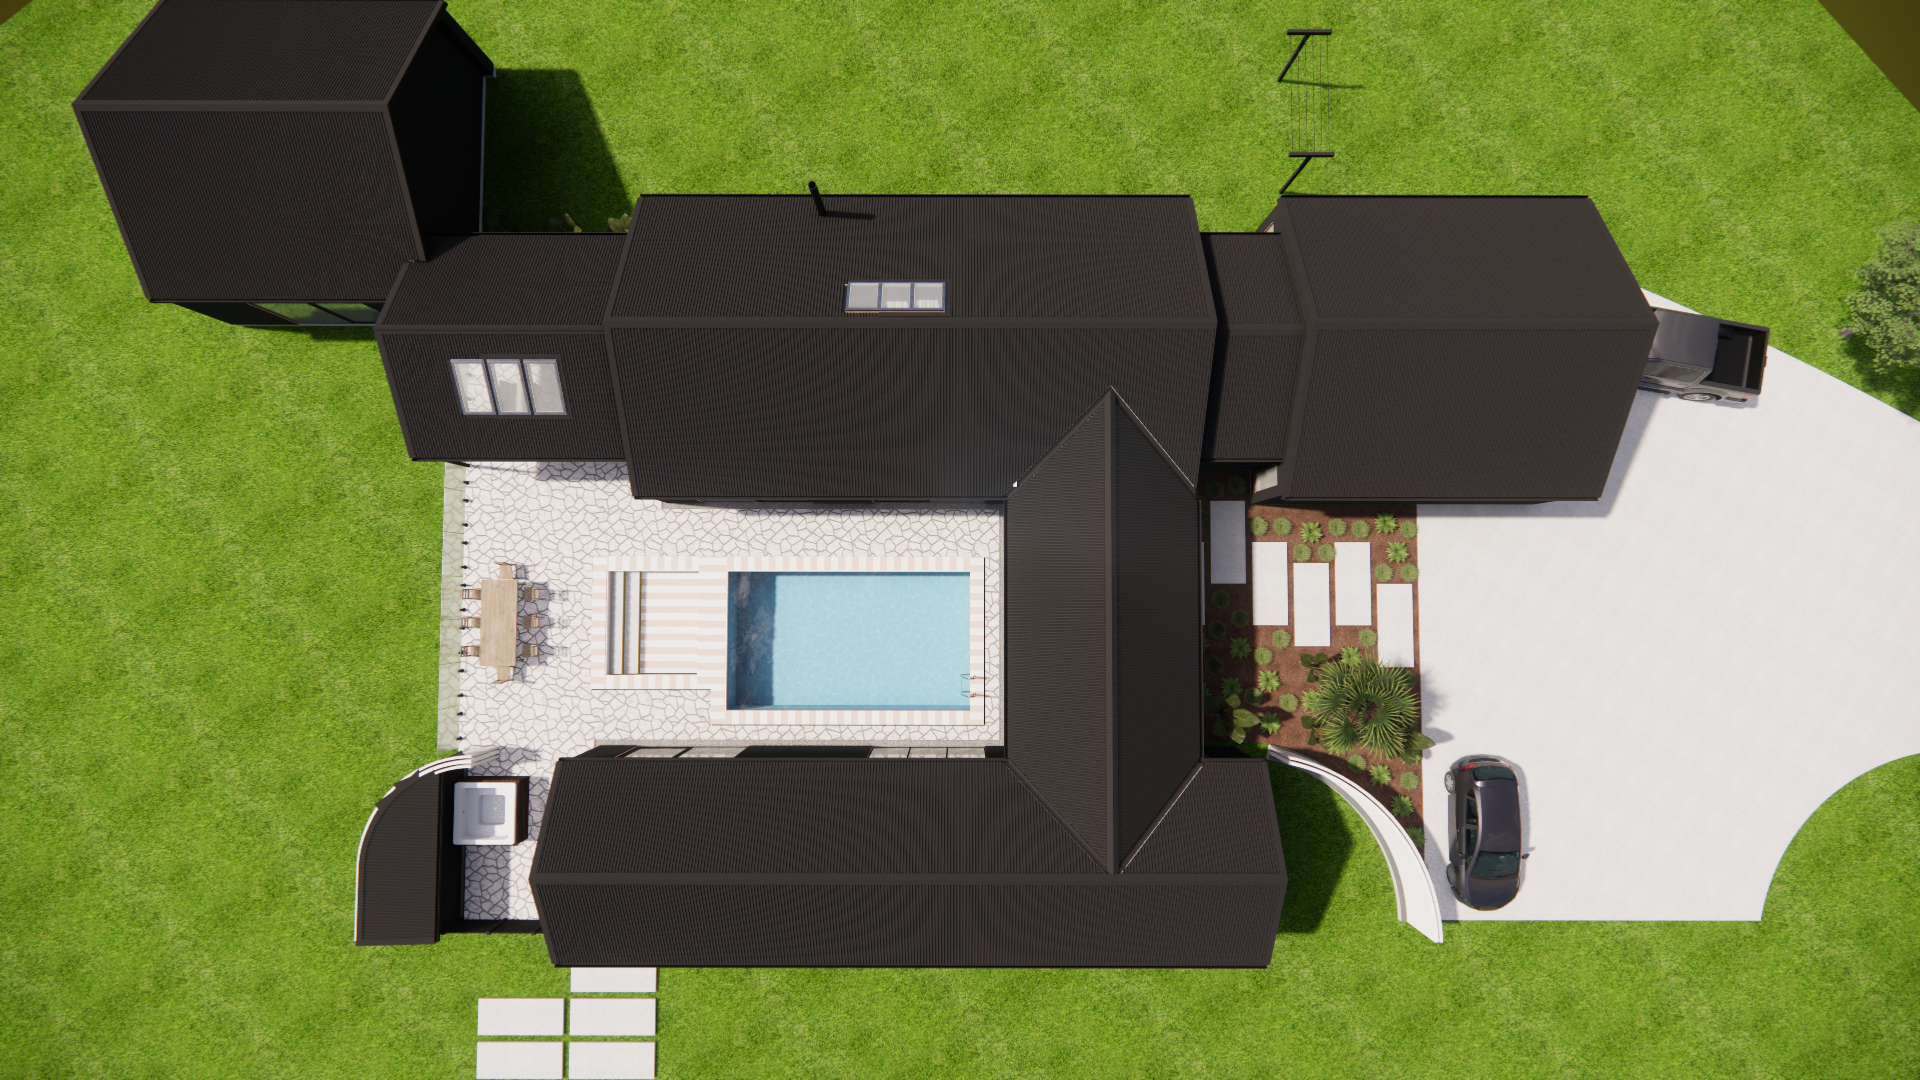
Palmerston North Dream Home
A visionary 345m2 forever home concept for a blended family, set within expansive Palmerston North landscapes. Designed with separate wings for sleeping and entertainment, the U-shaped pavilion layout embraces a central pool and maximises northern solar gain while providing shelter from prevailing westerly winds. A sleek black exterior is complemented by fully integrated interior design, bespoke finishes and a discreetly positioned storage shed screened by natural tree lines.
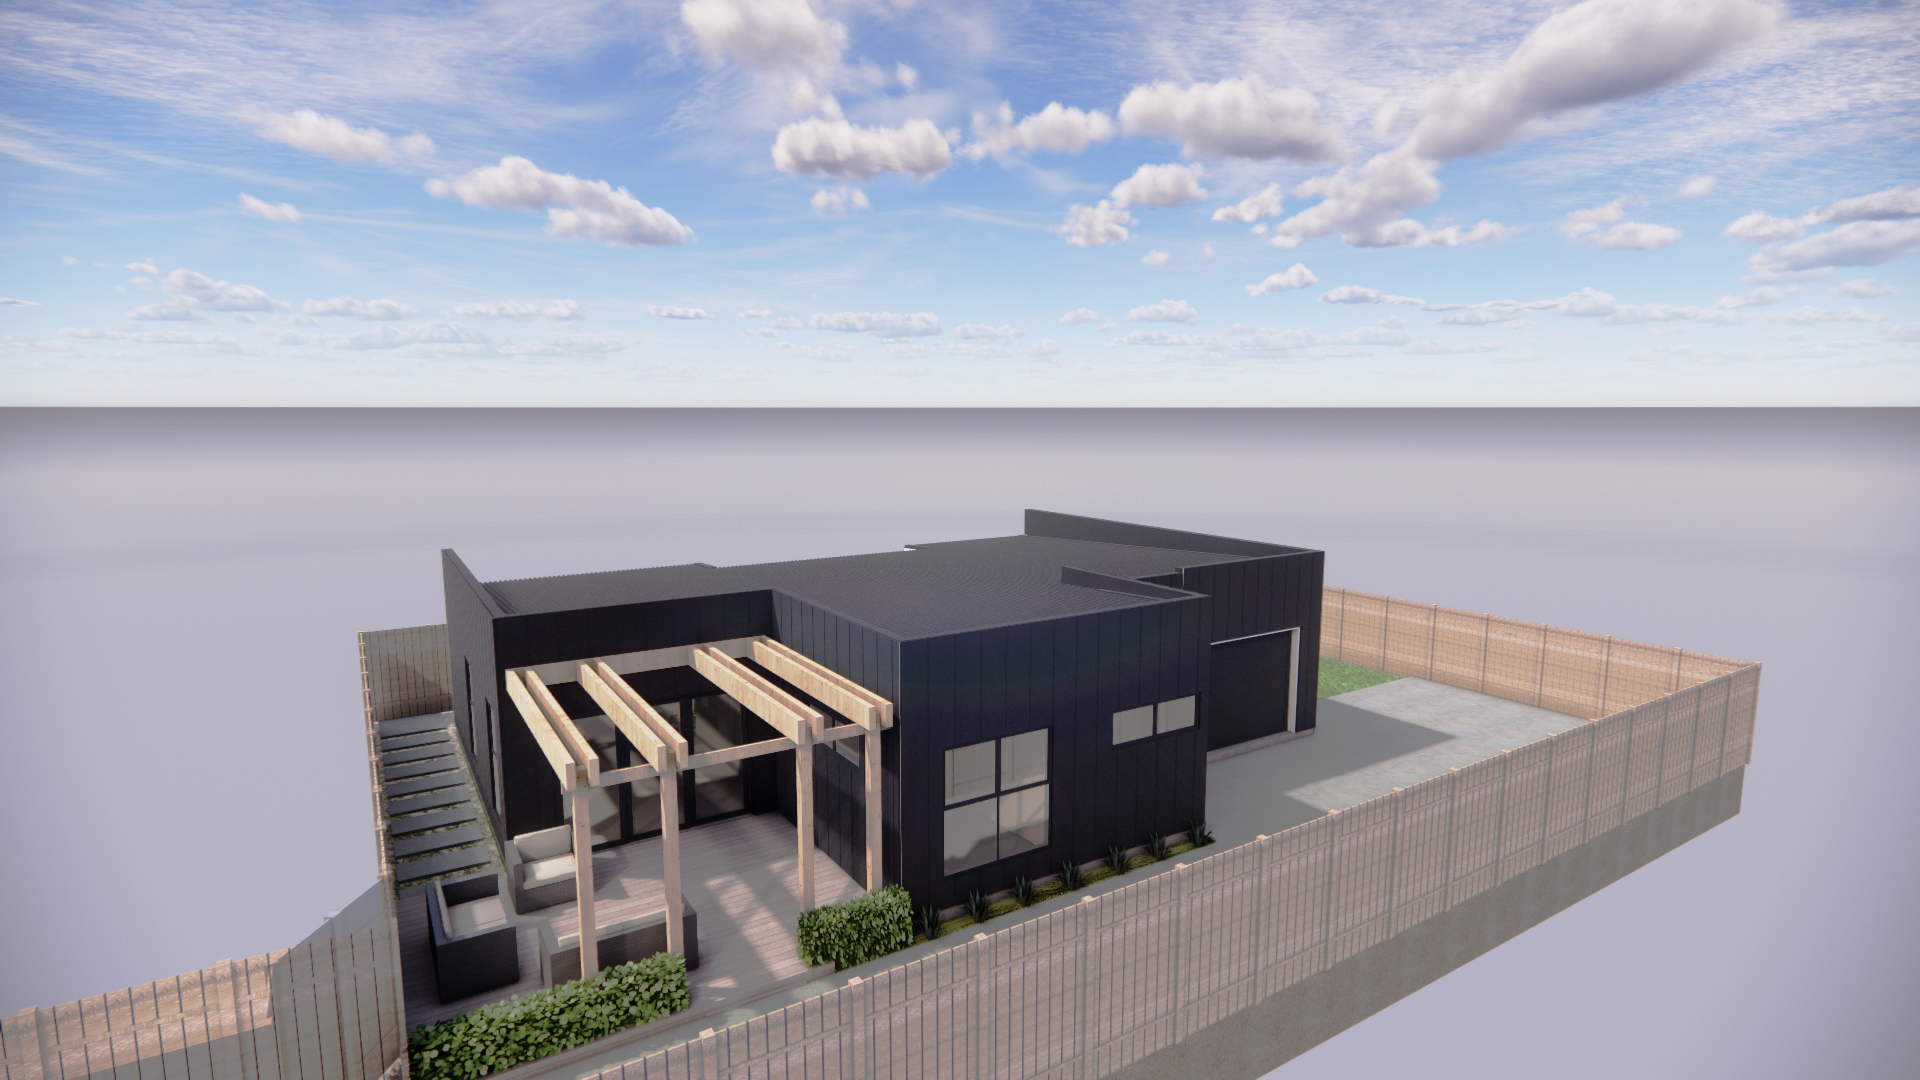
Busby Place
A modern 3-bedroom family home concept designed for a newly subdivided back section in Palmerston North. A monopitch roof form was devised to navigate the PNCC no-build zone, producing a sophisticated 144m2 dwelling that balances compact efficiency with high-end finish. The design features a private evening outdoor entertaining area, a morning-oriented master suite and flowing living spaces that maximise the sense of space and light.
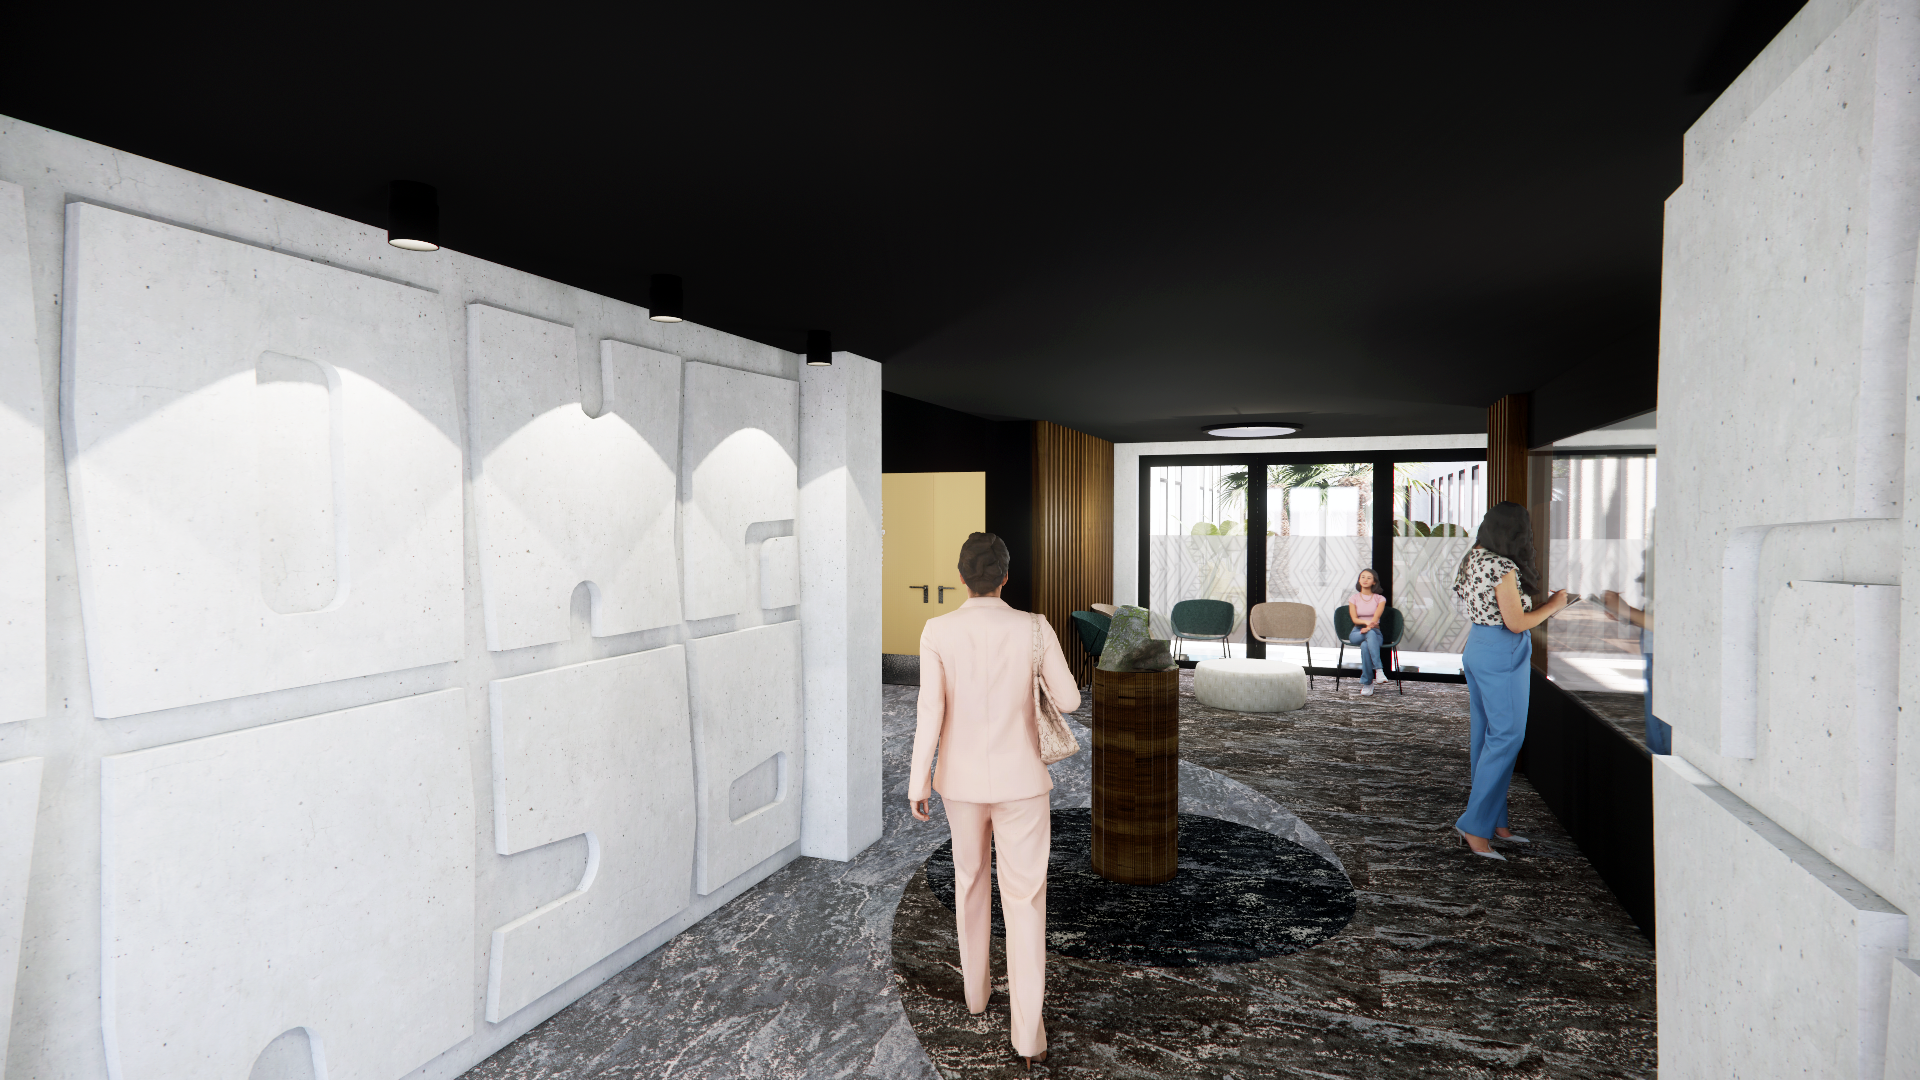
Te Uru Rauhi
The design of Te Uru Rauhi, named after Te Wao Nui a Tāne, embodies a holistic approach inspired by the legend of Tāne, god of the forest.
This narrative underscores the hub's function as a Mental Health Community Hub, emphasizing interconnectedness and light.
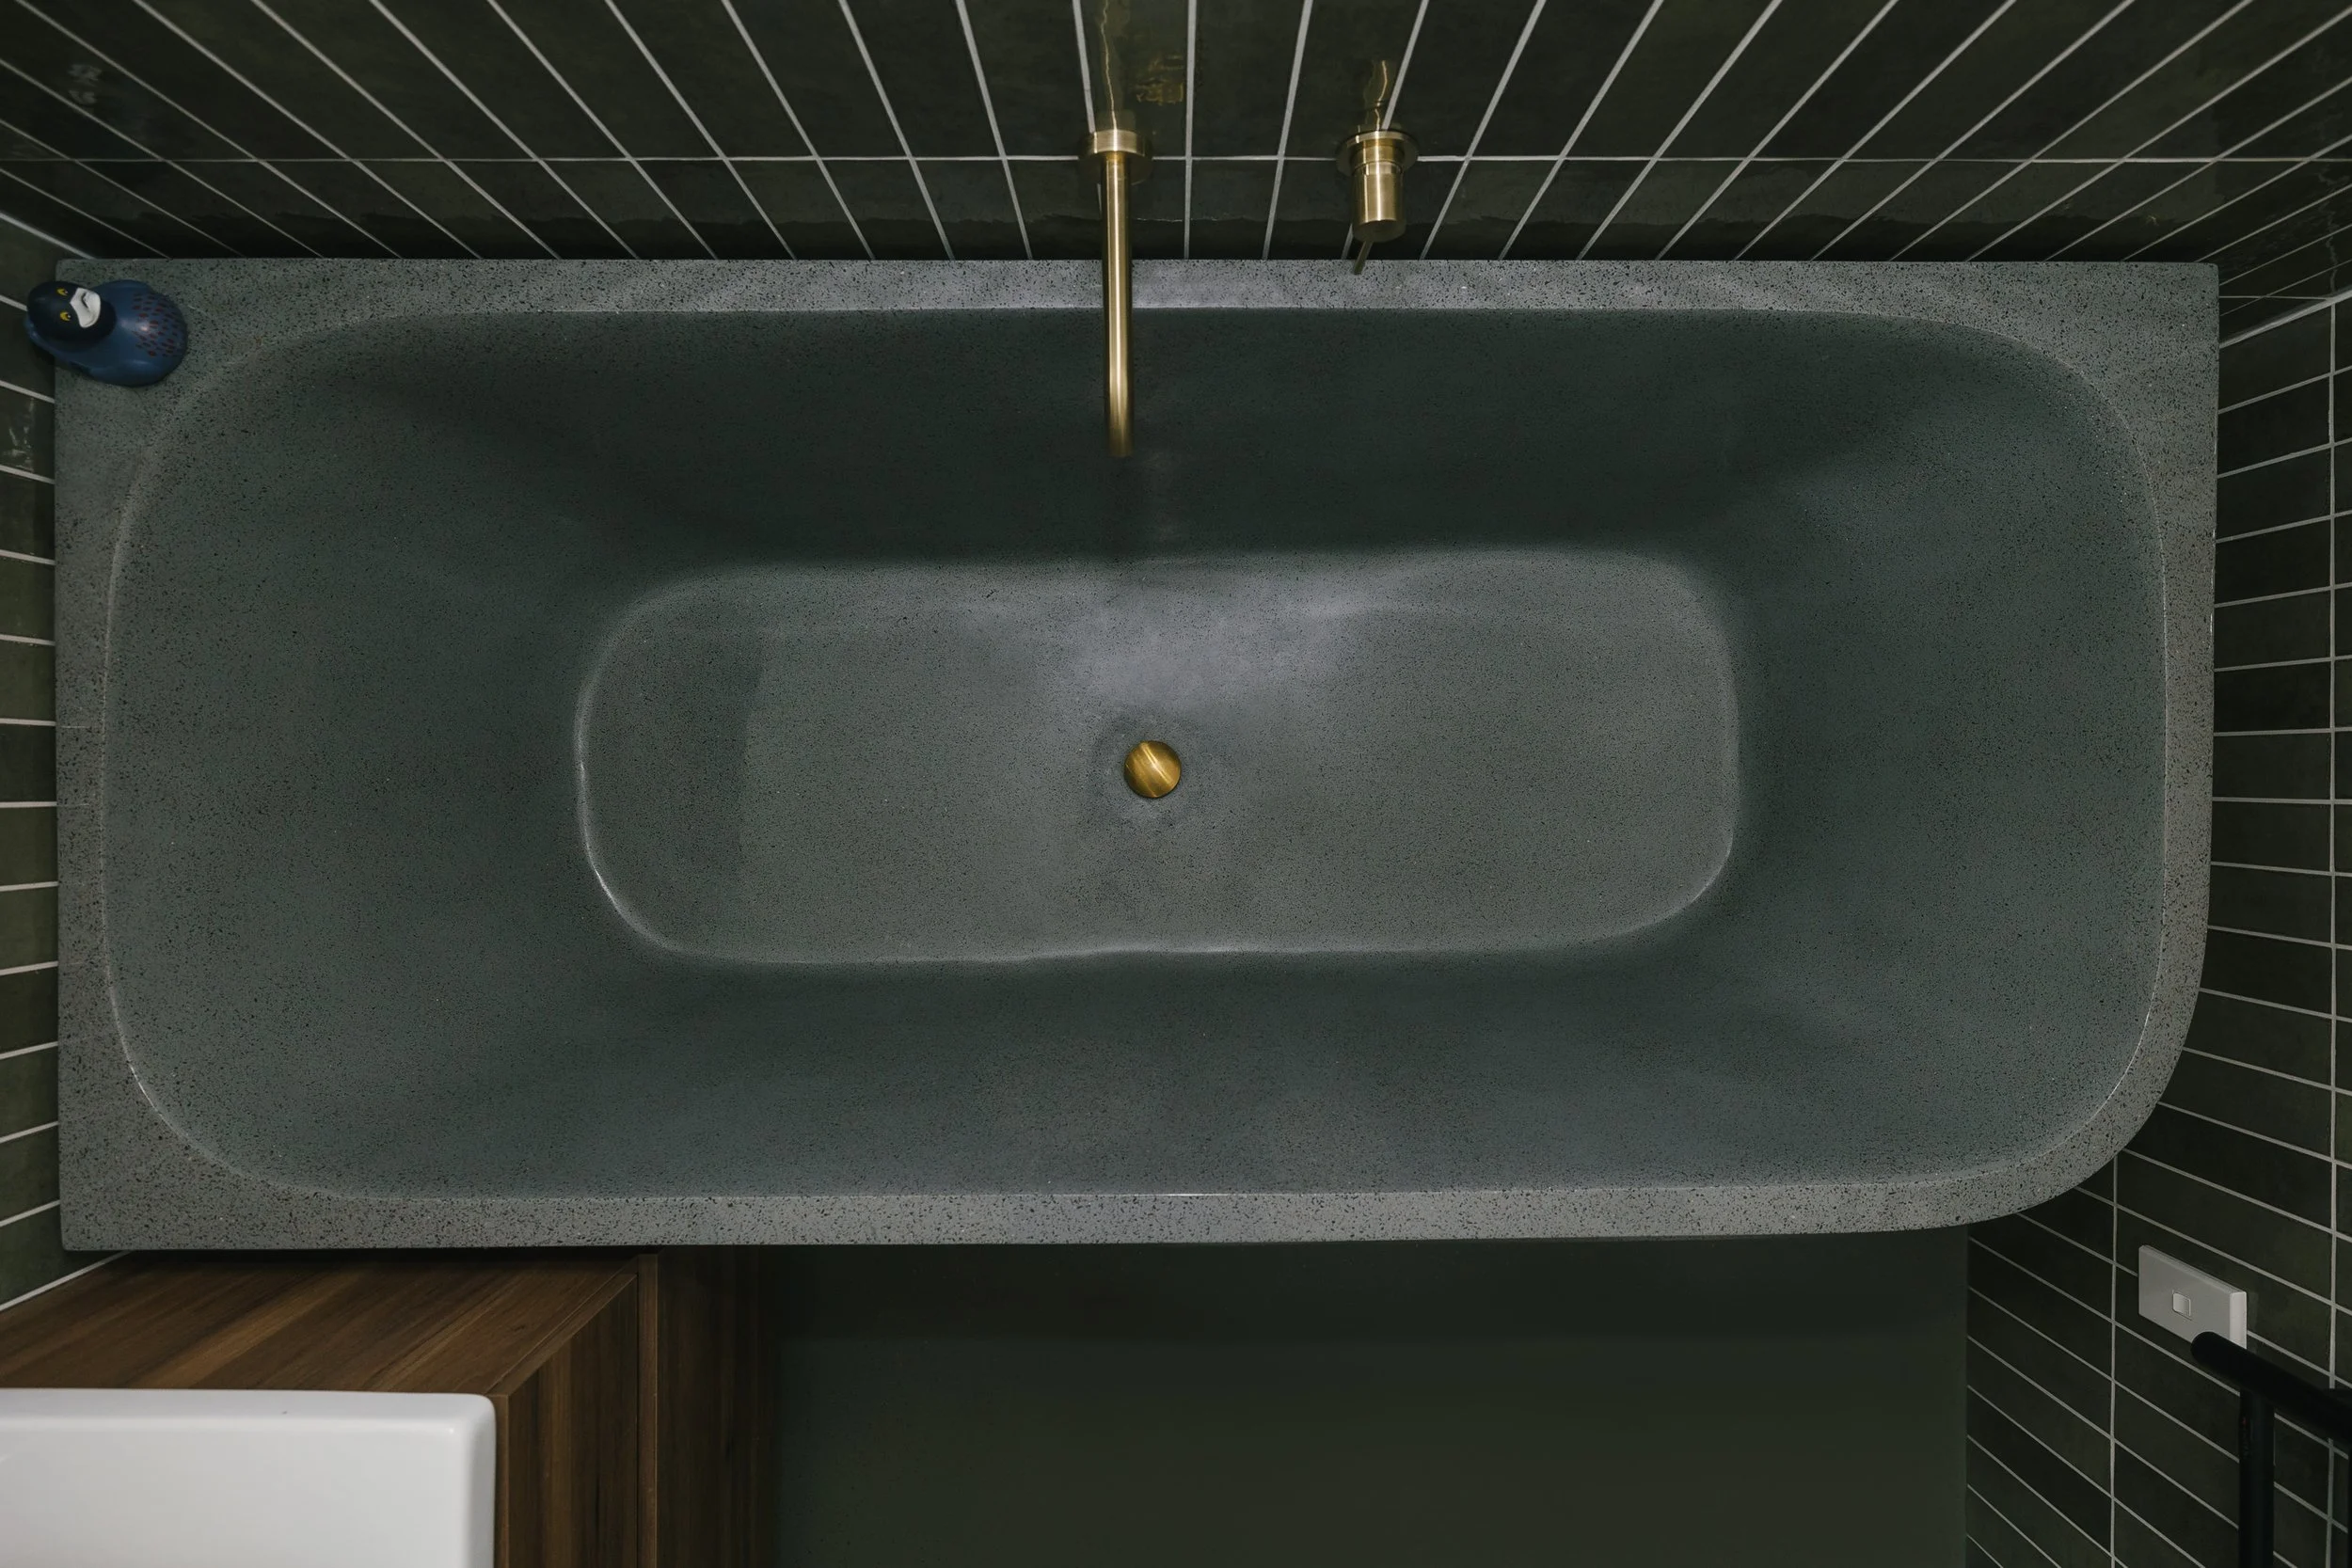
Worchester Street
A residential bathroom renovation in Palmerston North that demonstrates the impact of considered material selection and spatial refinement in a compact space. Clean lines, quality tiling and carefully specified fixtures transform a dated bathroom into a refined, functional retreat.
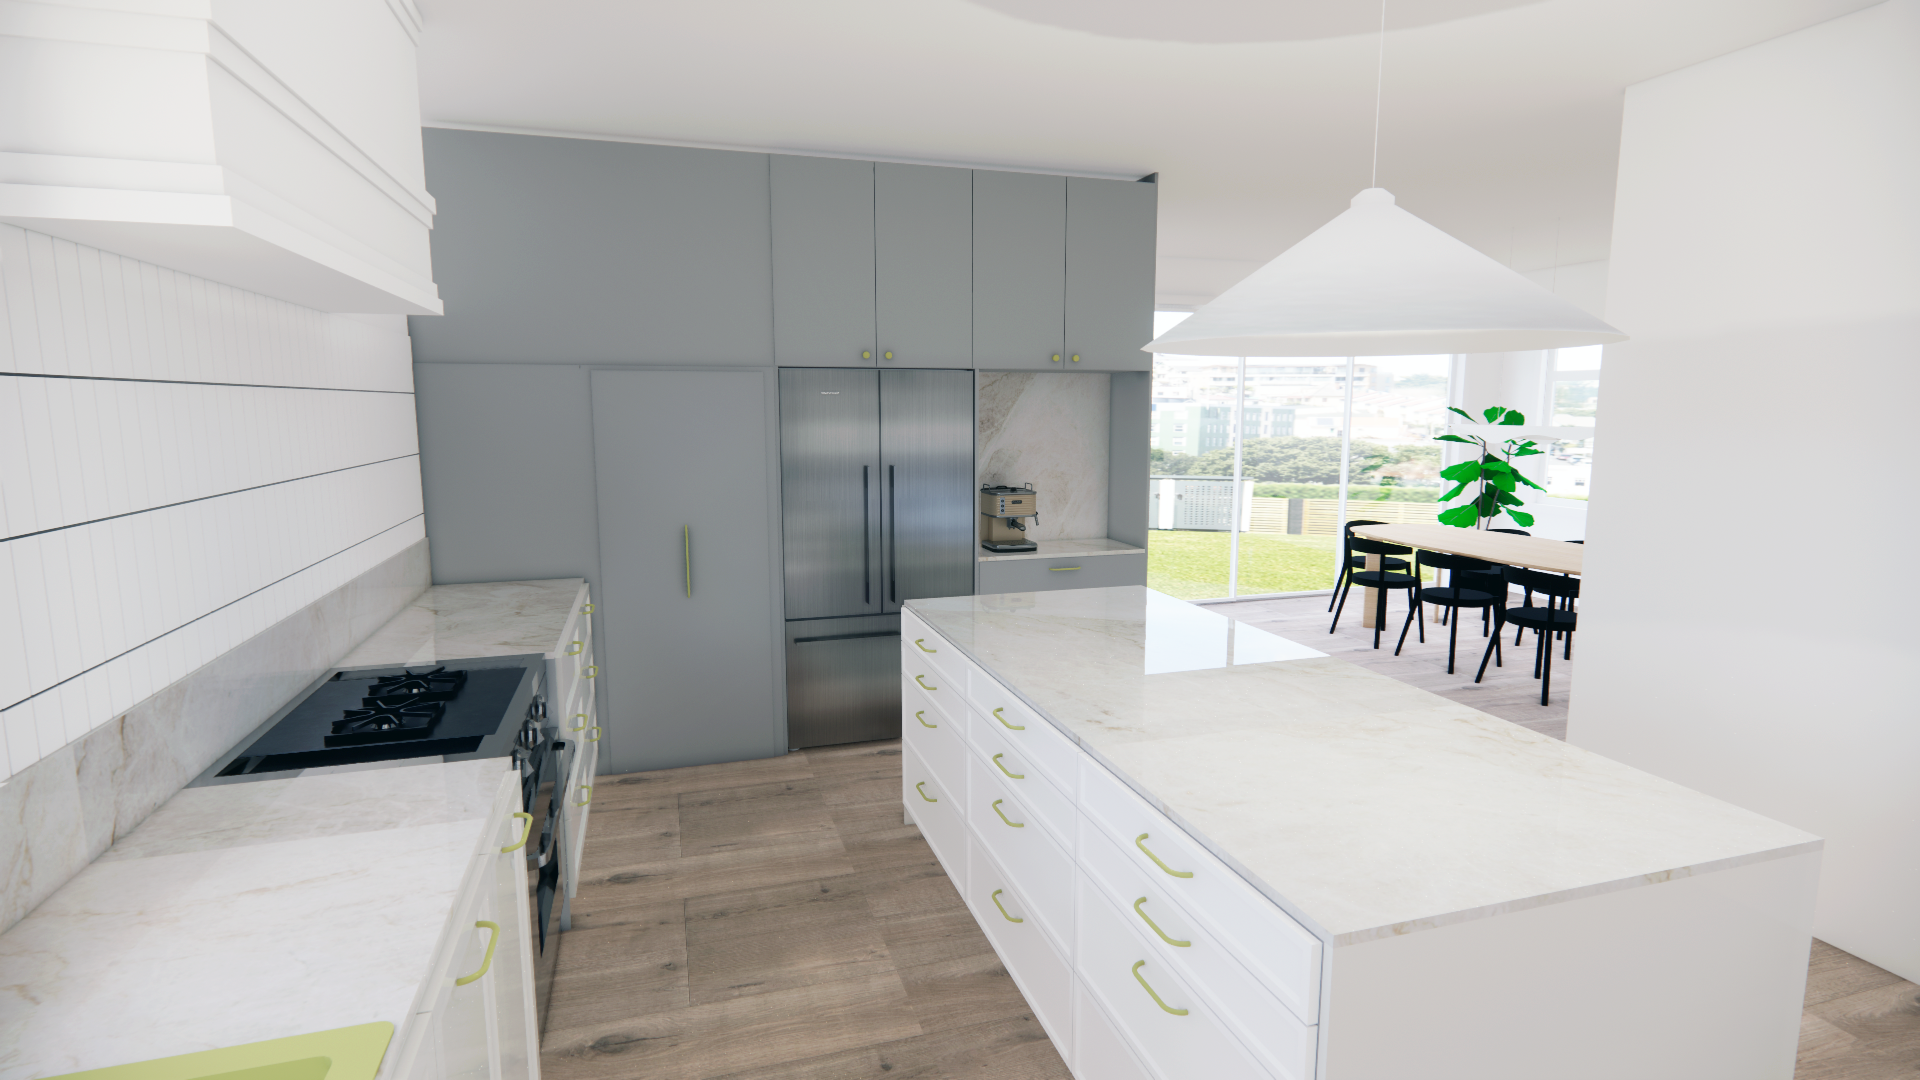
Elmira Avenue
A residential kitchen and bathroom renovation in Palmerston North, delivering a fresh, considered design that transforms the heart of the home. The project showcases a sophisticated kitchen design championed through a refined material palette, quality joinery and a layout that dramatically improves the functionality and feel of the existing space.
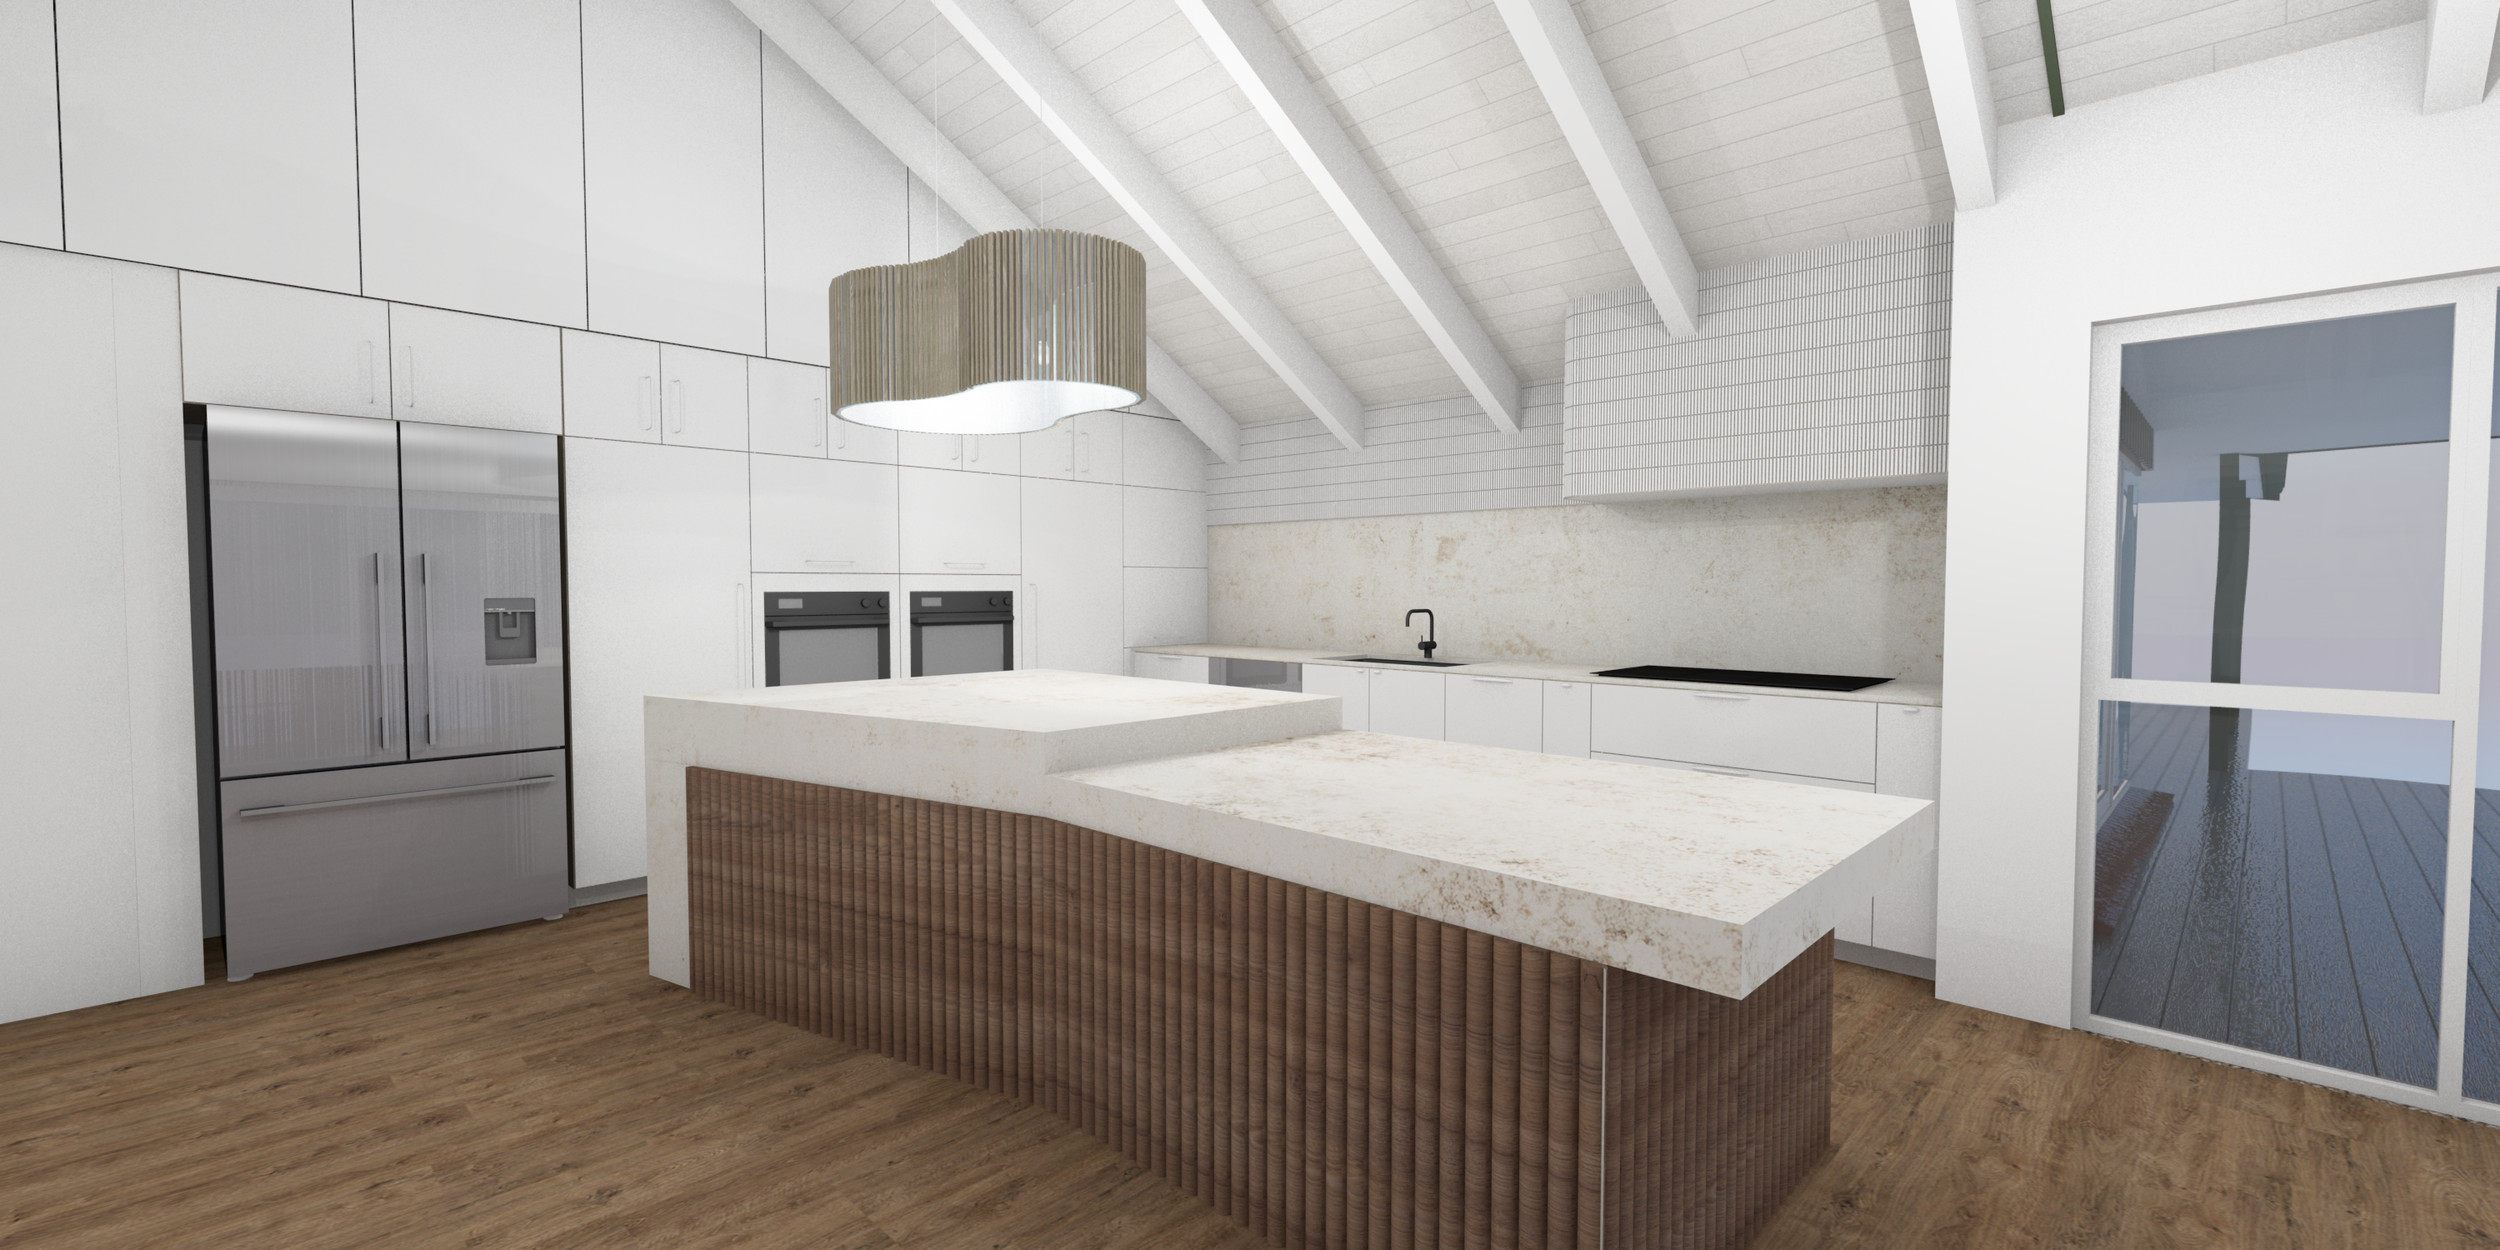
Poplar Road
Two socialites from Wellington sought new career opportunities in Manawatu, opting for a slower lifestyle on a picturesque property with a private pond. Their vision for the home was clear: a welcoming haven for entertaining friends with spacious, conversational furniture layouts and a central kitchen acting as the heart of the house. Emphasising warmth and brightness, they opted for a textural palette of whites across all design elements, ensuring each space exuded a cosy yet contemporary feel.
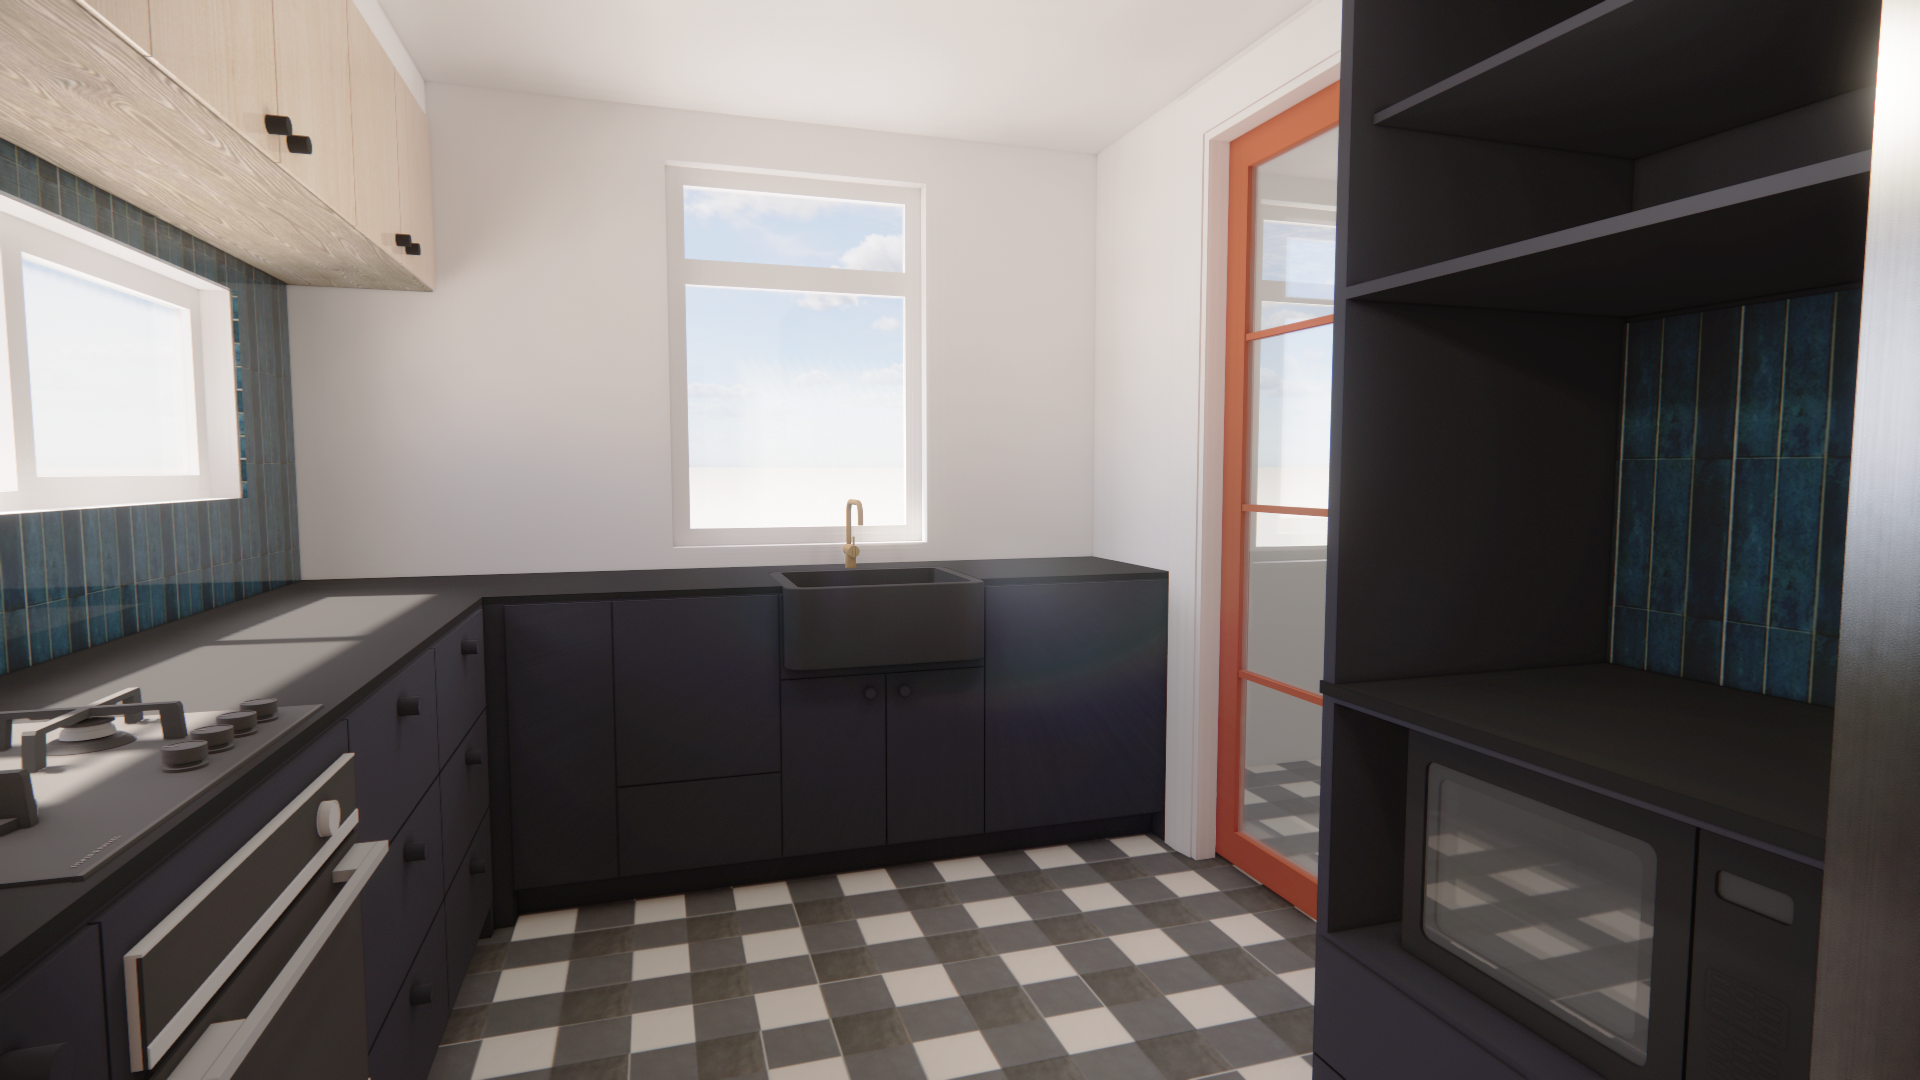
Douglas Street
A house that required accessibility upgrades to the kitchen and bathroom areas. We approached the challenge with a strong colour palette to bring some fun to the functionality needed in the space. Shifting elements to the laundry, reorienting the bathroom and bringing much needed accessible cooking upgrades really brought this space to life.
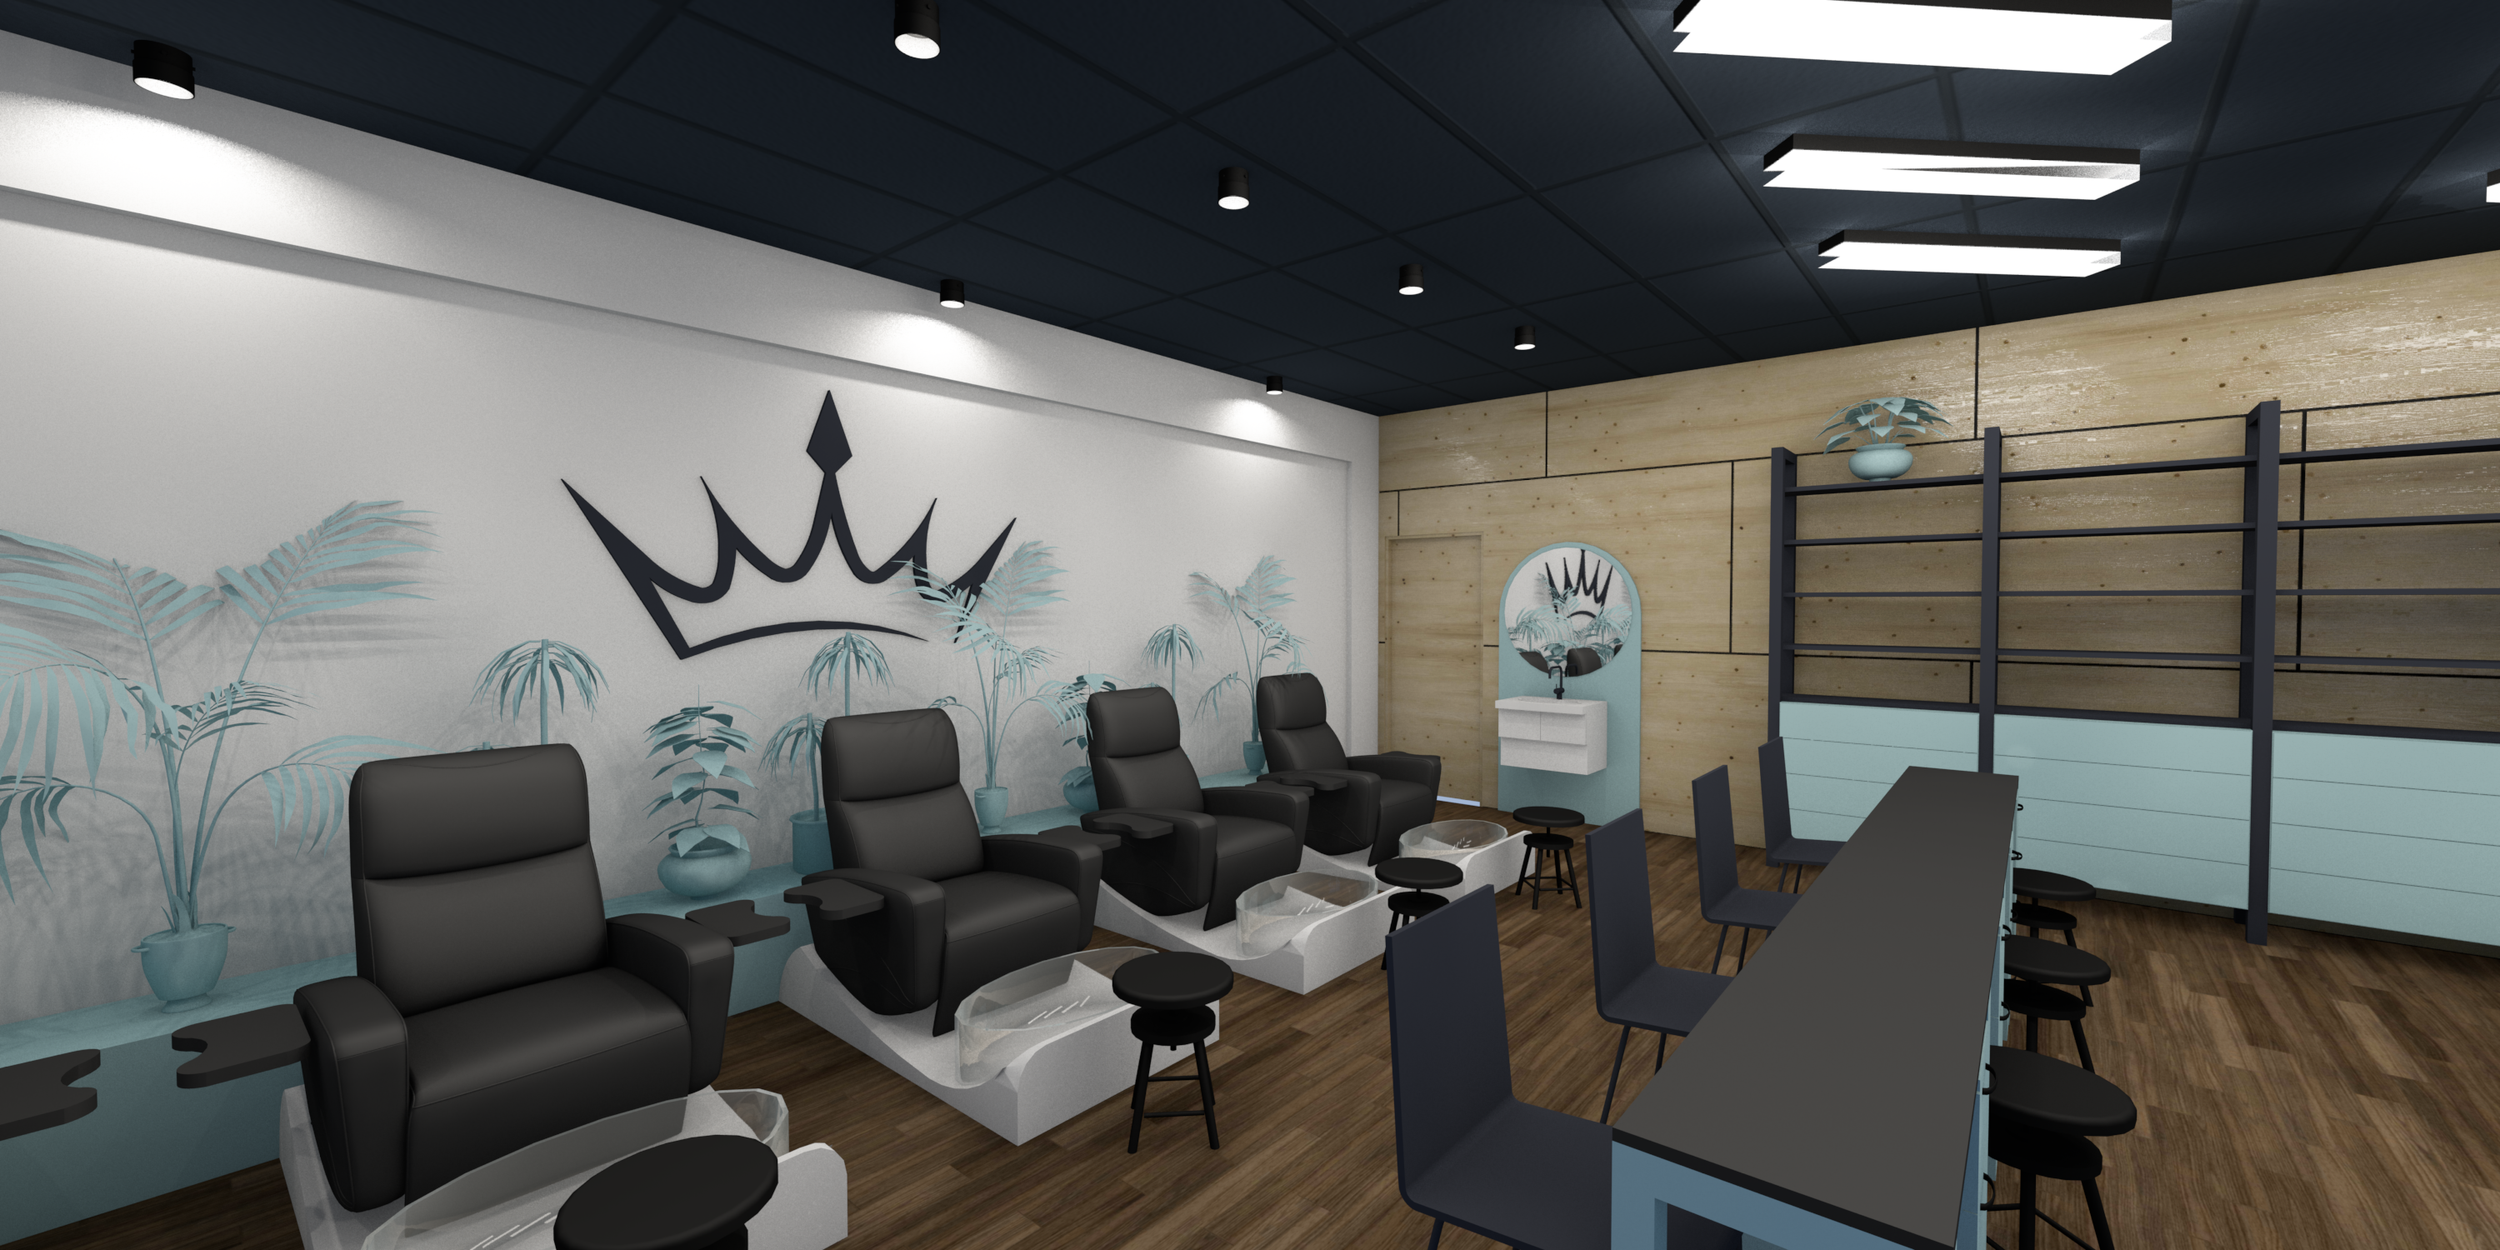
Queen Nails
Queen Nails, a popular site for relaxation and pampering in Palmerston North, completed its transformation into a luxurious retreat for its customers.
Luxury combined with functionality was essential, especially as a commercial space, and every design choice was made to ensure that customers experience the excellent service Queen Nails prides itself on.
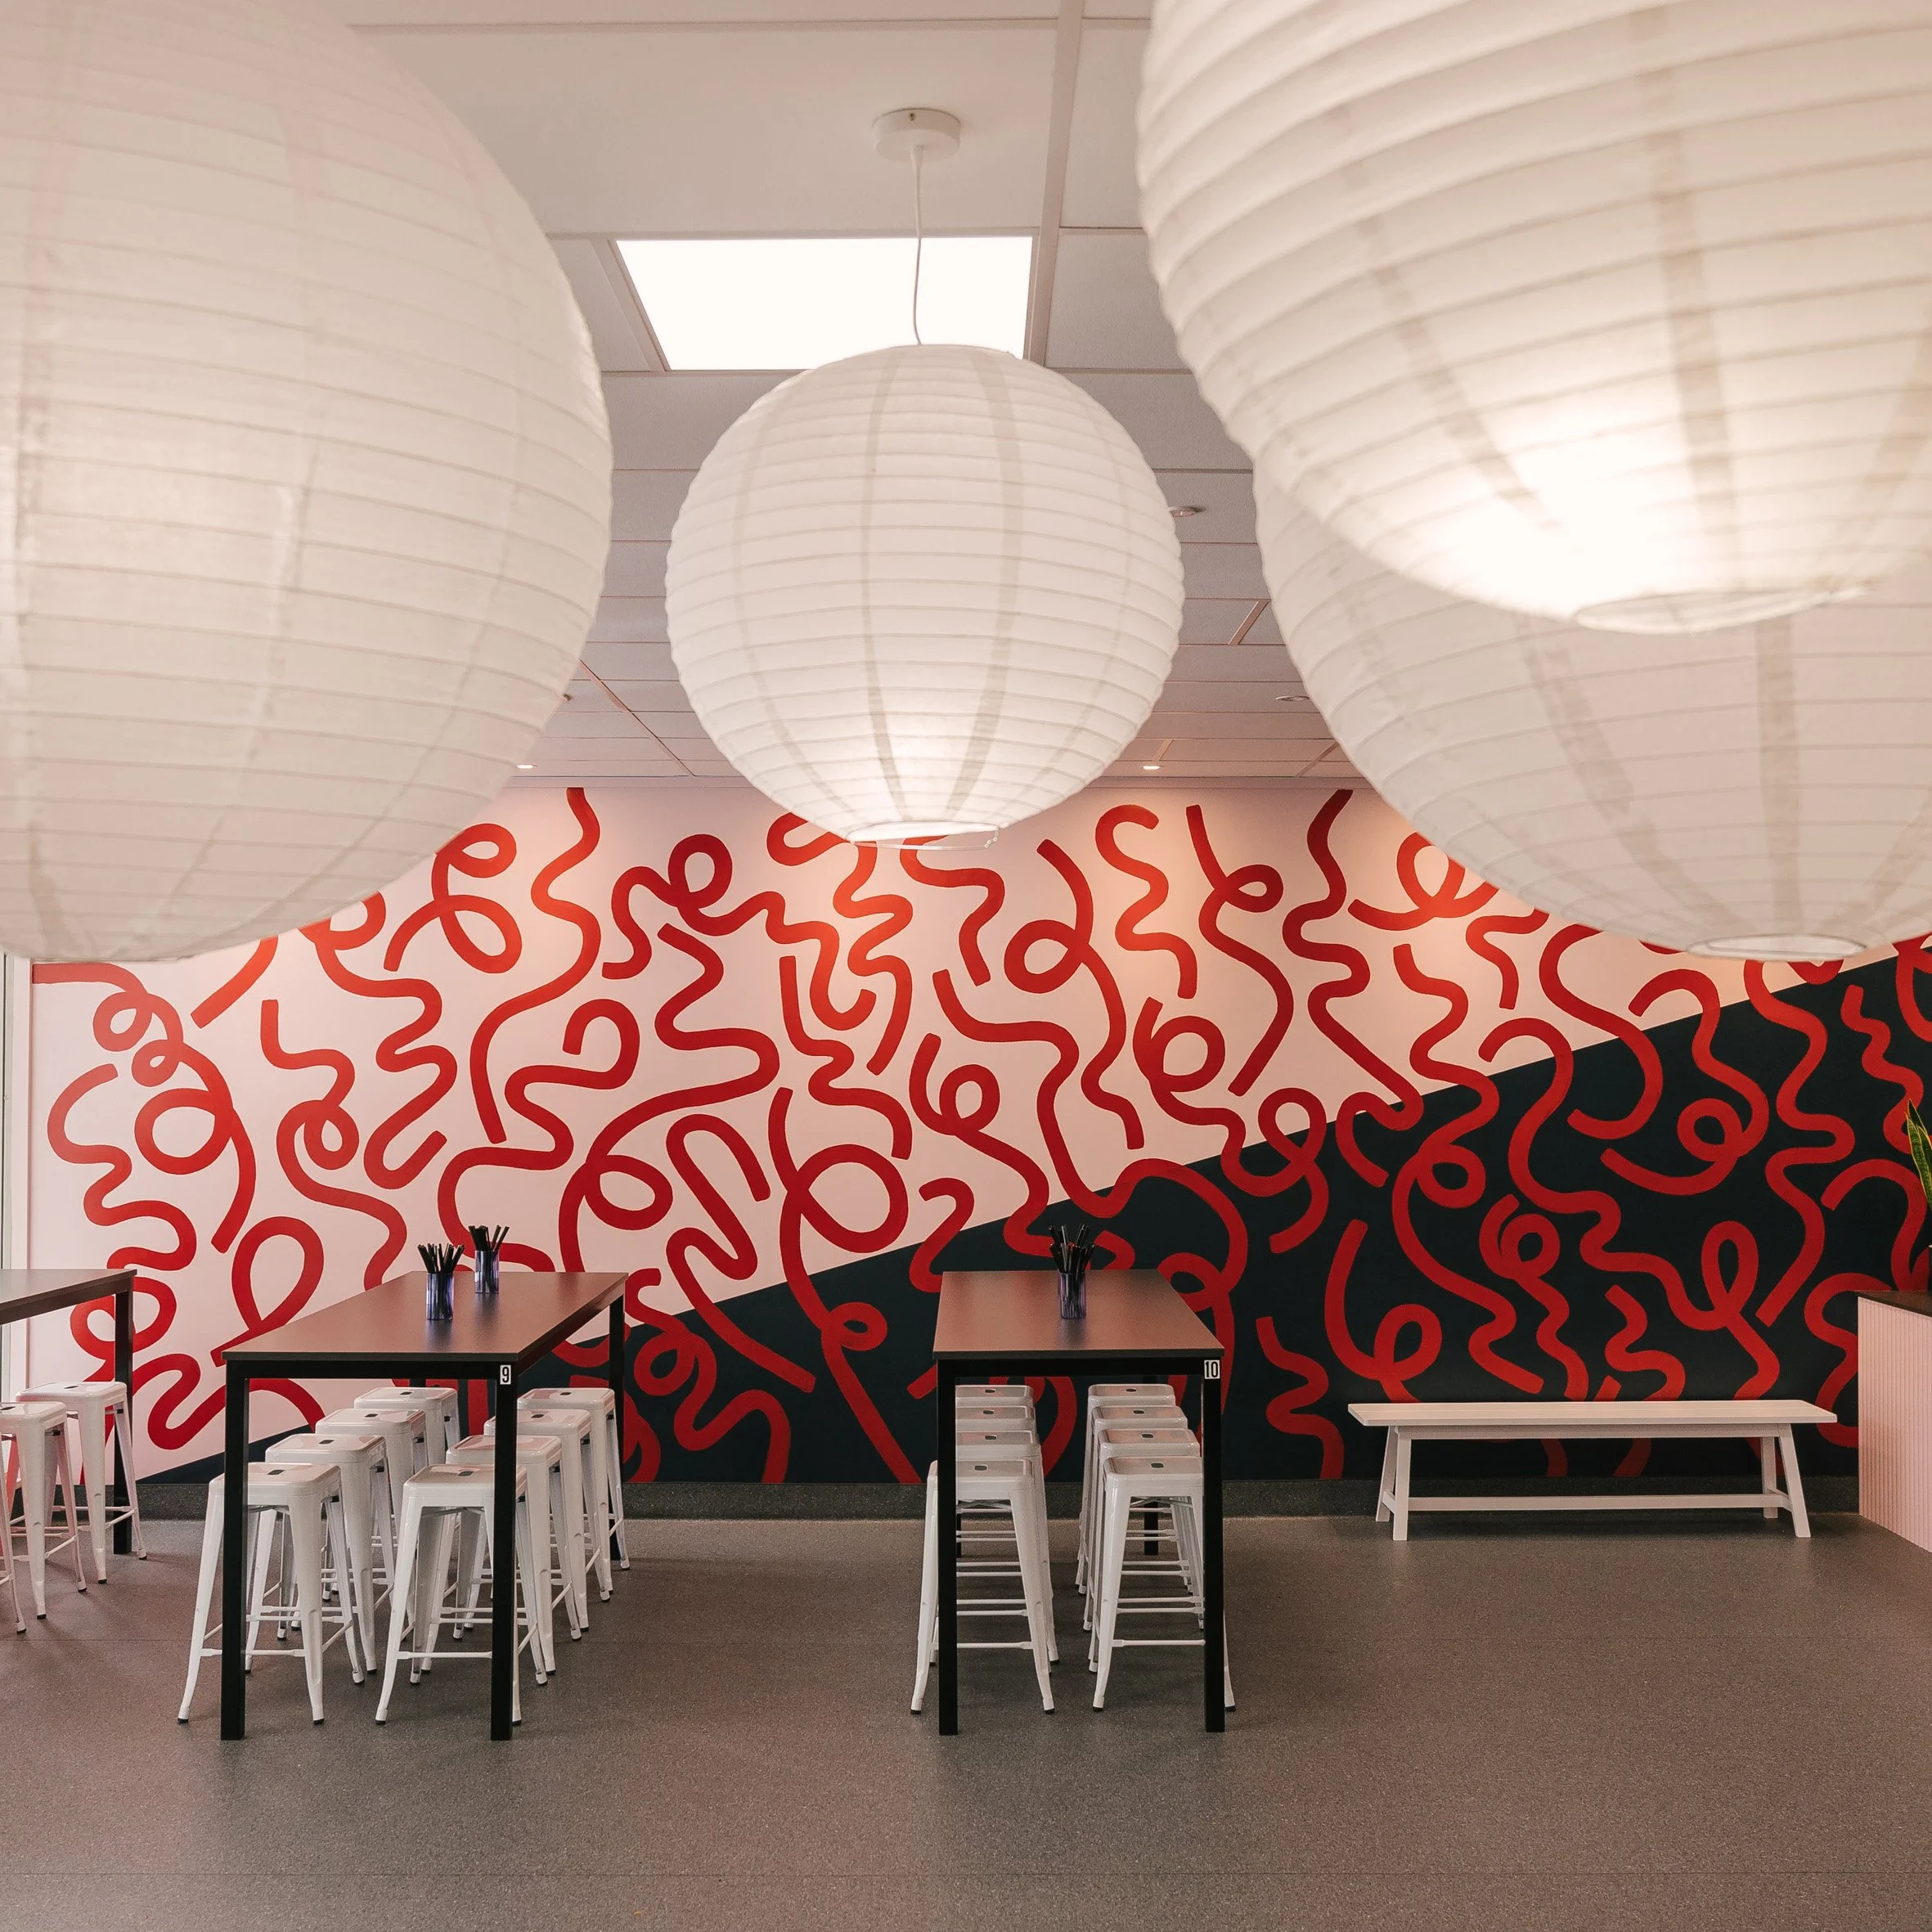
Misoi Noodle Restaurant
A young group of entrepreneurs, came to us with the concept of starting a noodle restaurant. The brief - a friendly, energetic, and dynamic atmosphere. The challenge - a super small budget. Beyond a tenancy they were keen on, and their vision of creating an Asian-fusion restaurant, they didn't have much of an aesthetic in mind. It was then over to us, and so the fun began…
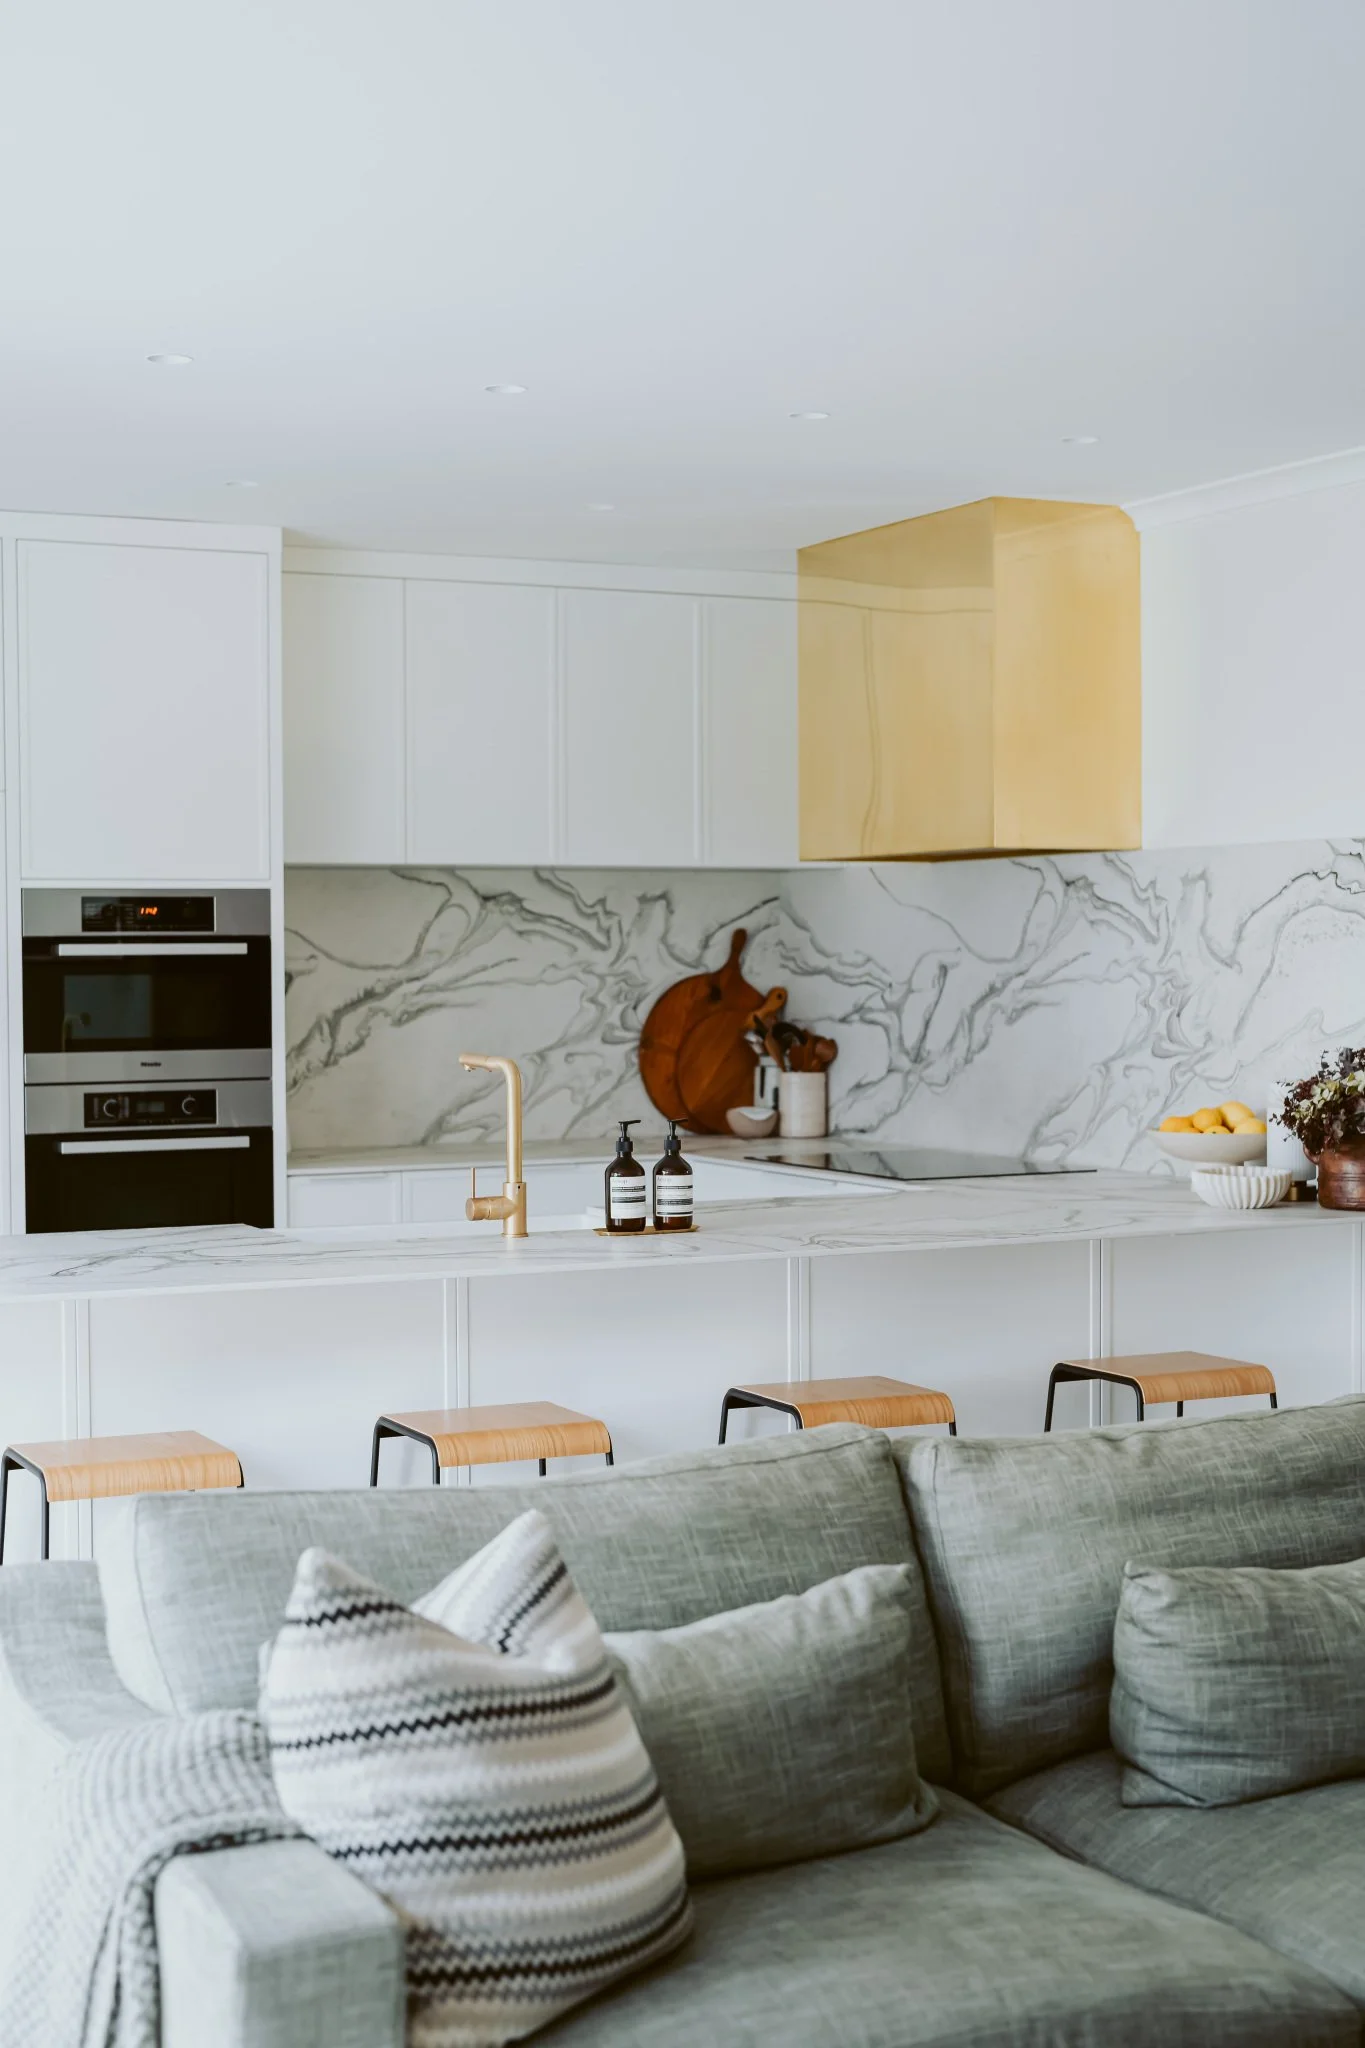
Collingwood Street
The kitchen design maximised storage space, providing organised and accessible areas for all essentials while enhancing the aesthetic appeal. By reconfiguring the layout, we also established a harmonious connection between the kitchen and the living area, creating a natural flow that brought warmth and cohesion to the entire home.
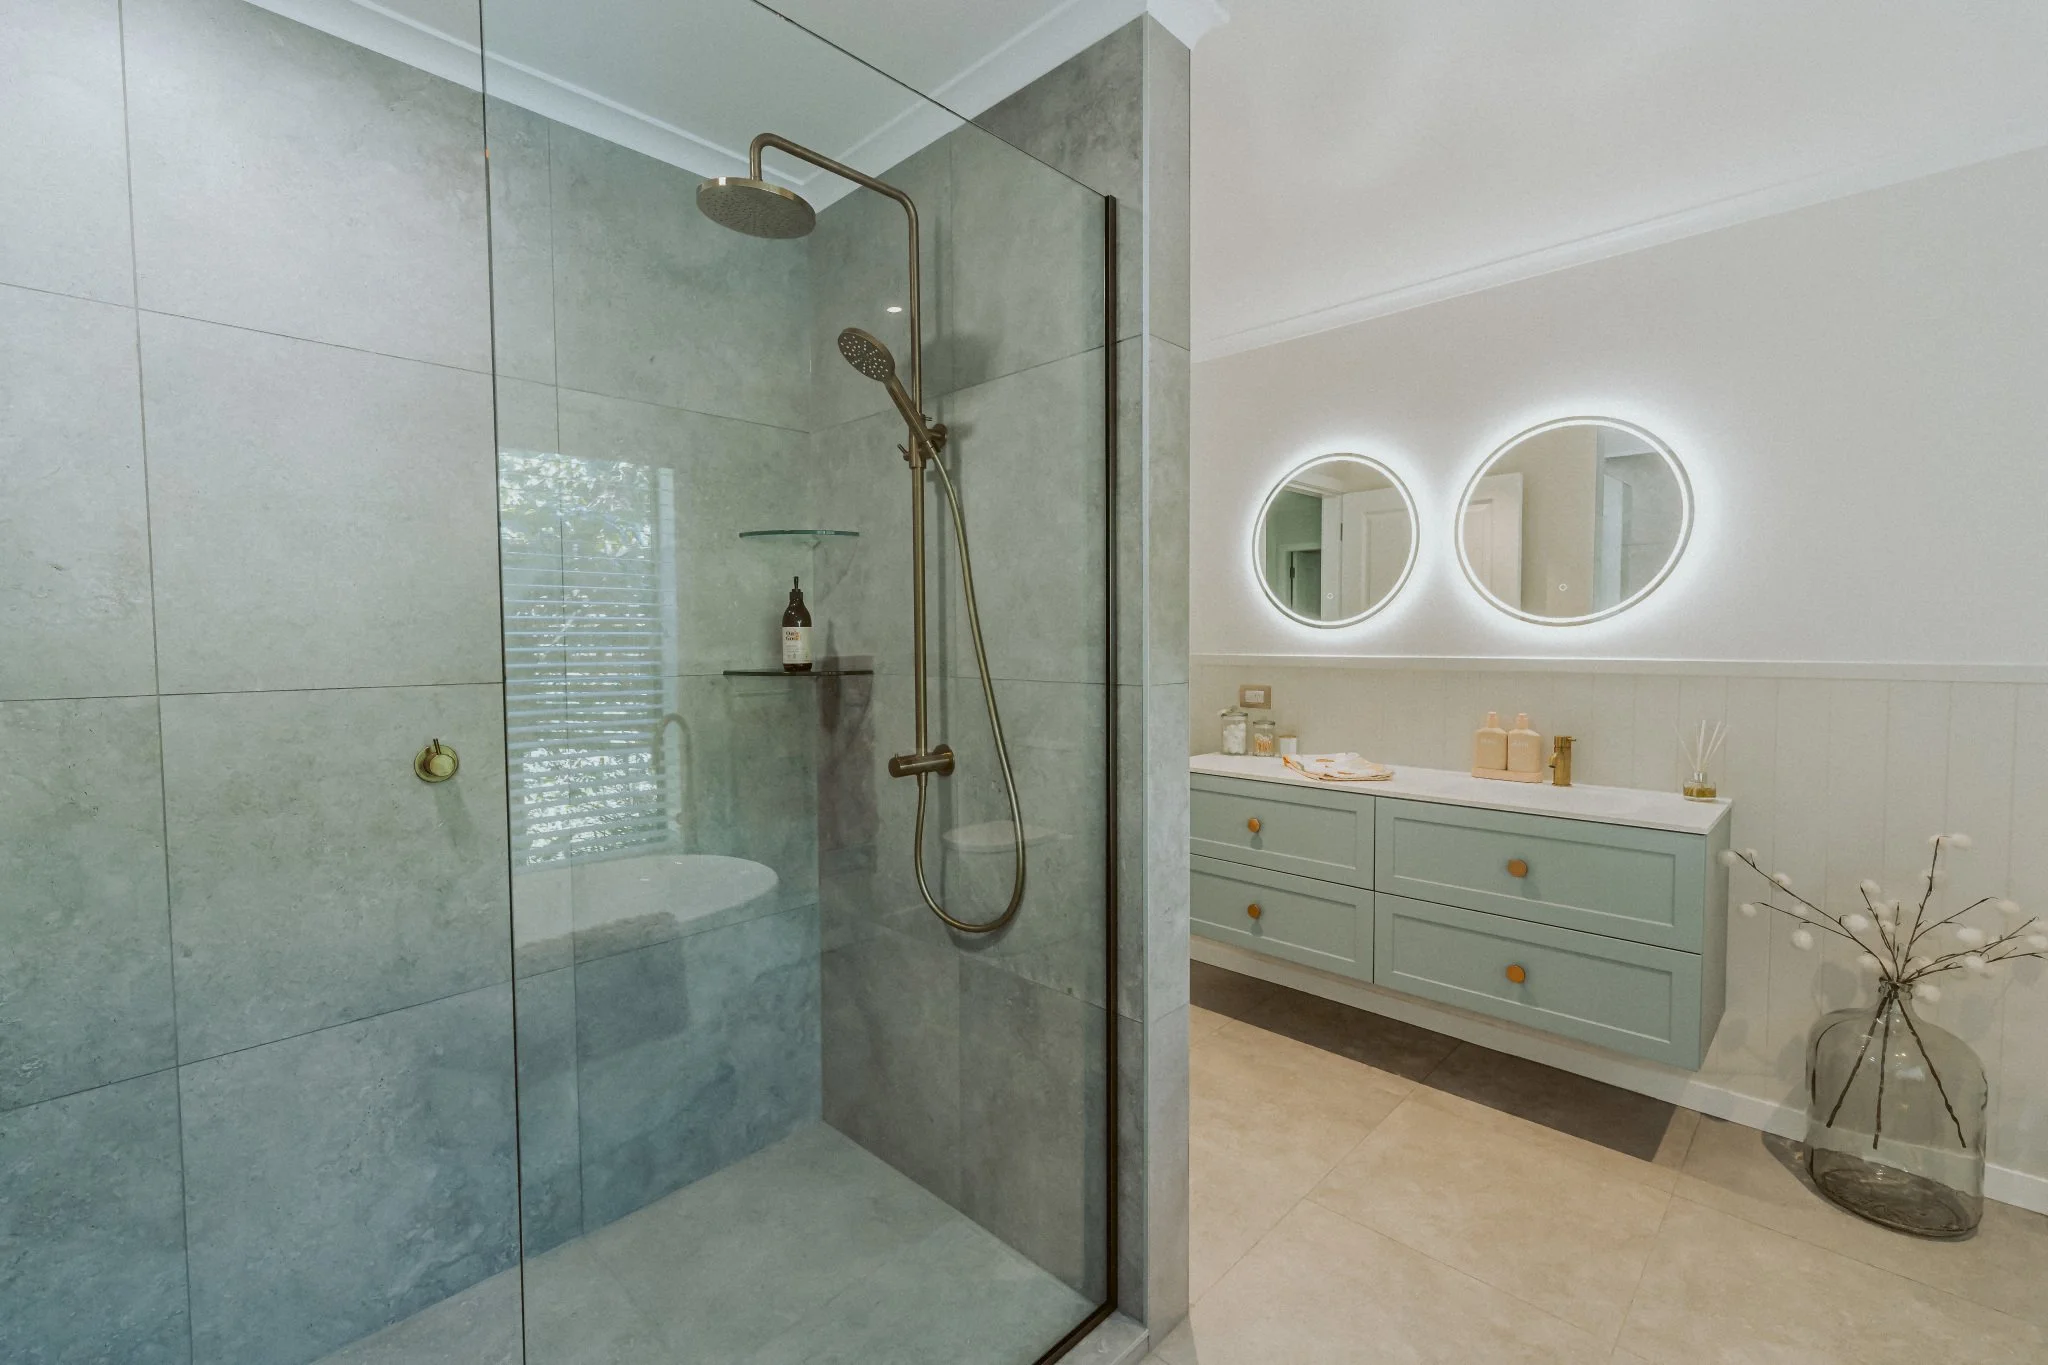
Fairfield Road Bathroom
A modern transformation brings new life to this guest bathroom, tailored to our clients' vision. Featuring a sleek tiled shower and a statement freestanding bath, the design exudes contemporary elegance while enhancing functionality.
Ready to bring your design vision to life?
The first step is a free 15-minute chat. No obligation. Just a conversation about what's possible.