Westoe Farm, Kakariki Road
Location
Marton Region
Completion Date
In Progress
Services
Architectural Design, Interior Design, Heritage NZ Liasion, Construction and Project Management
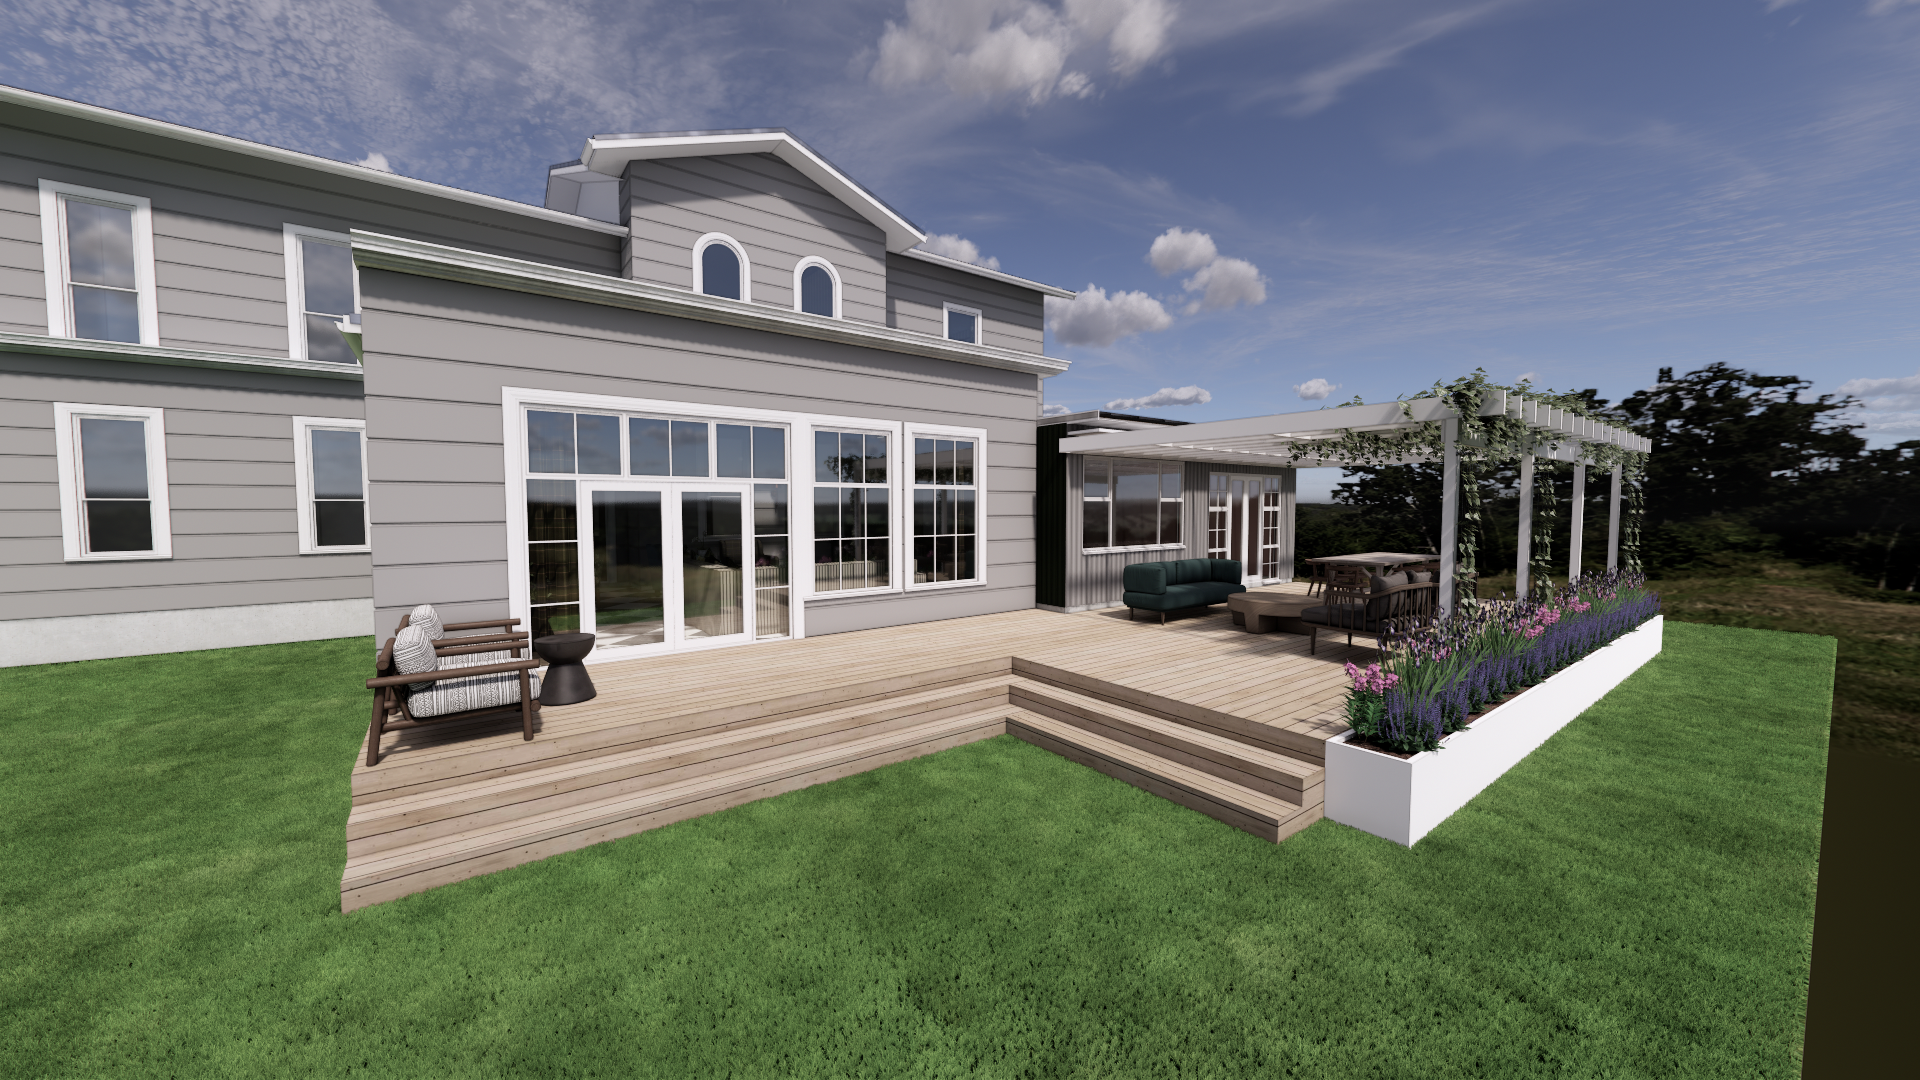
As a Heritage New Zealand-listed building, every change was carefully considered and approved. The goal was never to compete with the original architecture, but to respect it - allowing old and new to sit comfortably alongside one another.
Not every heritage project is about restoring what was.
Sometimes it's about carefully adding the next chapter.
This beautiful homestead has stood for generations, evolving with every family that has called it home. Our role wasn't to freeze it in time, but to thoughtfully continue that story.
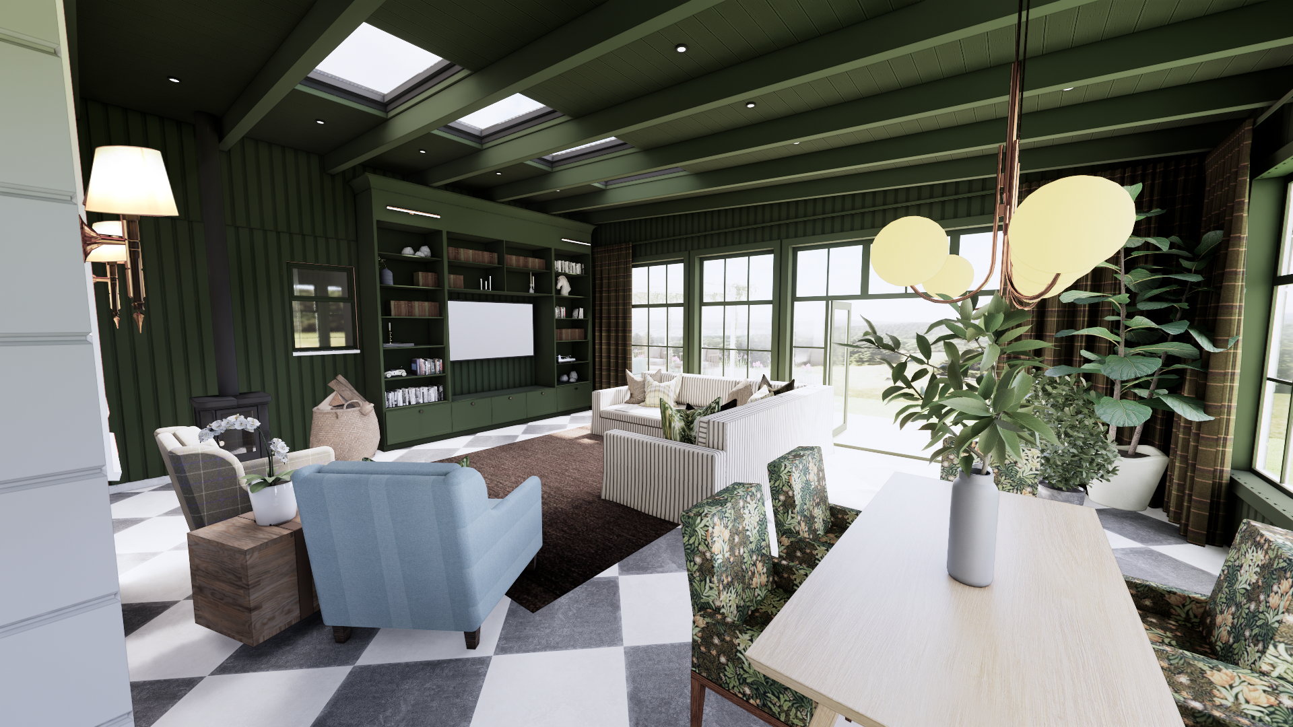
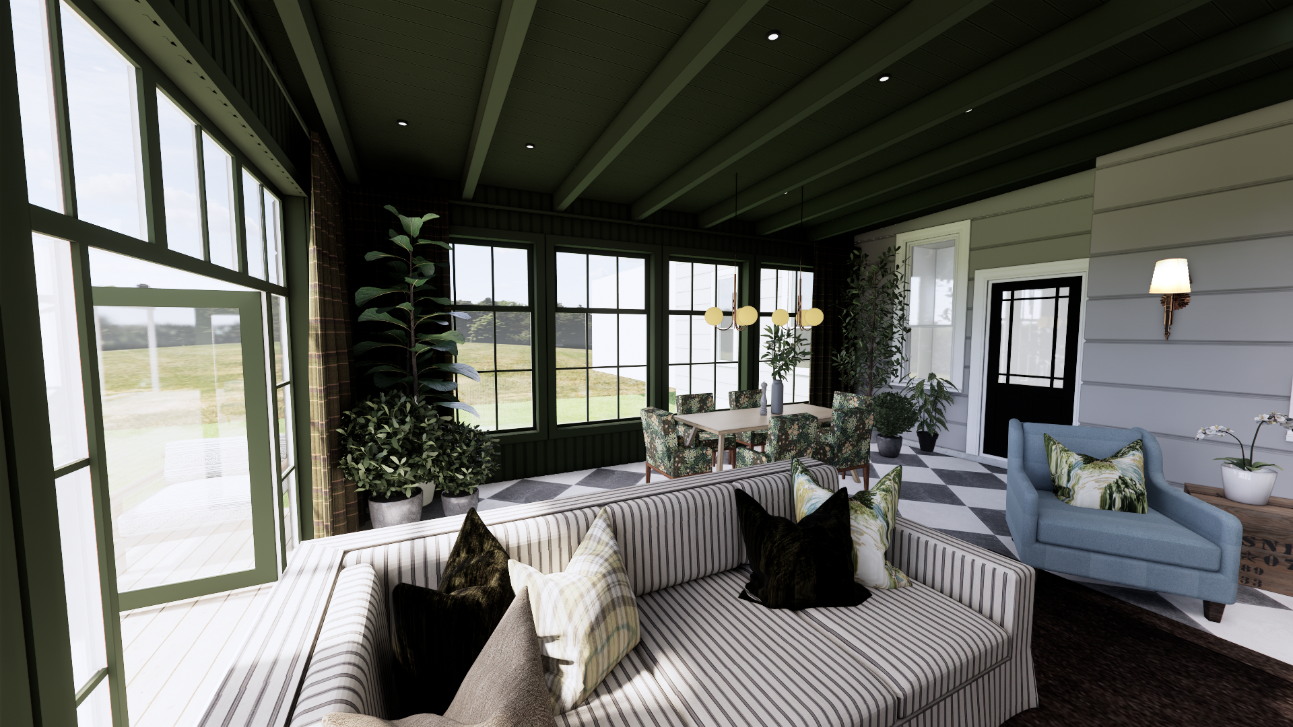
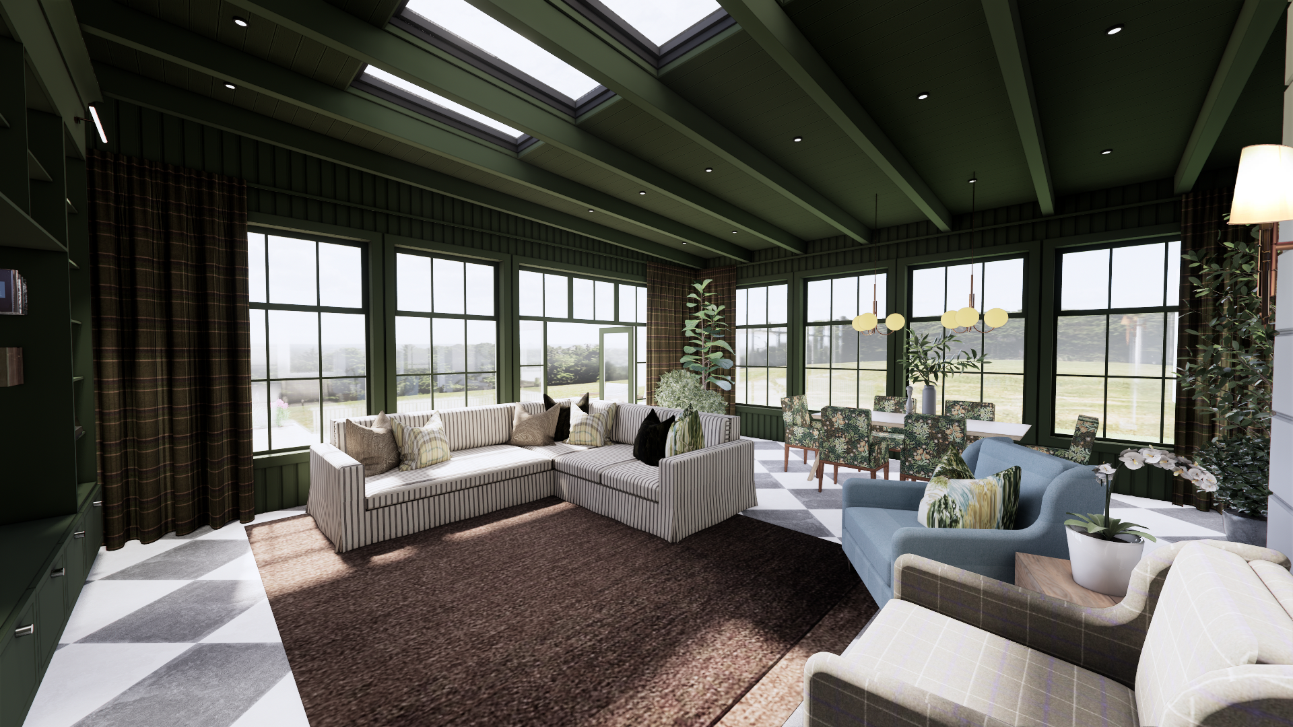
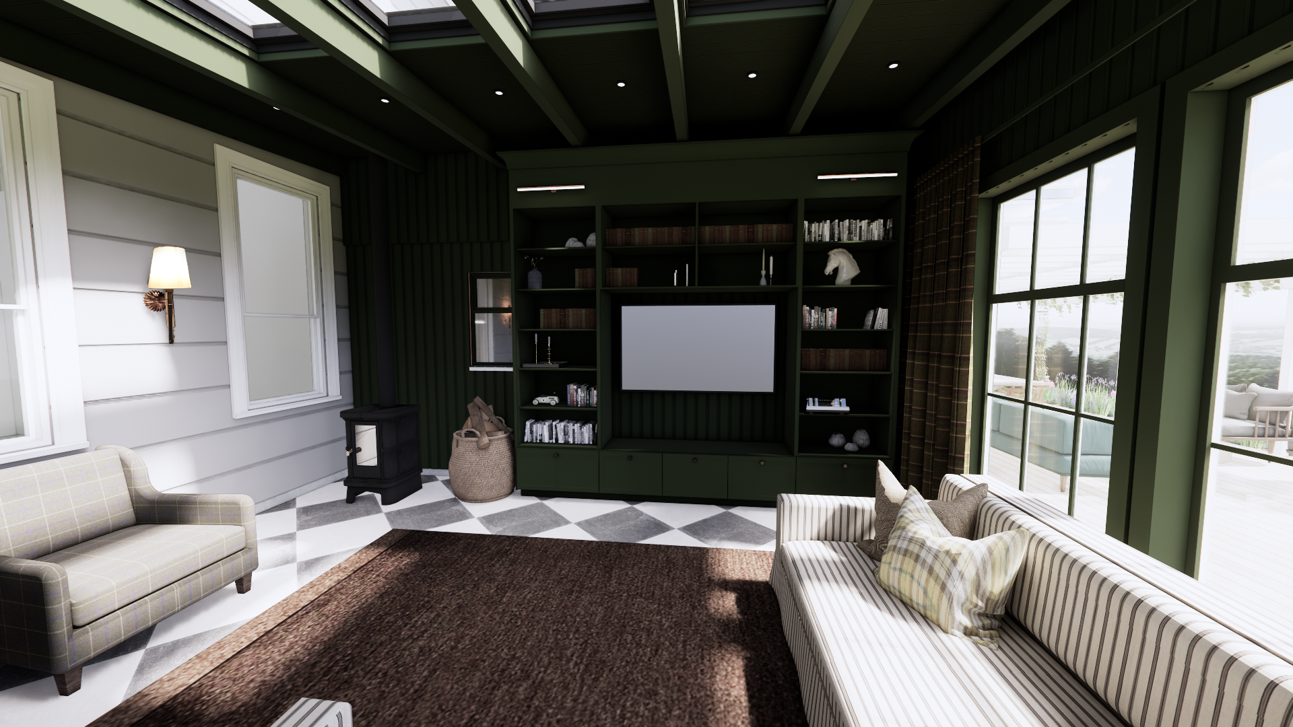
The new conservatory creates the family hub the home never had, connecting seamlessly to the kitchen and bringing everyday living into the heart of the house. Exposed rafters, oversized colonial timber windows and skylights flood the space with light, while a pot belly fire, custom joinery and deep green walls create the feeling that it's always belonged.
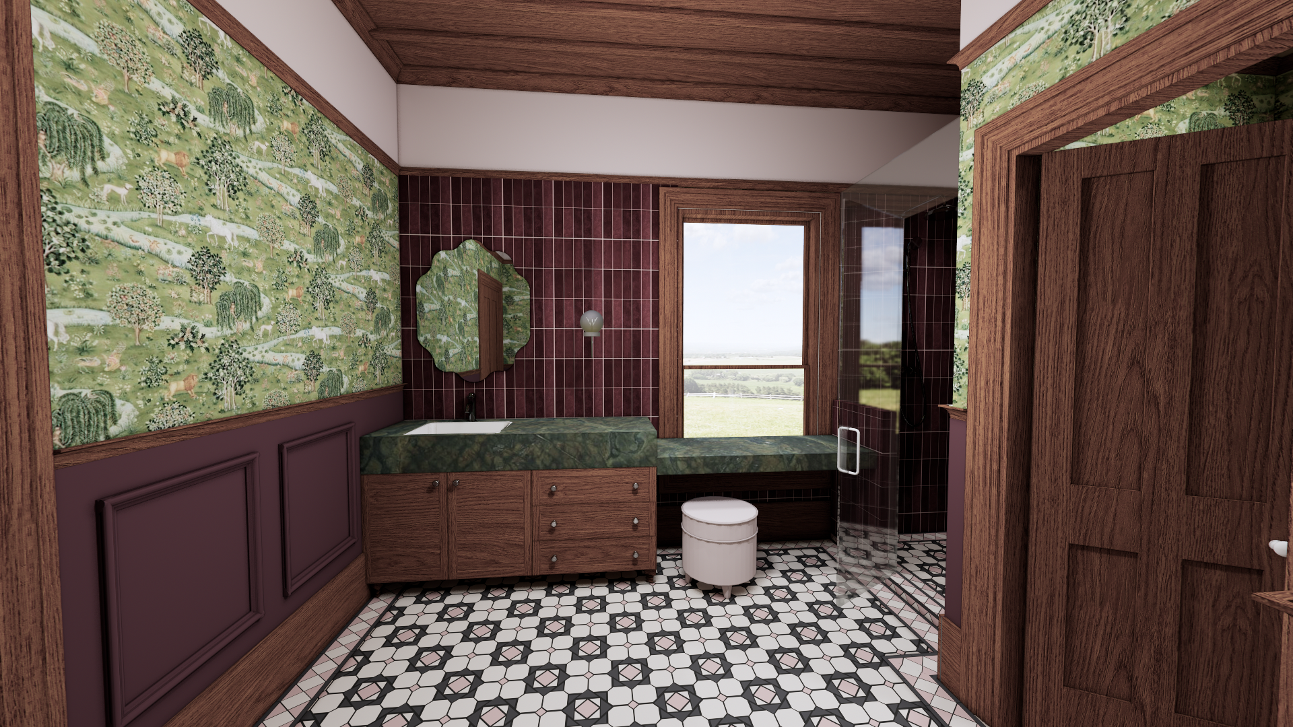
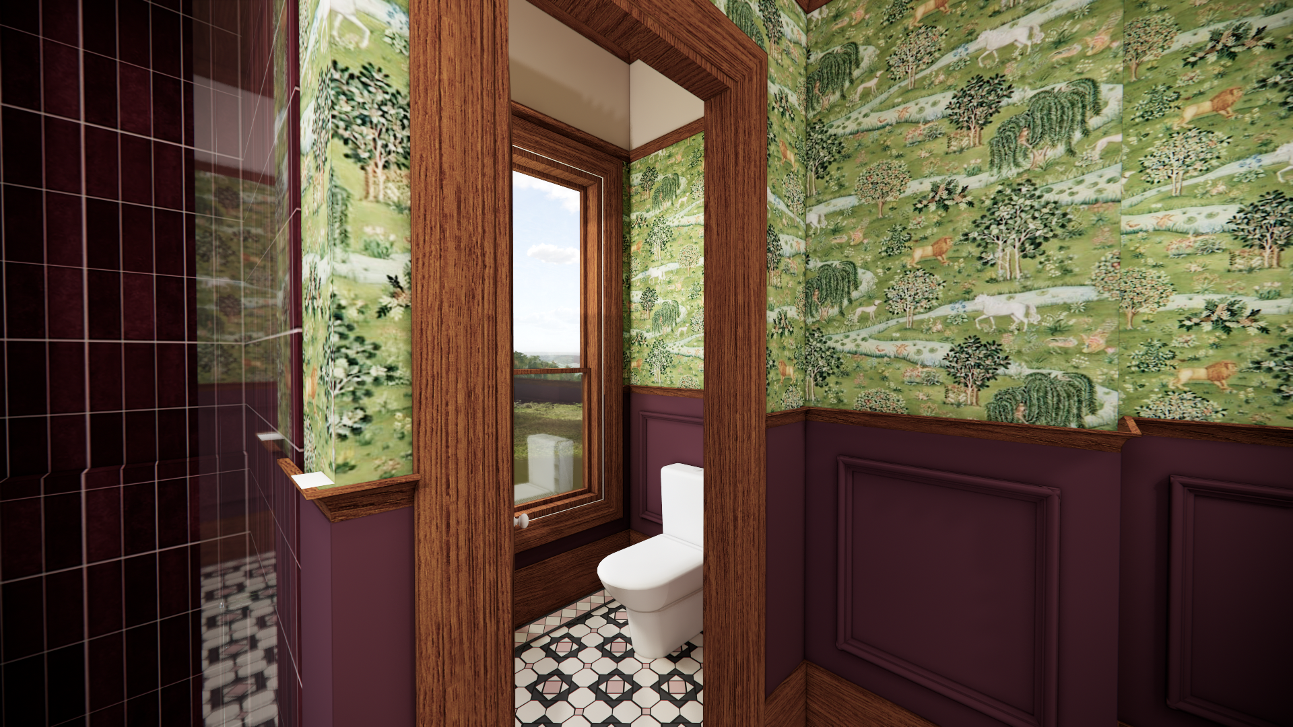
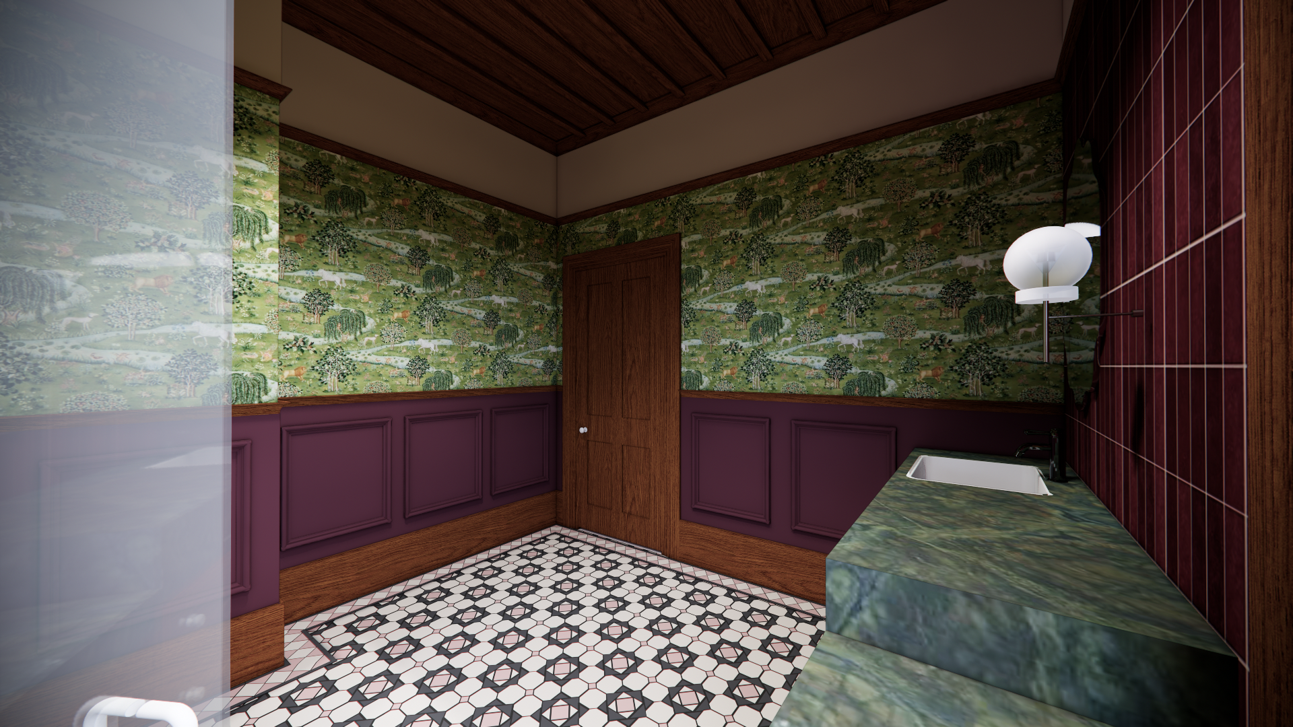
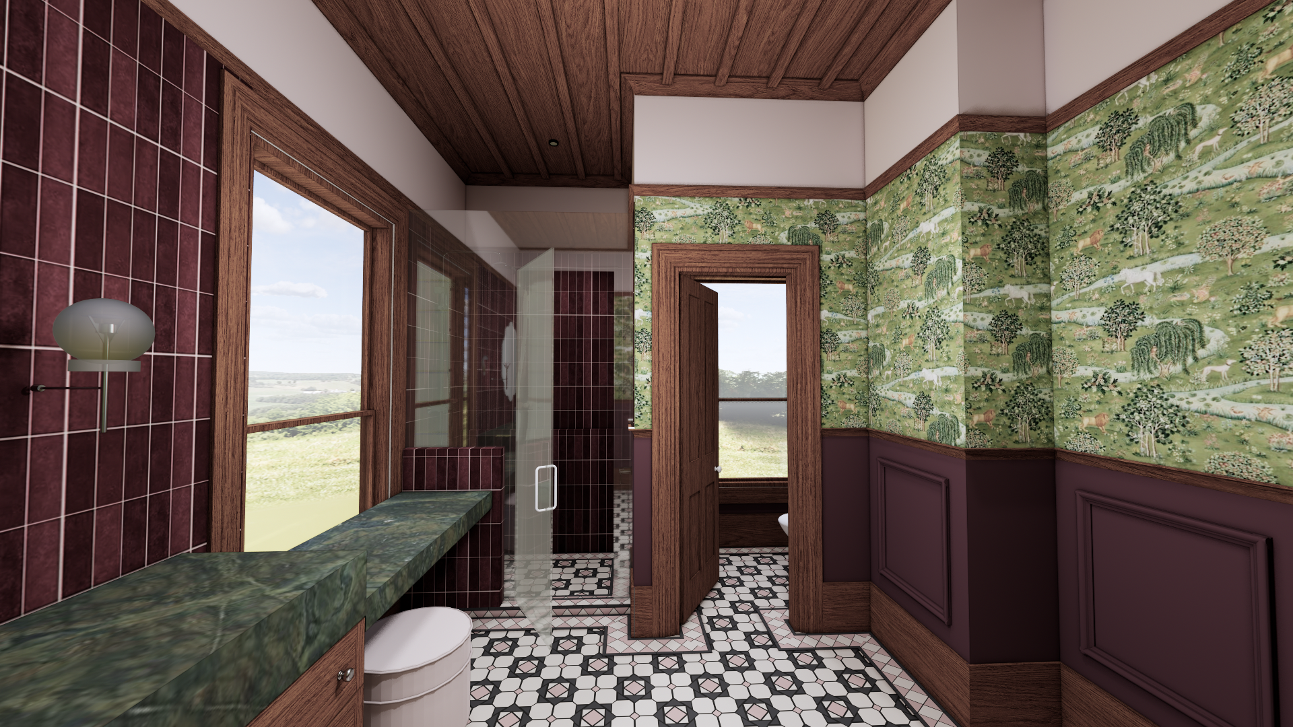
Elsewhere, an existing bedroom has been transformed into a bathroom layered with William Morris wallpaper, rich burgundy wainscoting, rimu detailing and honed Vitória Régia quartzite. Traditional materials, reimagined for modern living.
As a Heritage New Zealand-listed building, every change was carefully considered and approved. The goal was never to compete with the original architecture, but to respect it - allowing old and new to sit comfortably alongside one another.
The best heritage homes aren't museums. They're homes that continue to be loved, lived in and adapted for the families who will write the next chapter.
Similar Projects