

OUR WORK
Projects that tell a story
A curated selection of residential and commercial projects across Palmerston North, Manawatu and beyond. Each one a unique collaboration between our studio and the people who live and work in these spaces.
SELECTED WORK
Residential & commercial projects across Palmerston North
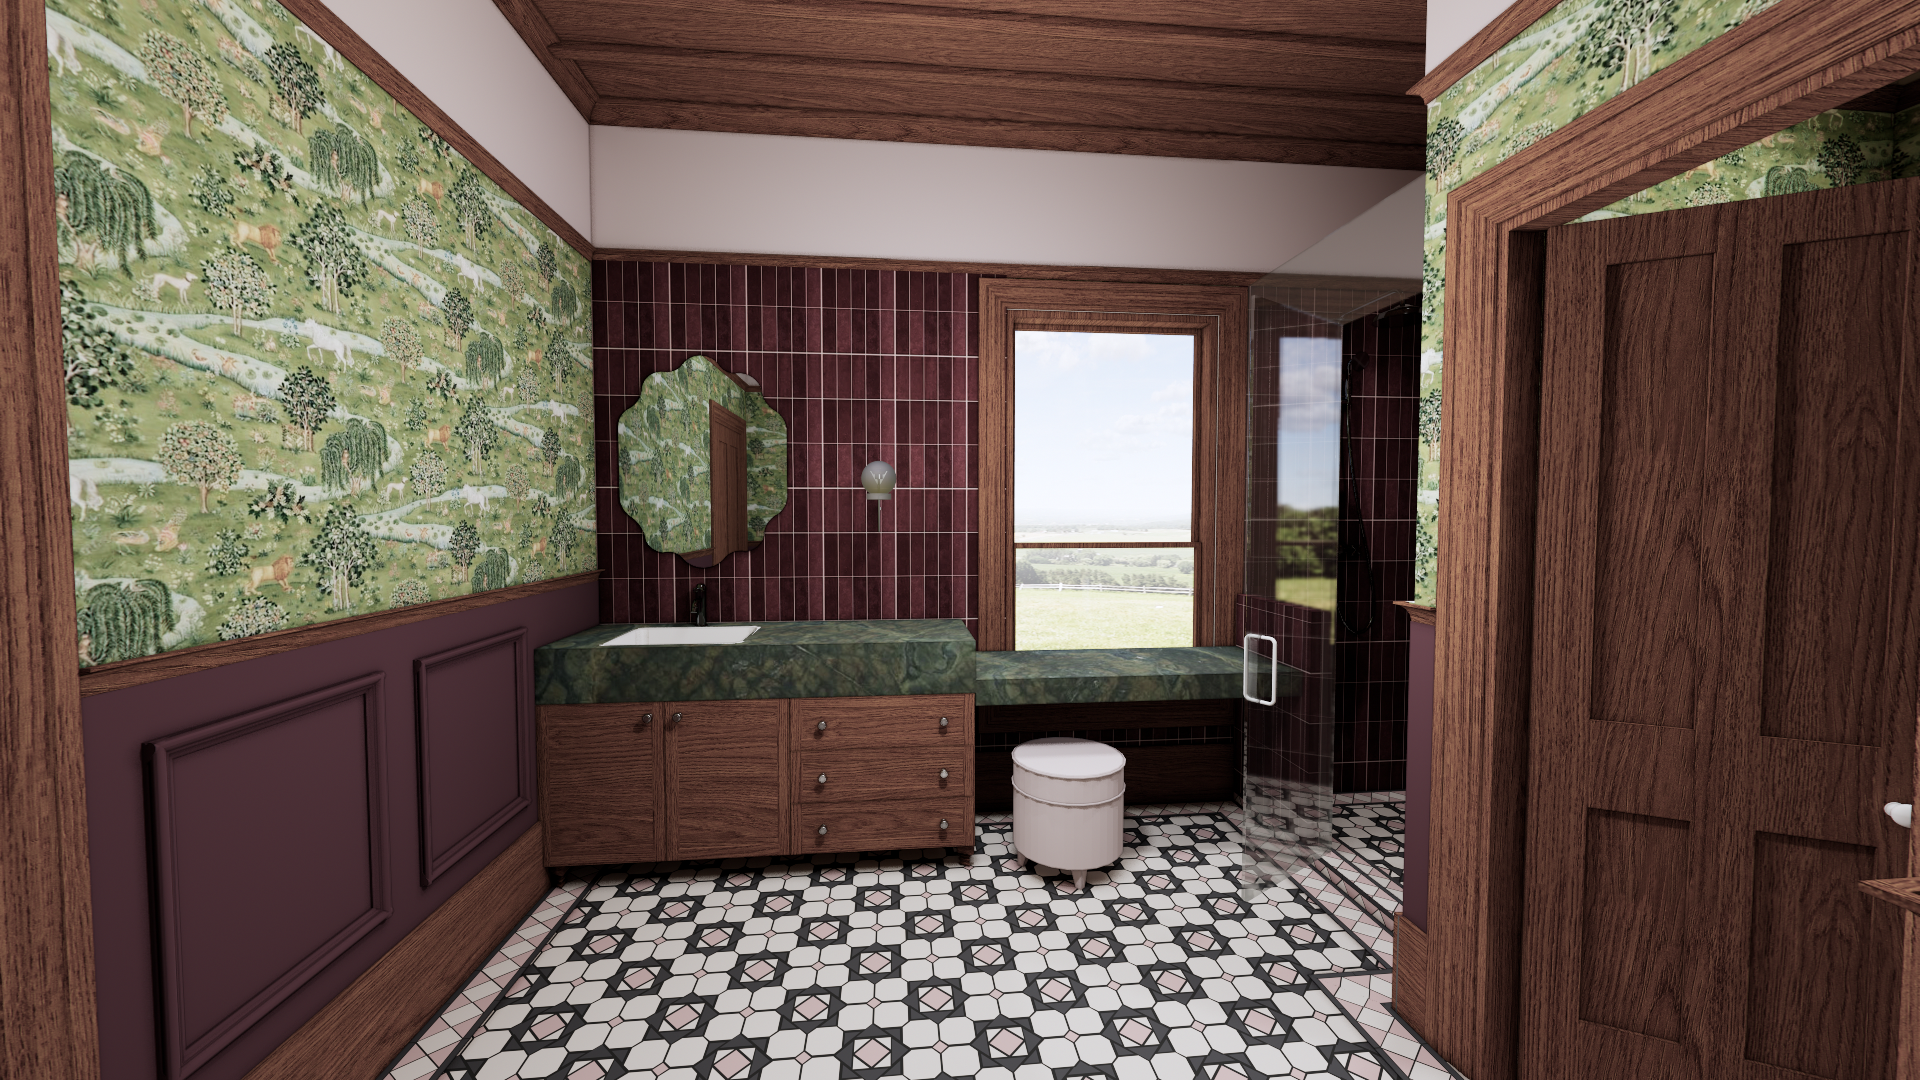
Westoe Farm, Kakariki Road
A Heritage New Zealand-listed homestead in the Marton region, sensitively extended and reimagined for modern family living. A new conservatory, flooded with light through exposed rafters, oversized colonial timber windows and skylights, creates the family hub the home never had, connecting seamlessly to the kitchen. An existing bedroom was transformed into a richly layered bathroom featuring William Morris wallpaper, burgundy wainscoting, rimu detailing and honed Vitória Régia quartzite. Every change was carefully considered and Heritage New Zealand approved. Old and new, sitting comfortably alongside one another.
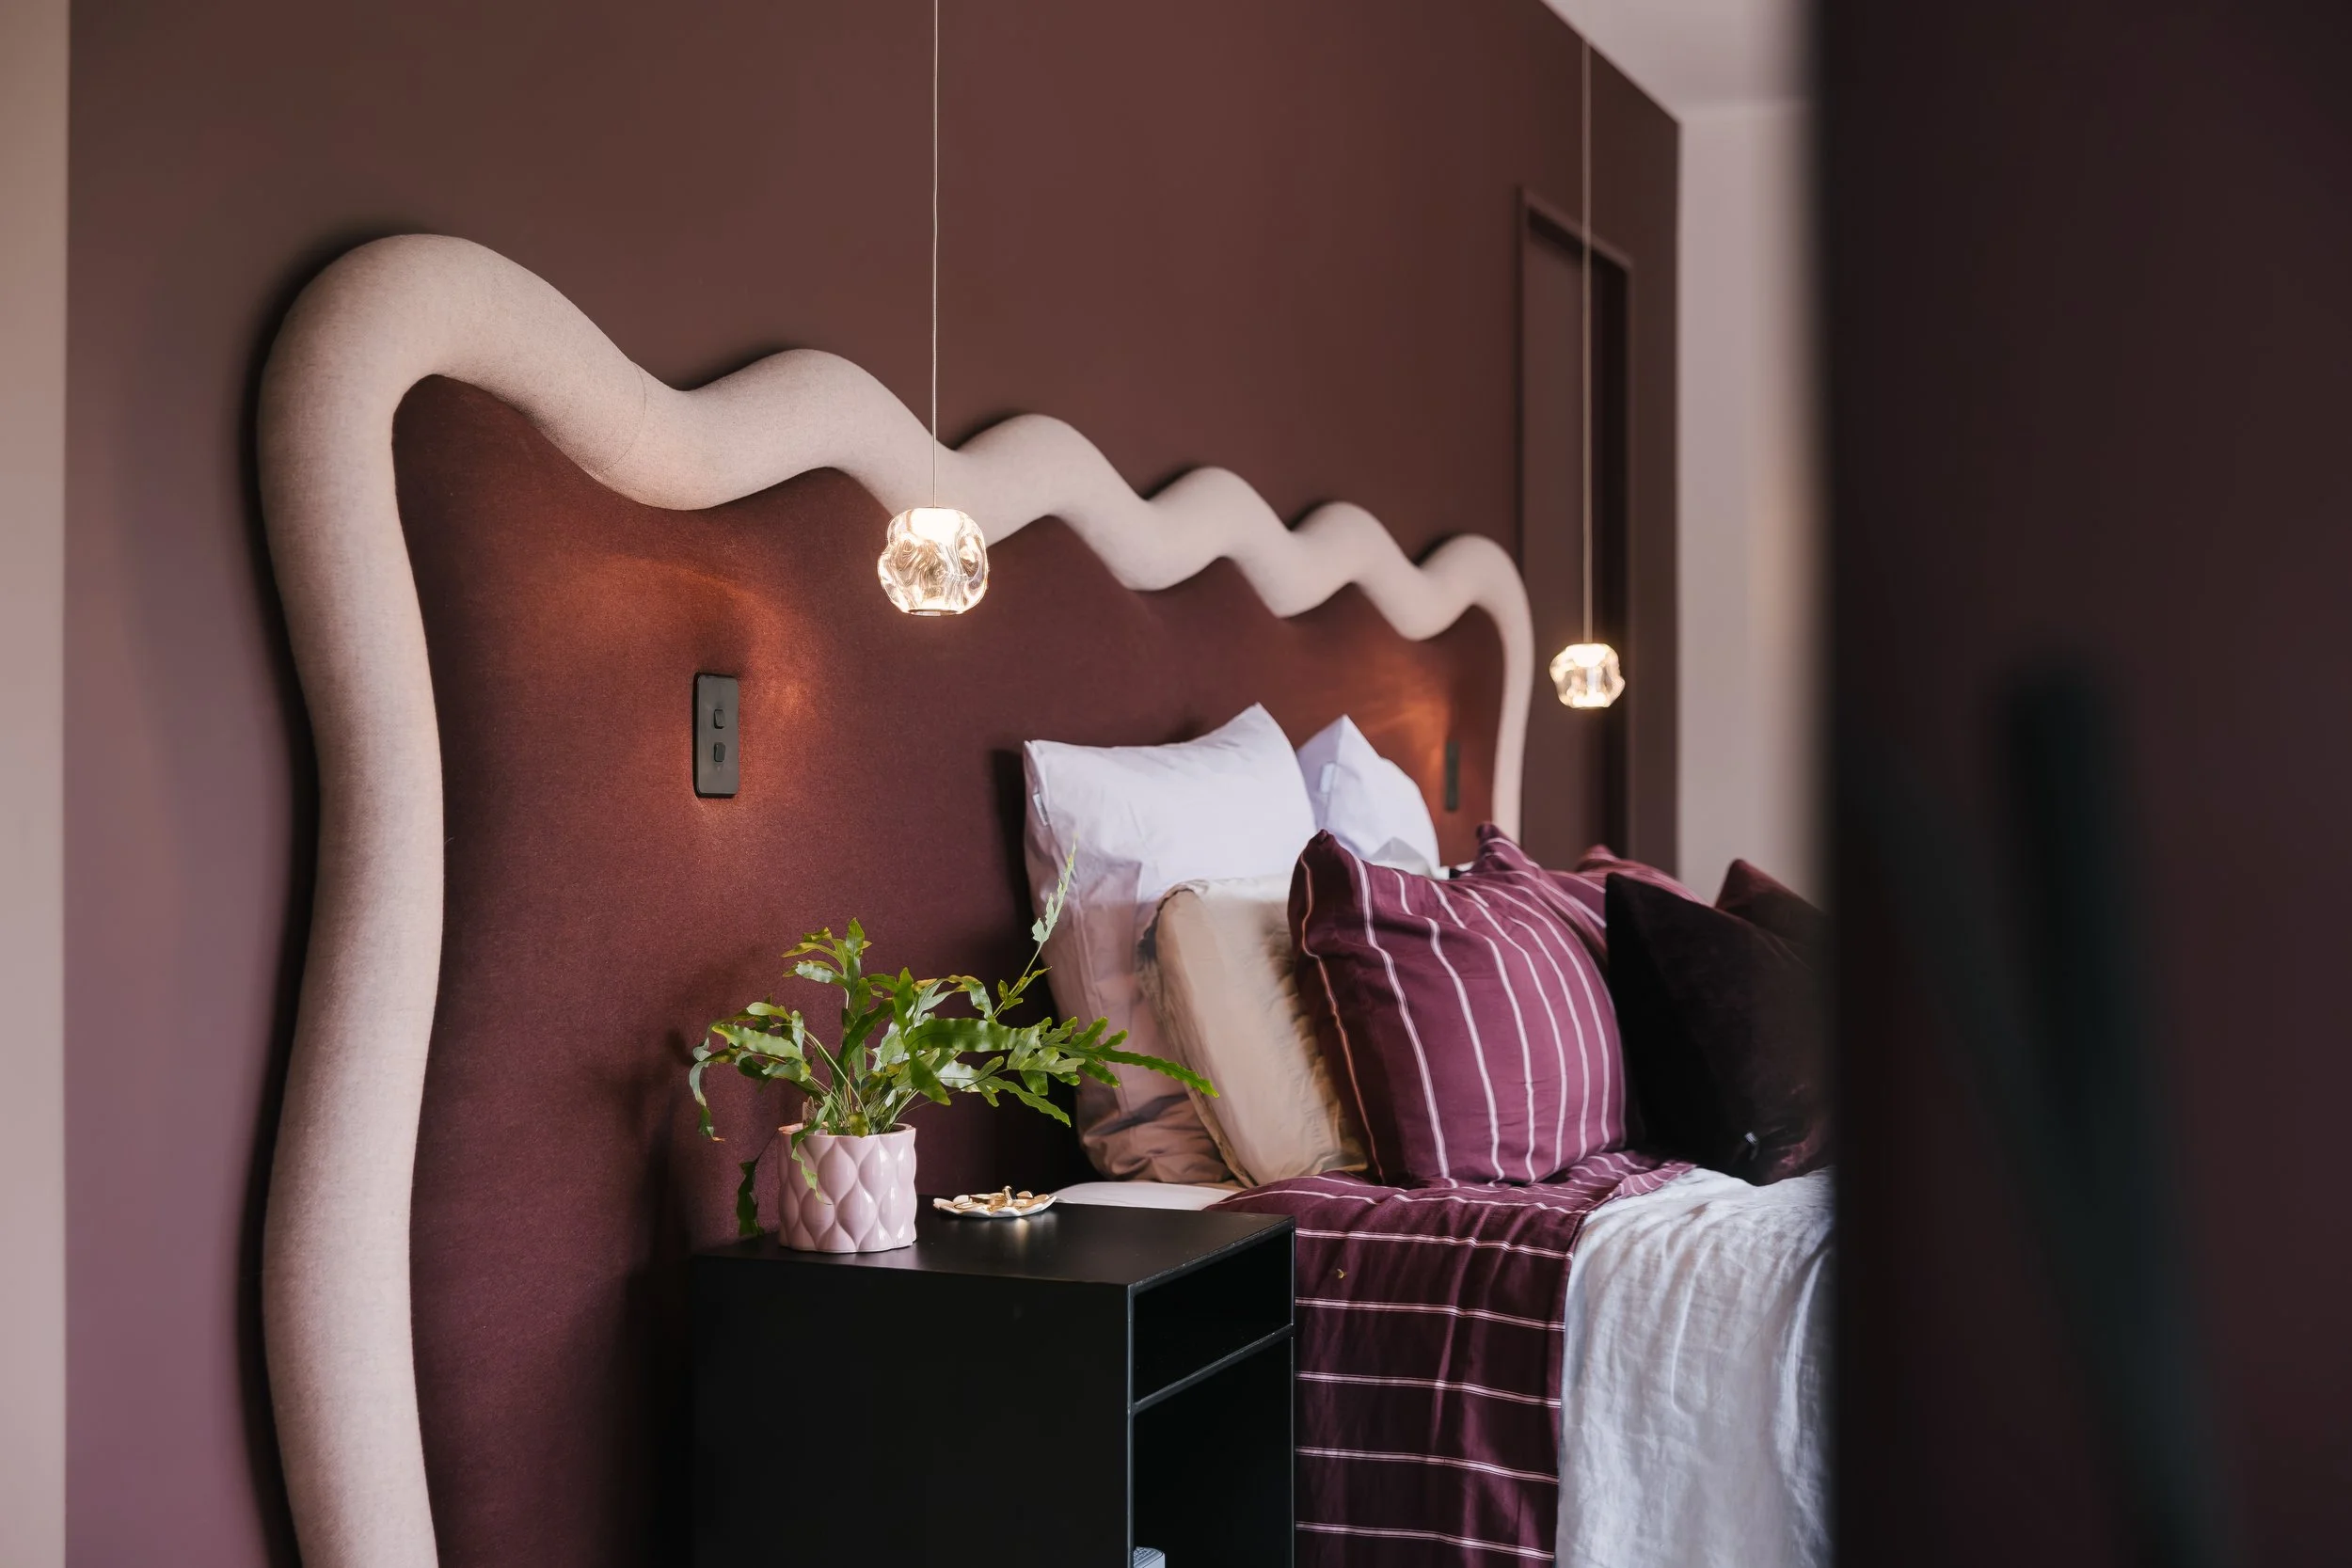
A Sculpted Gathering
A quintessential modern new build in Palmerston North, designed concept to completion for a blended family. Centred around a pool that anchors the home's social heart, the design balances connection with independence across generous communal and private zones. The interiors are where the project truly comes alive - layered with pops of colour, sculptural curves, contrasting textures and moments of unexpected detail. A compelling demonstration of how considered design thinking and strategic material investment can achieve a high-end, bespoke outcome without relying on expensive finishes alone.
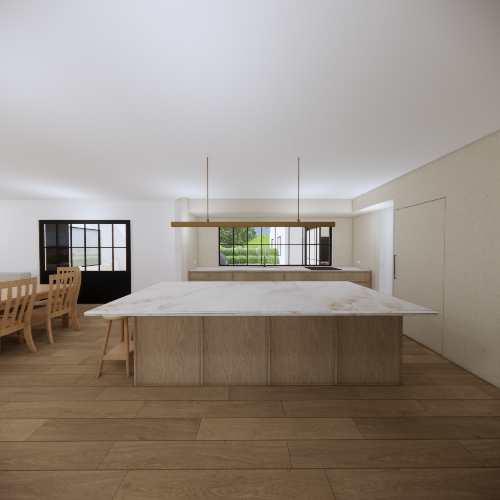
Dickens Lane
A thoughtfully designed interior renovation for a Whanganui residence, bringing a fresh and considered design language to an existing home. The project focuses on materiality, spatial flow and the integration of bespoke elements to create a cohesive and refined living environment tailored to the clients' vision.
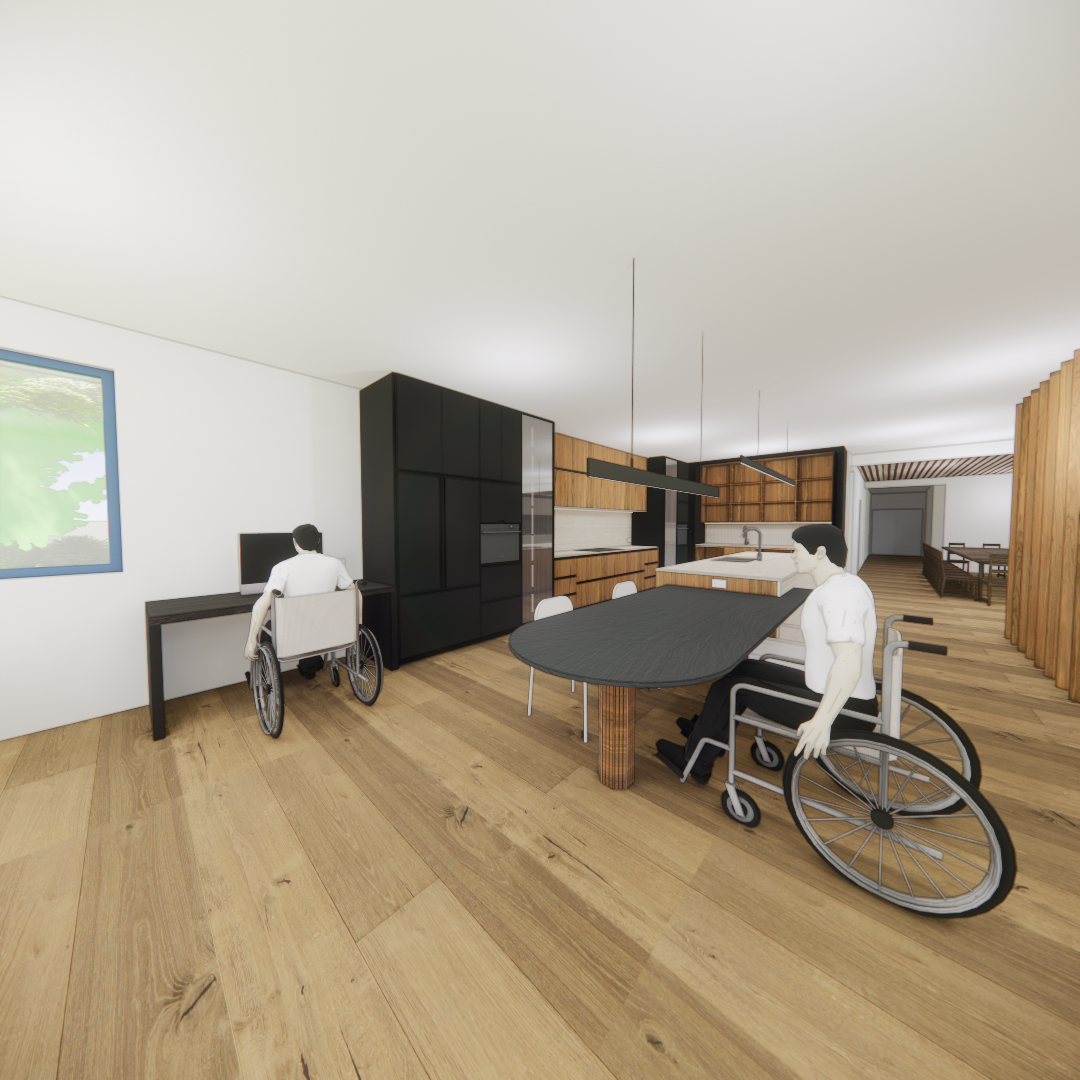
Peakes Road
A residential interior design project in Whanganui exploring light, texture and considered spatial planning. The design approach prioritises a warm, liveable aesthetic underpinned by quality material selections and a cohesive interior concept delivered through detailed renders and documentation.
Lyndhurst Street
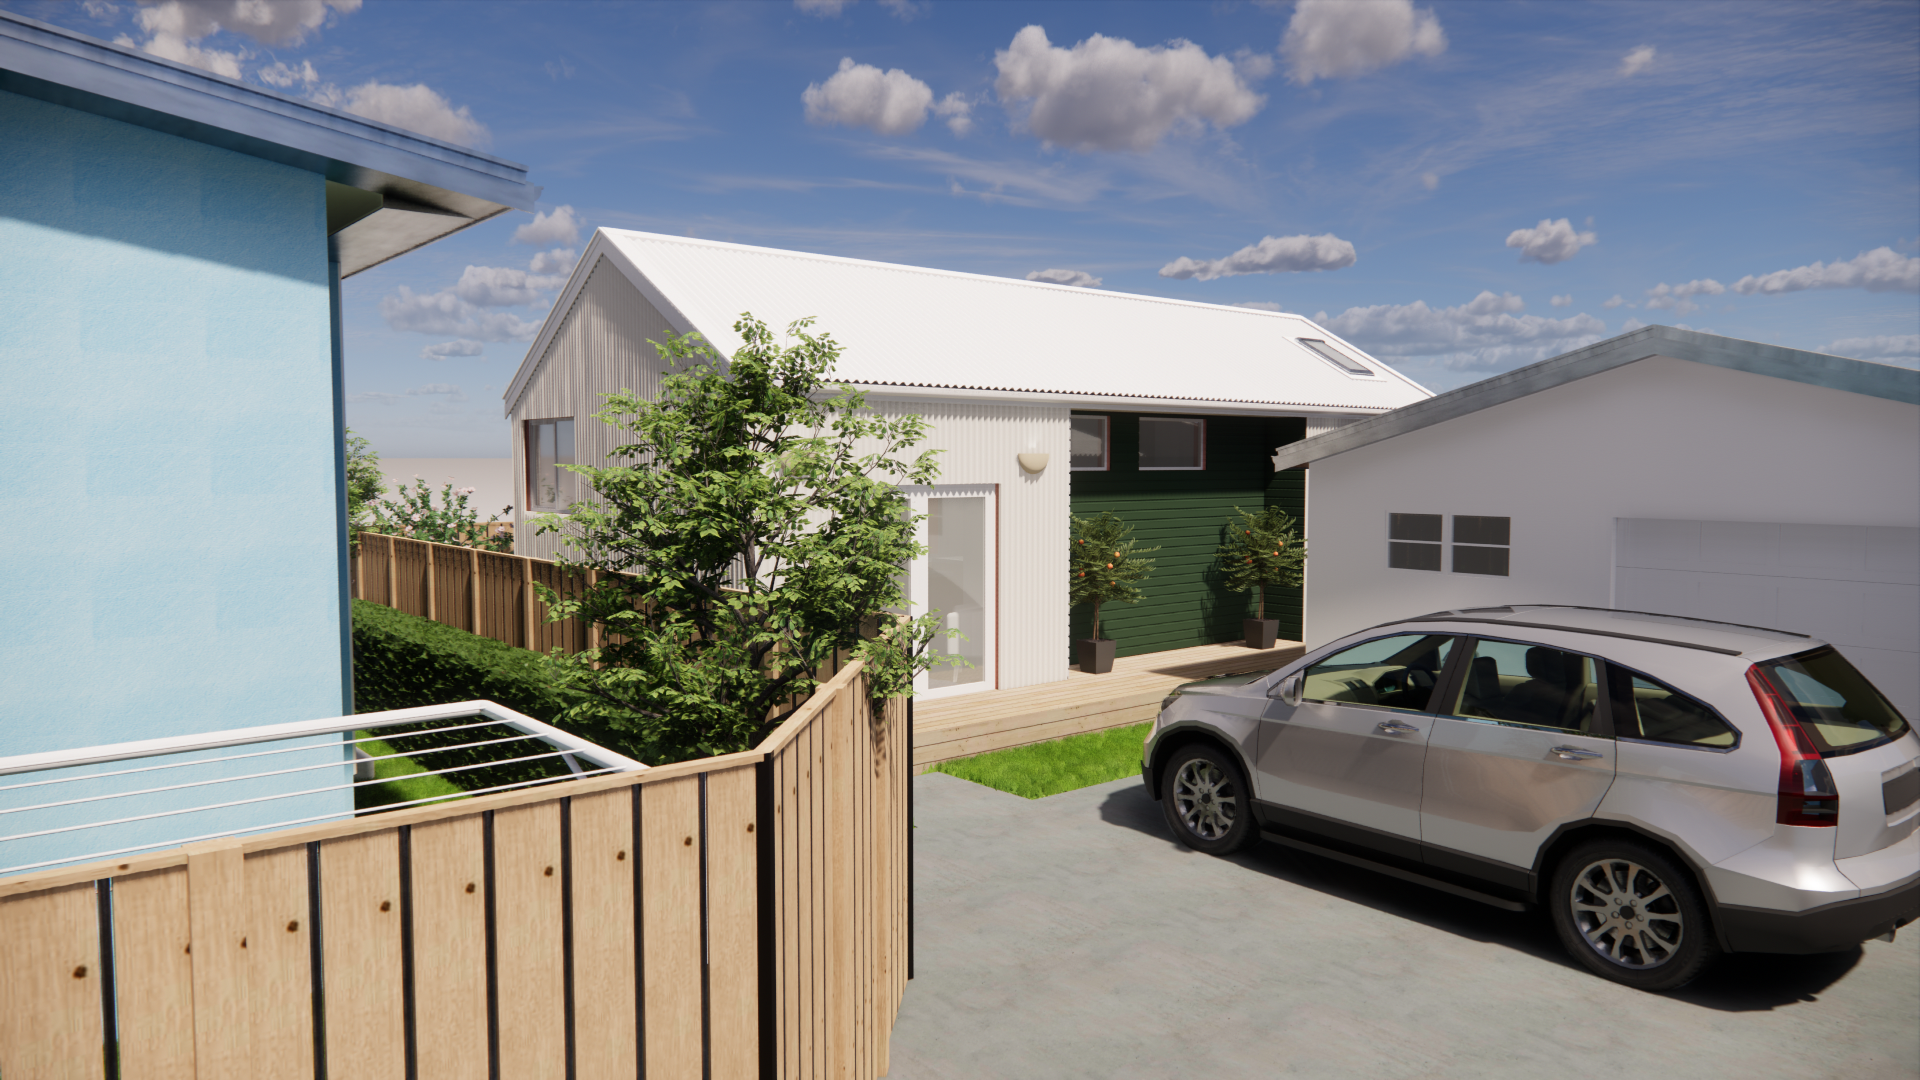
A dual-dwelling development in Palmerston North combining a compact 52m2 tiny home with a modernised 131m2 existing dwelling on a newly subdivided section. The tiny home features a pitched roof, mezzanine with skylight, attic truss storage and solar-ready design. The project navigated complex resource consent and subdivision requirements in collaboration with Pirie Consultants and Cresco Engineers, delivering a sustainable and functional living solution that respects the surrounding landscape.
Palmerston North Dream Home
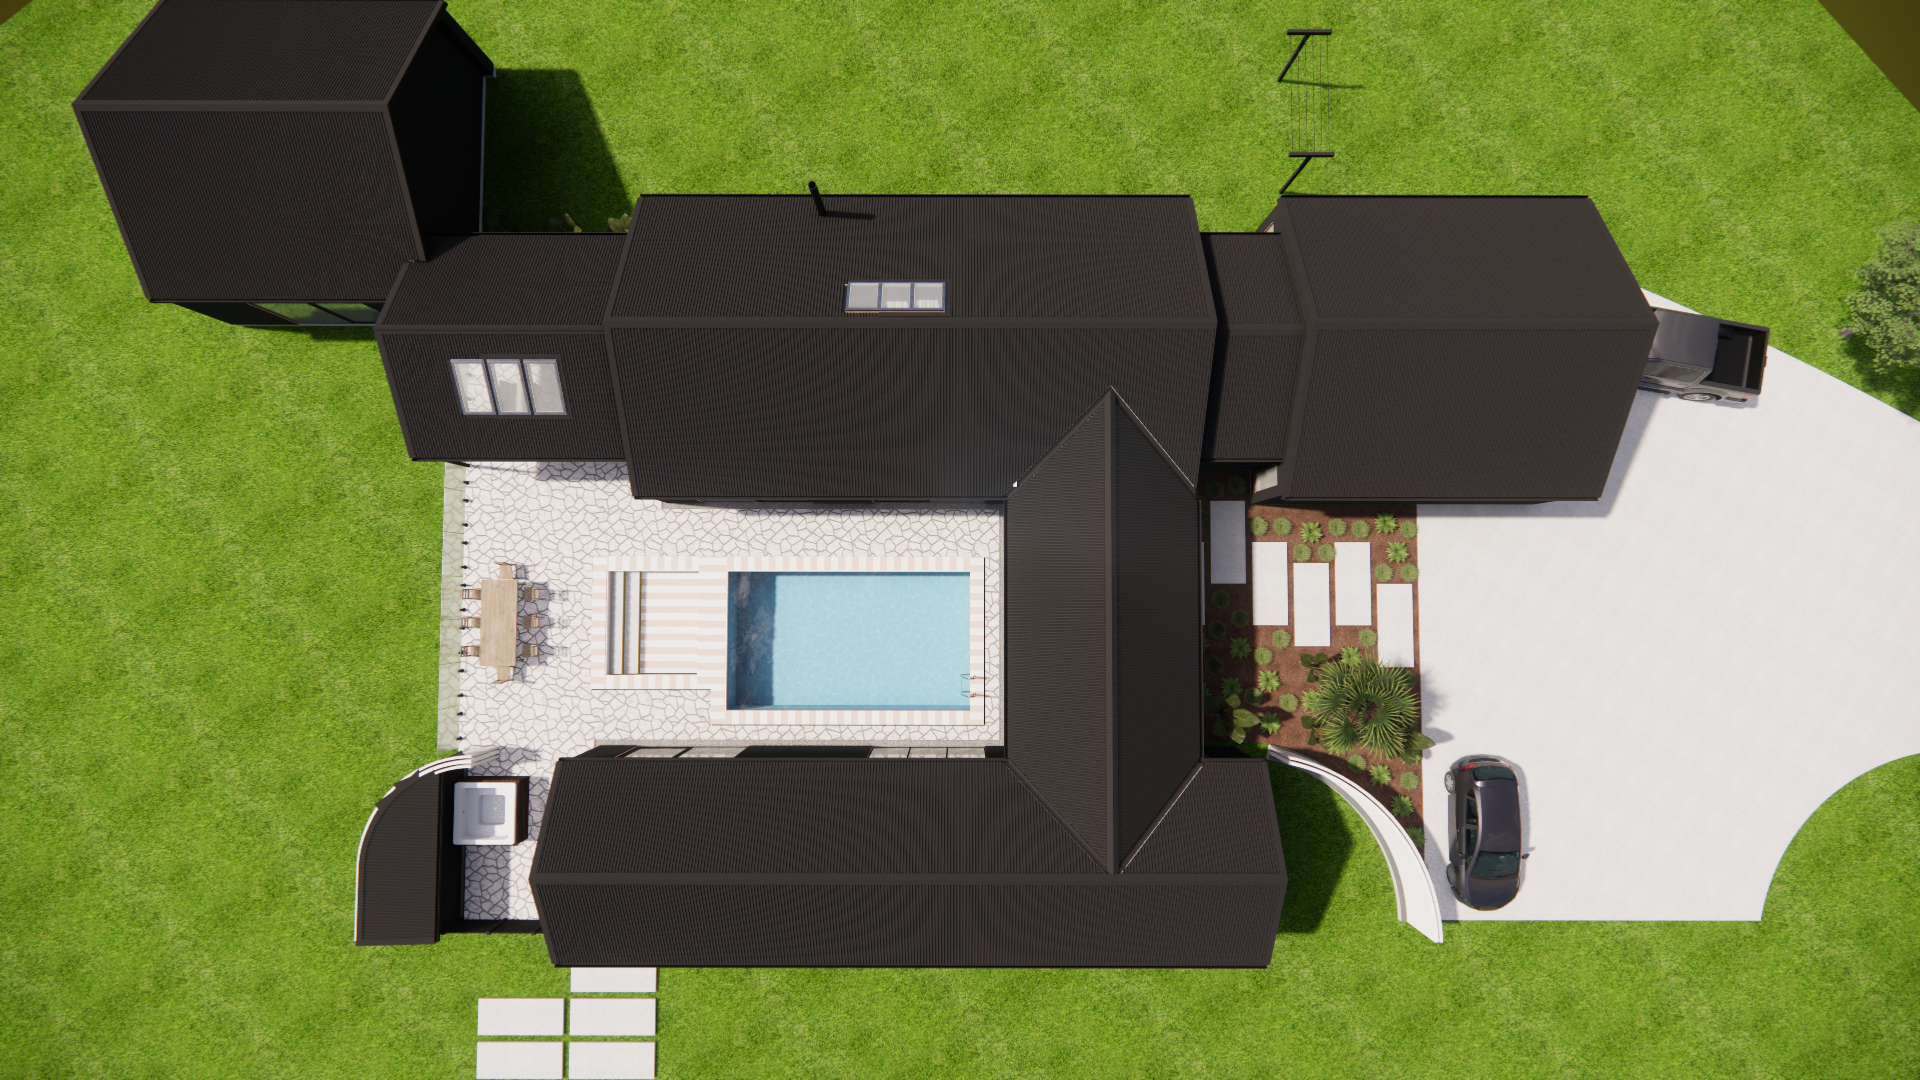
A visionary 345m2 forever home concept for a blended family, set within expansive Palmerston North landscapes. Designed with separate wings for sleeping and entertainment, the U-shaped pavilion layout embraces a central pool and maximises northern solar gain while providing shelter from prevailing westerly winds. A sleek black exterior is complemented by fully integrated interior design, bespoke finishes and a discreetly positioned storage shed screened by natural tree lines.
Busby Place
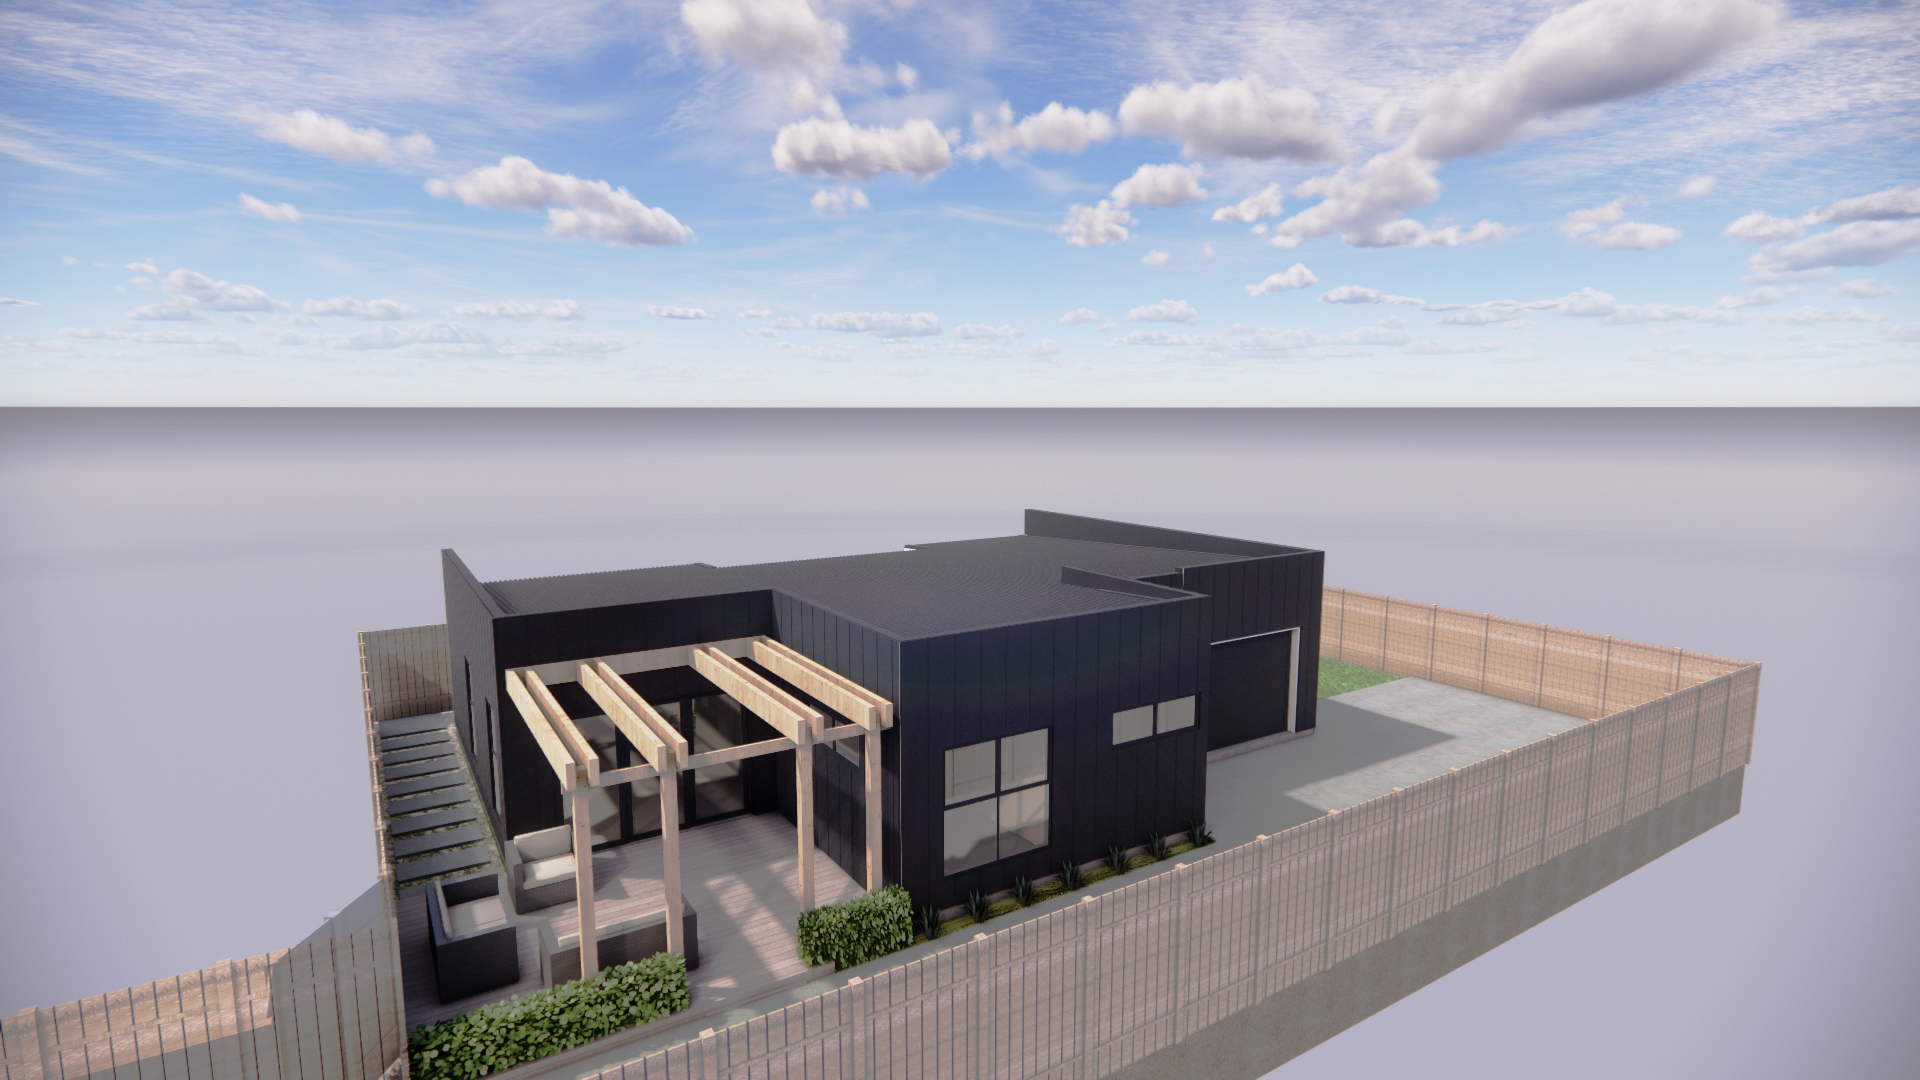
A modern 3-bedroom family home concept designed for a newly subdivided back section in Palmerston North. A monopitch roof form was devised to navigate the PNCC no-build zone, producing a sophisticated 144m2 dwelling that balances compact efficiency with high-end finish. The design features a private evening outdoor entertaining area, a morning-oriented master suite and flowing living spaces that maximise the sense of space and light.
Turakina Valley
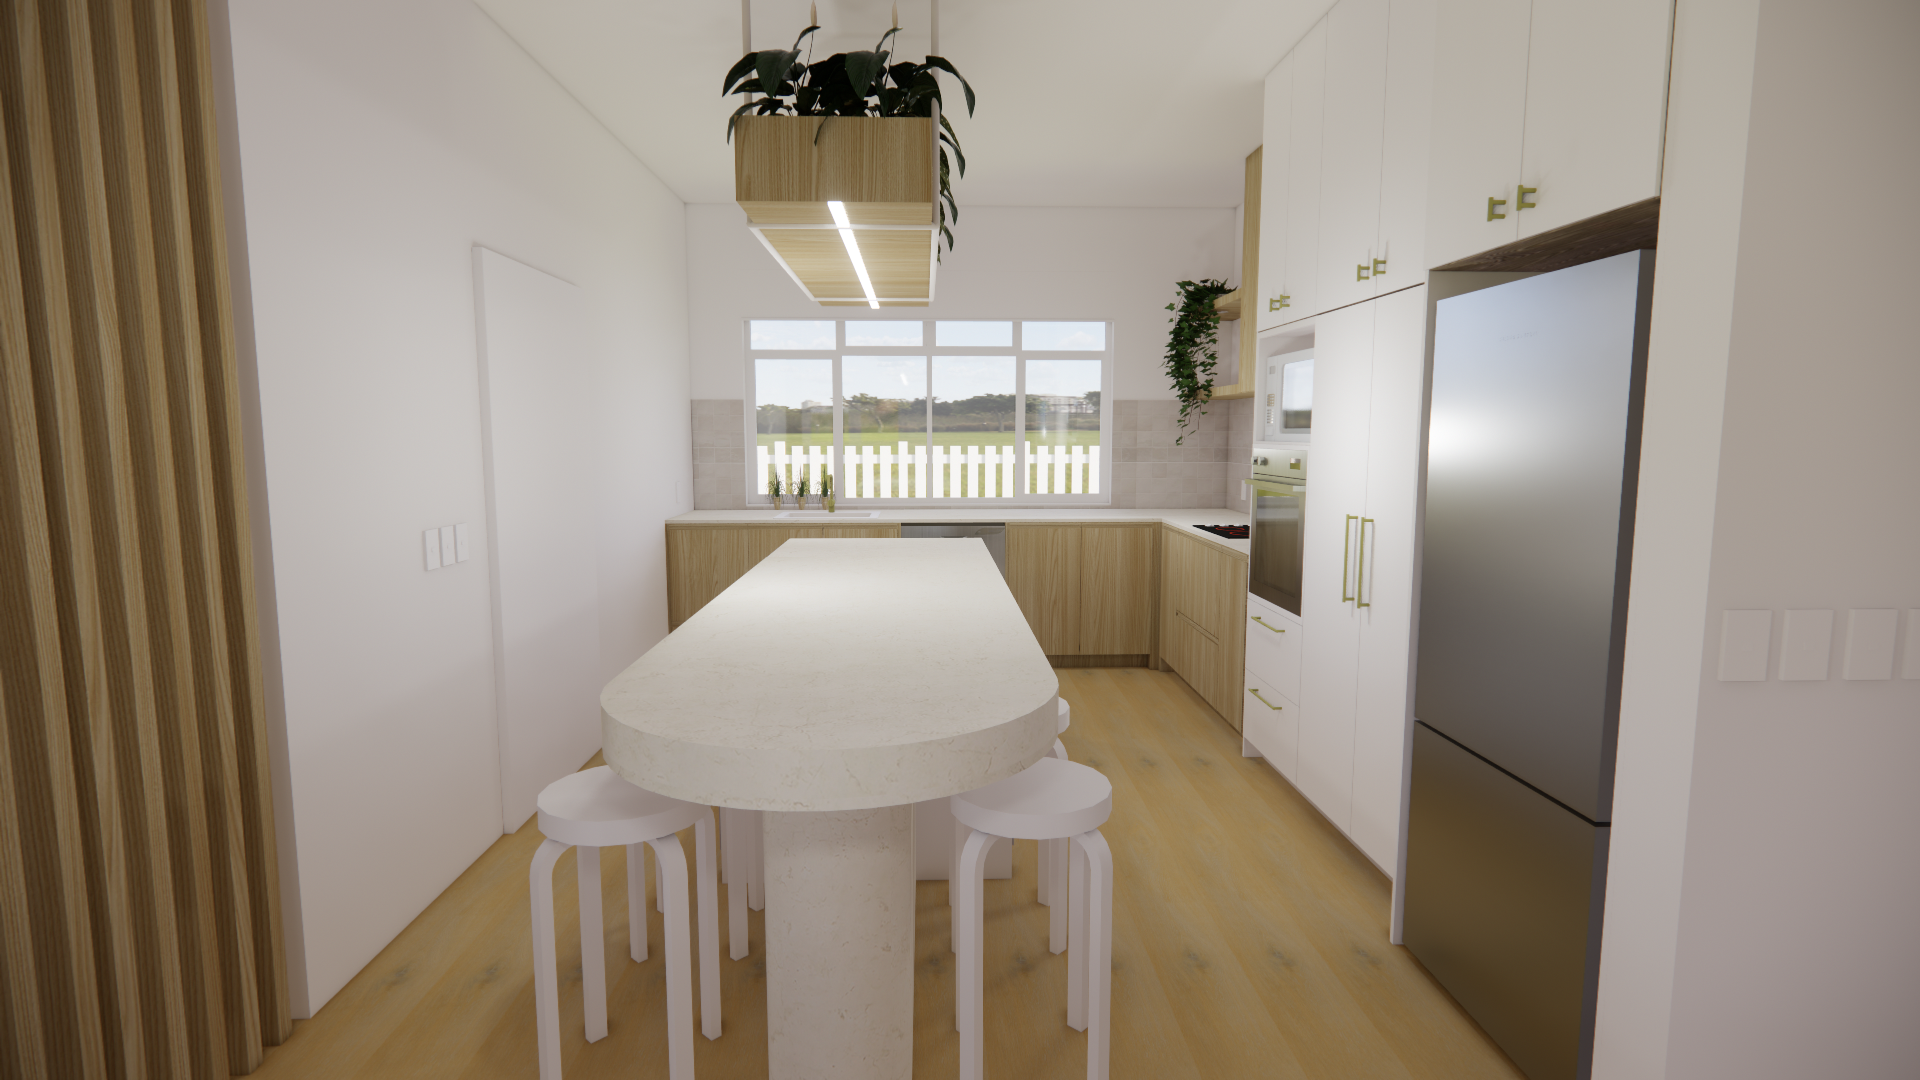
A kitchen renovation in the Turakina Valley, Manawatu, showcasing Emma Brown Design's capability beyond the Palmerston North urban area. The design brings a warm, considered aesthetic to a rural residential setting, with a kitchen layout optimised for functionality and a material palette that responds to the surrounding landscape.
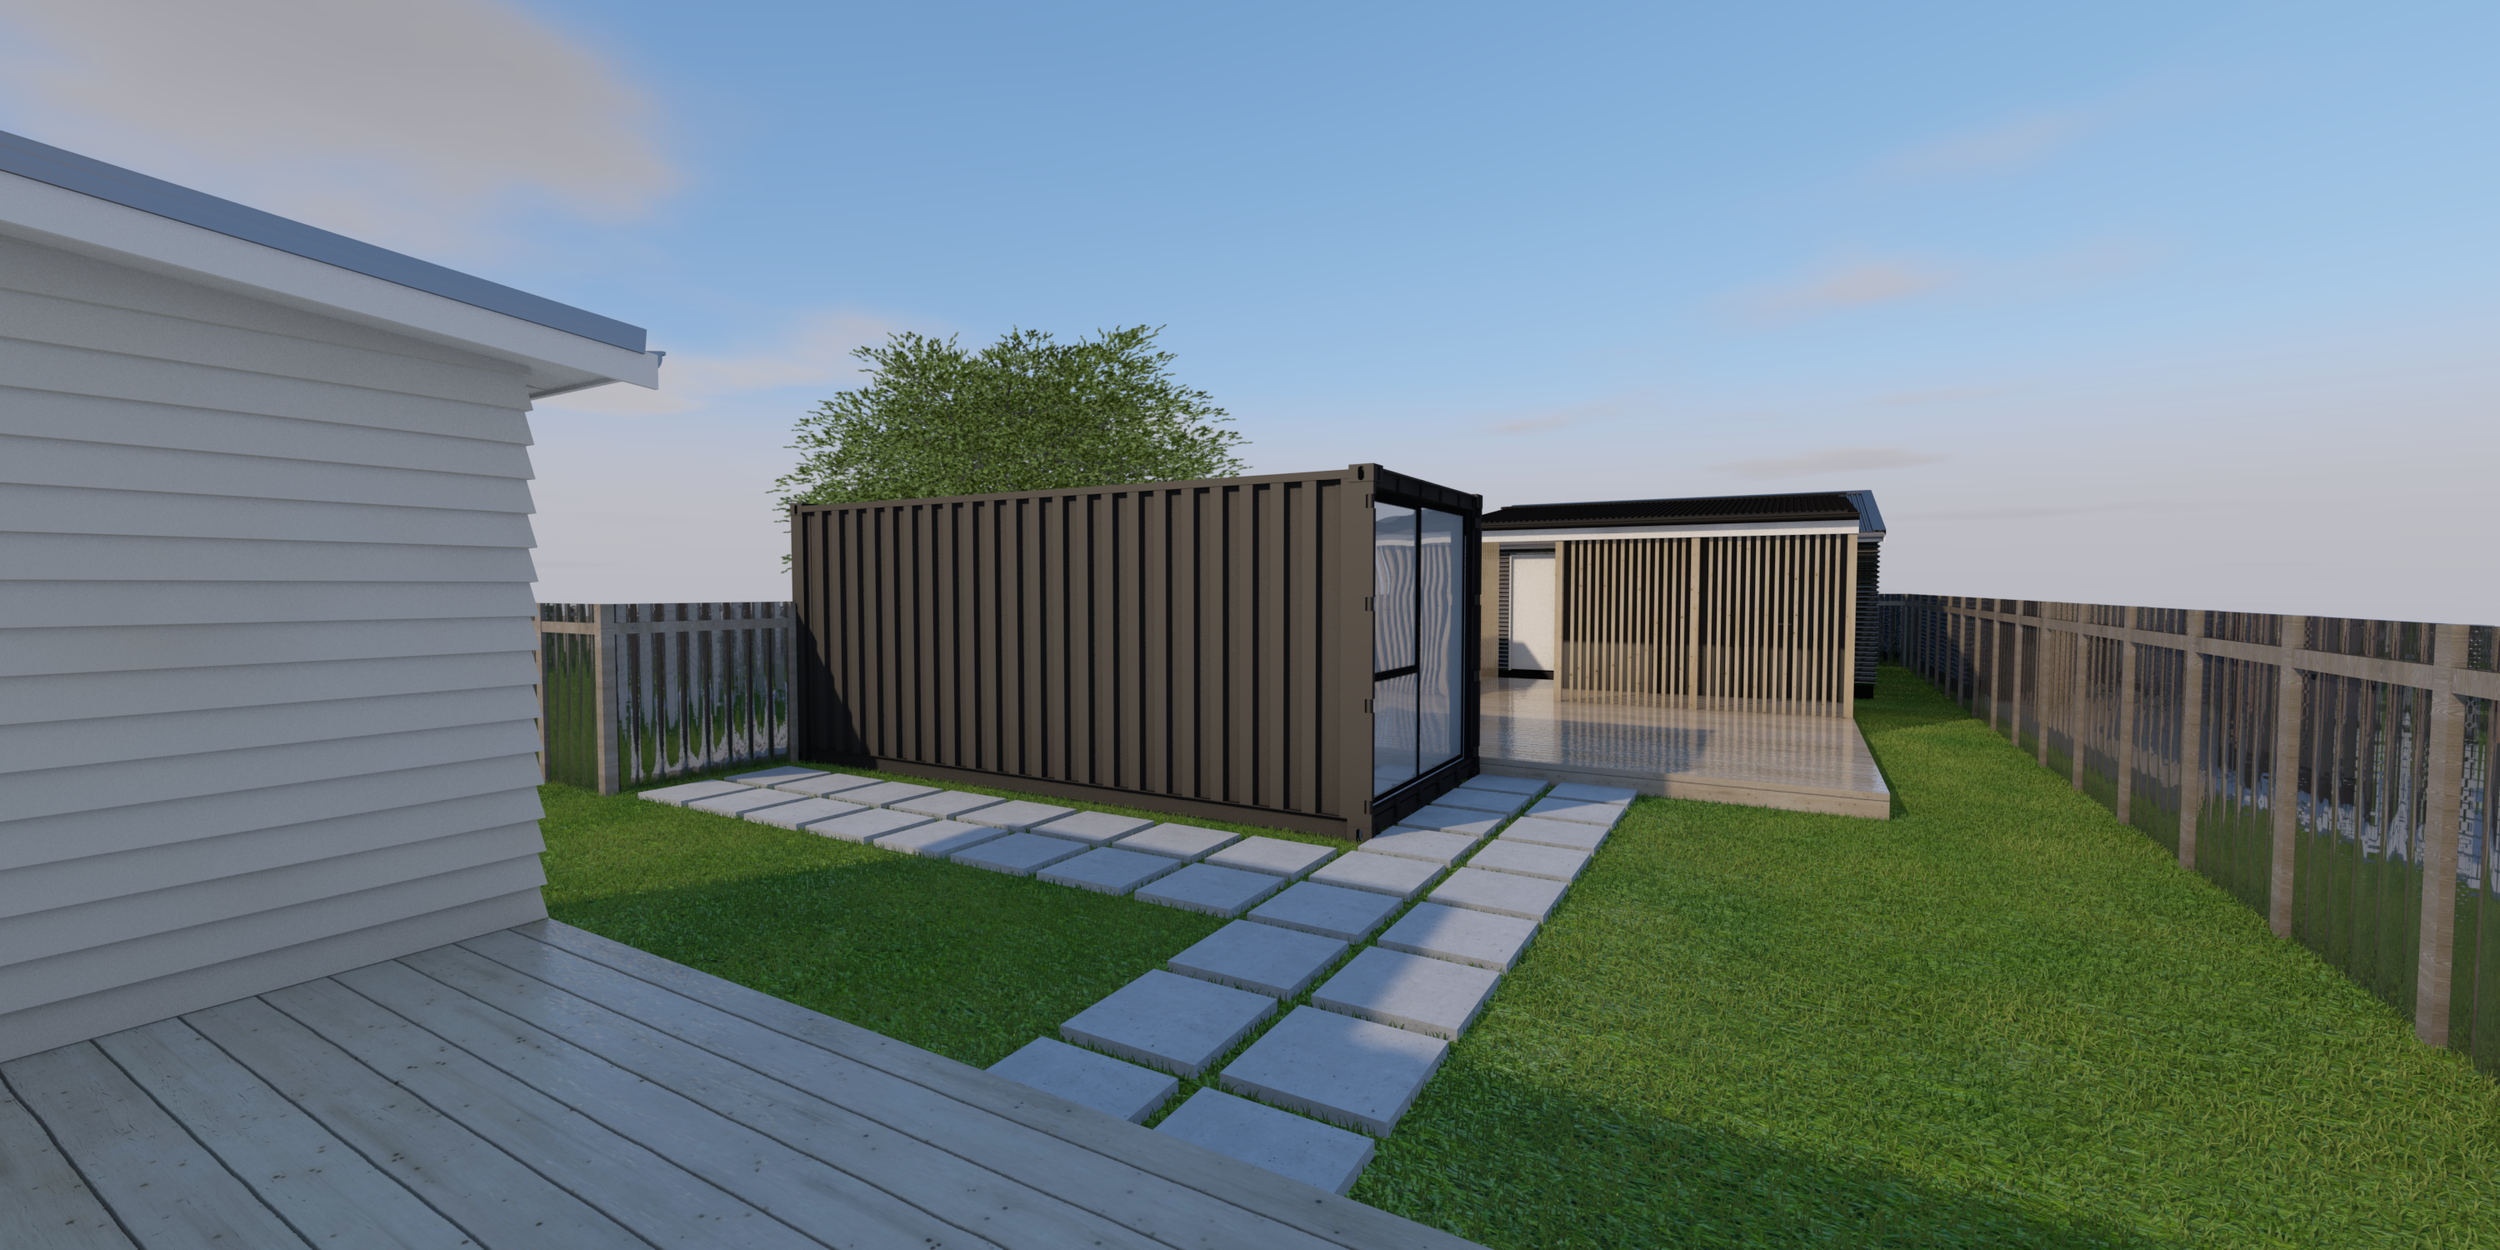
Parata Street
An exploration into tiny home living to comply with the 70m2 non-consented housing rule change. Our clients wanted to give some retired transportation vessels a new life through transforming them into a backyard oasis!
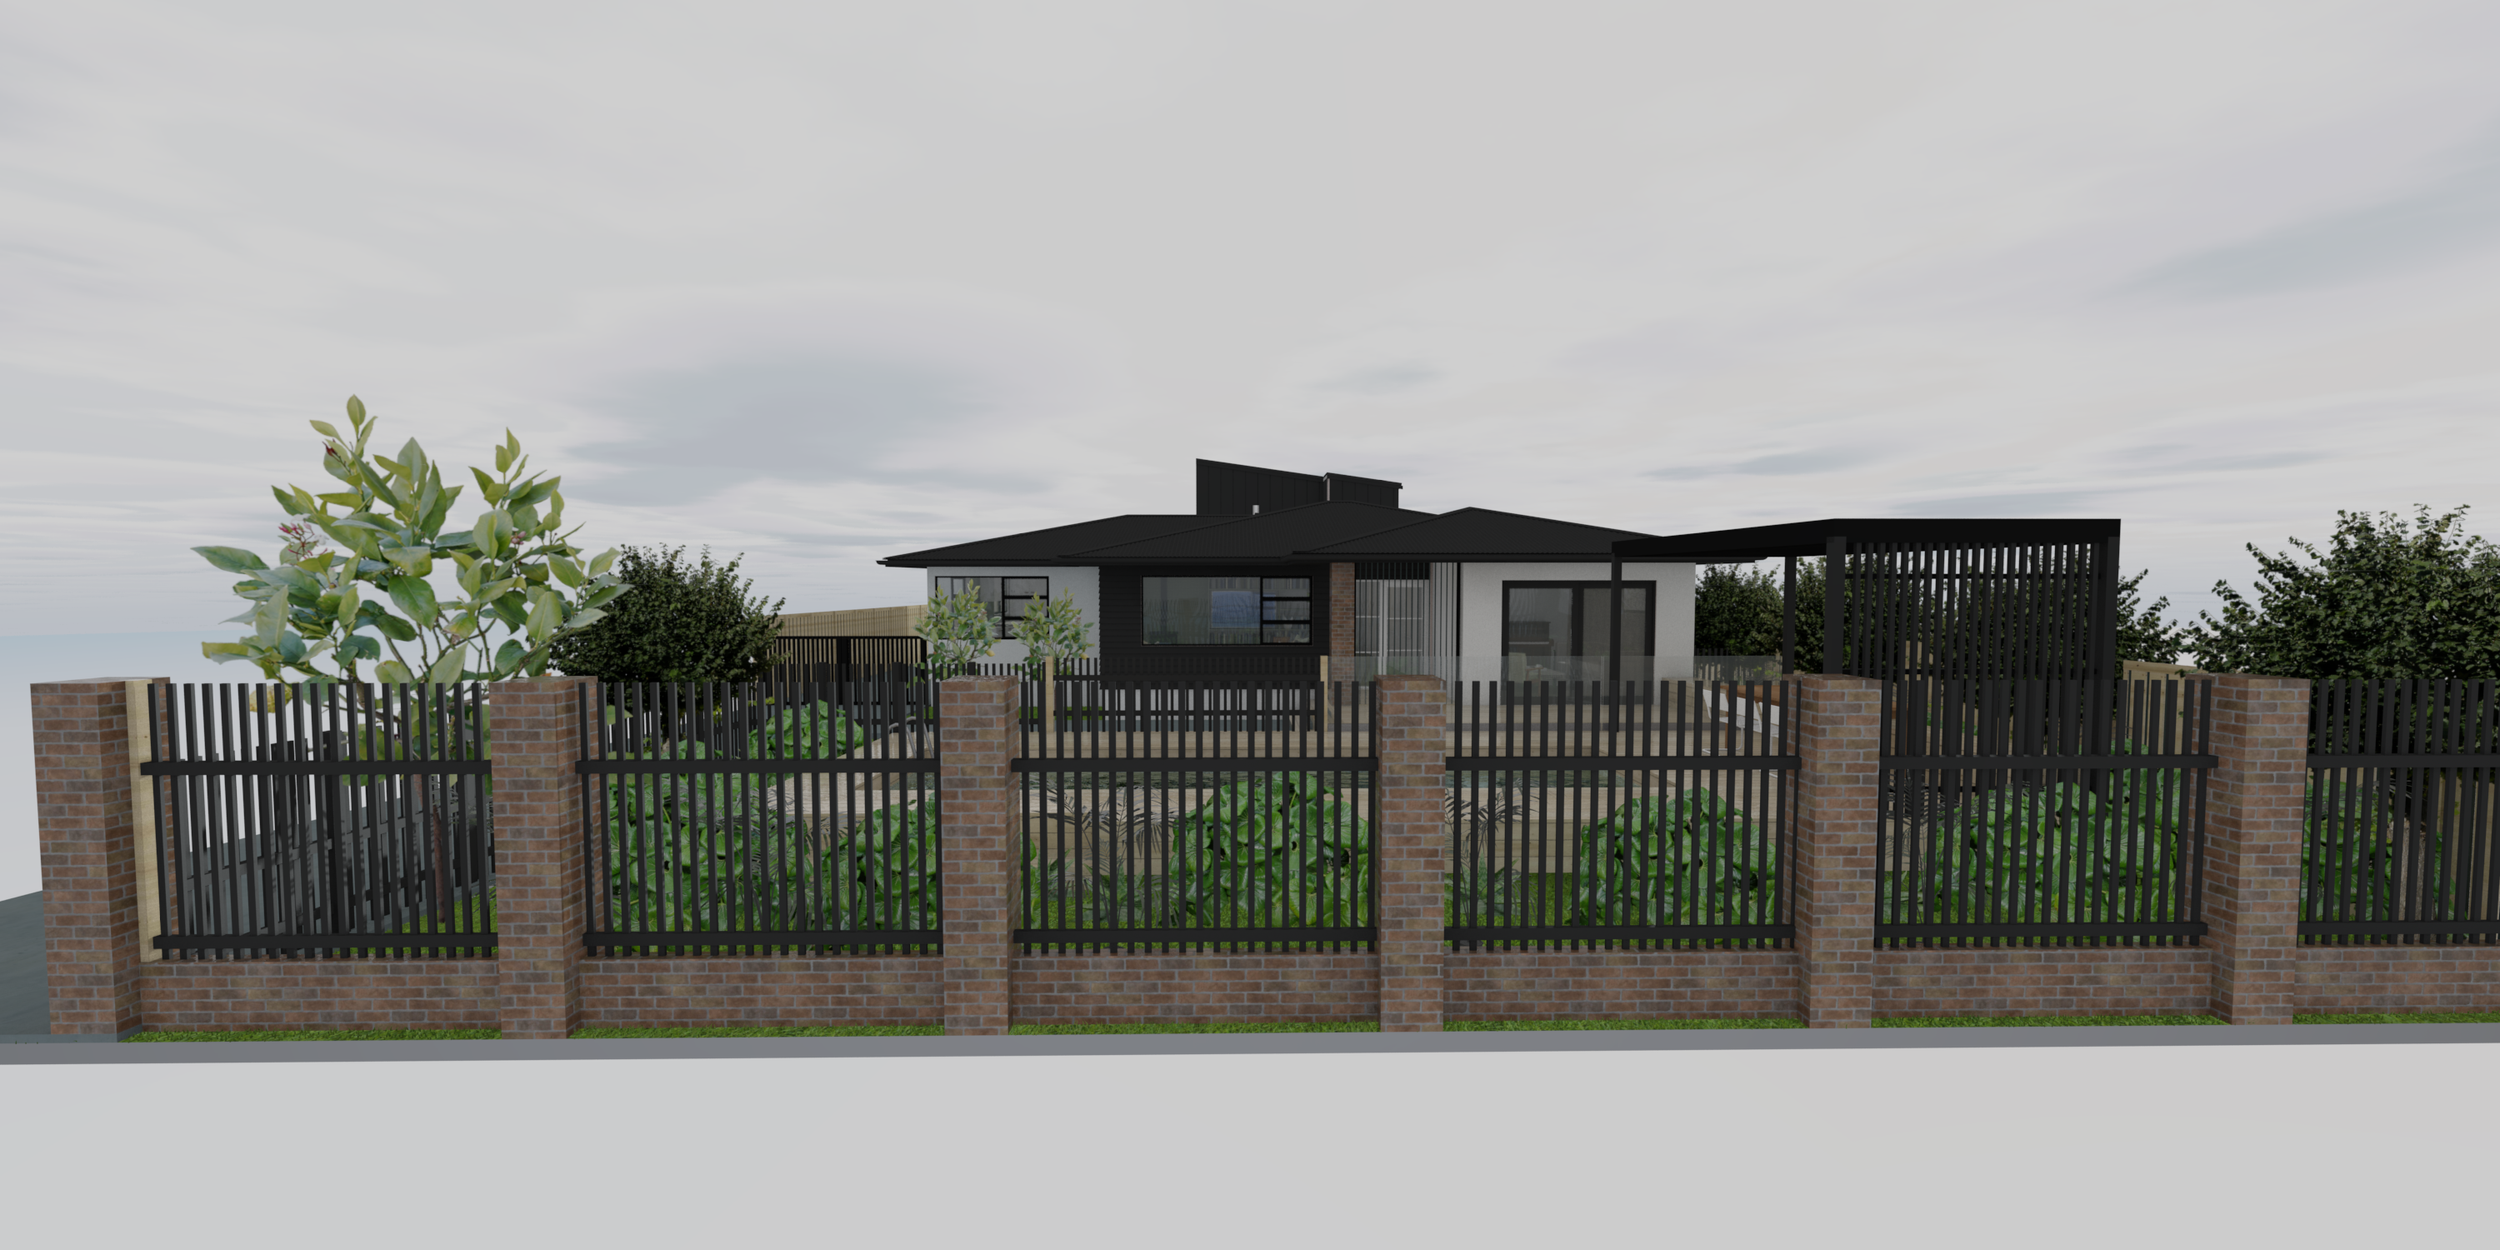
Centennial Drive
A well-loved 300m2 home in Palmerston North finds itself with a new lease of life following a full renovation to accommodate its owners growing needs and love for mid-century modern design. This home has taken on a fit for purpose, yet flexible, design that caters exceptionally to family living.
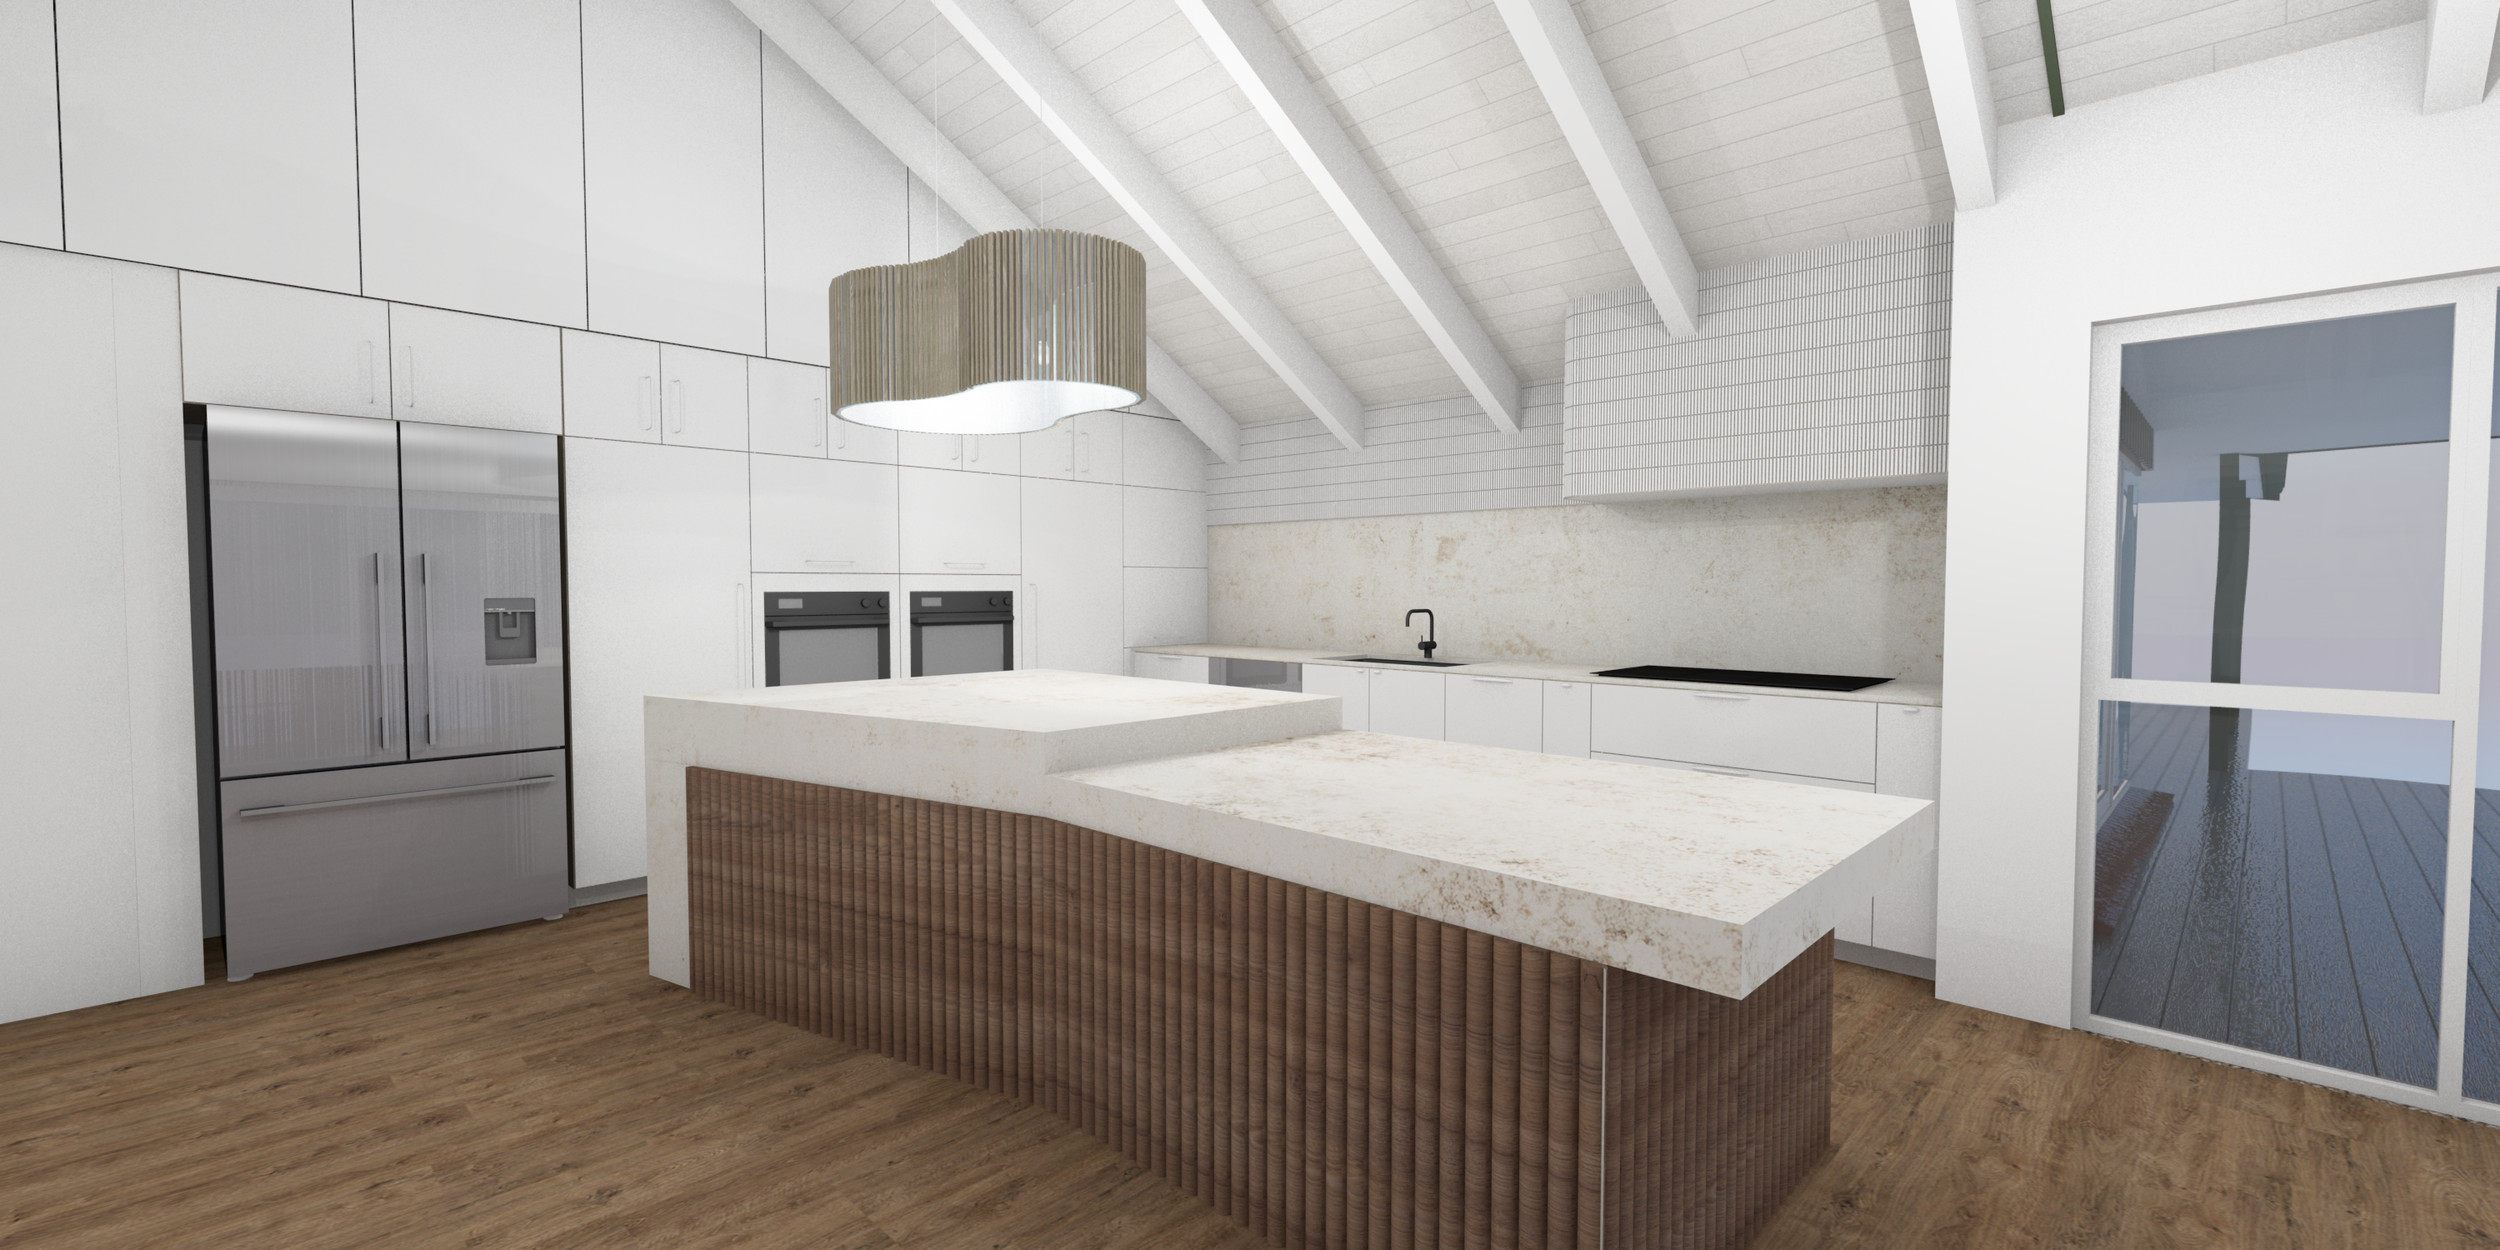
Poplar Road
Two socialites from Wellington sought new career opportunities in Manawatu, opting for a slower lifestyle on a picturesque property with a private pond. Their vision for the home was clear: a welcoming haven for entertaining friends with spacious, conversational furniture layouts and a central kitchen acting as the heart of the house. Emphasising warmth and brightness, they opted for a textural palette of whites across all design elements, ensuring each space exuded a cosy yet contemporary feel.
Ready to bring your design vision to life?
The first step is a free 15-minute chat. No obligation. Just a conversation about what's possible.