Magnolia lane
Location
Palmerston North
Completion Date
October 2021
Services
Interior Design + Project Management
Square metre
201m2
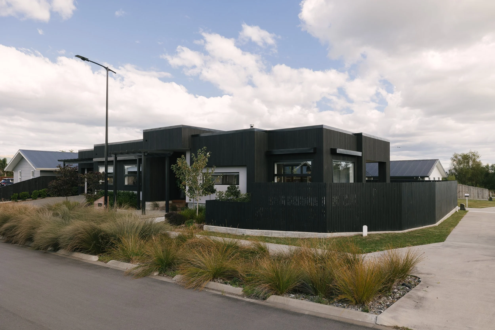
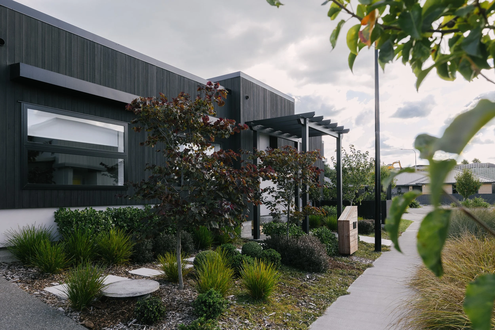
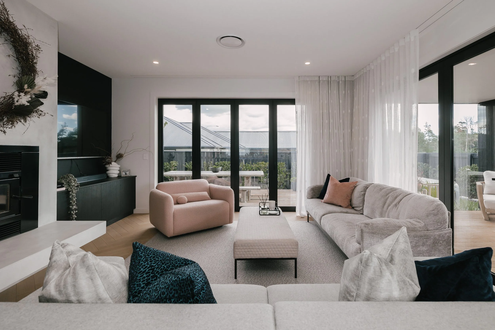
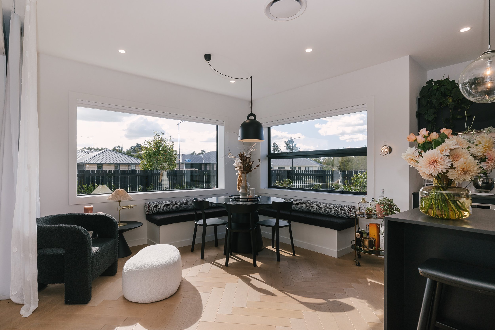
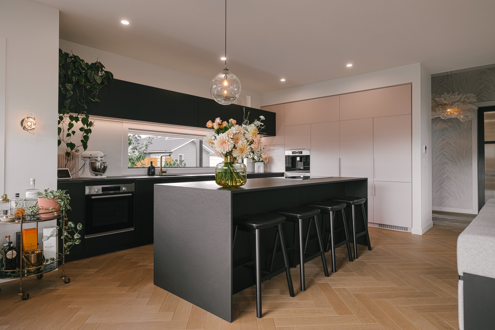
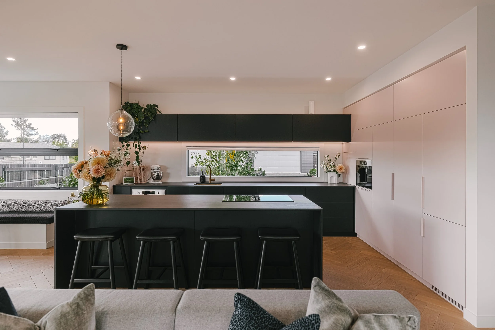
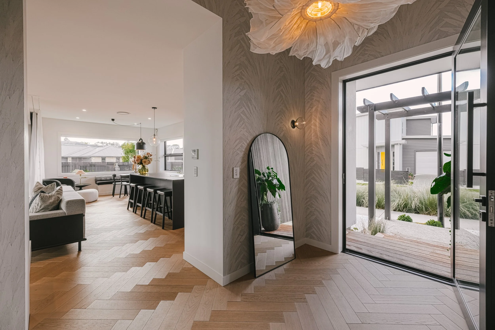
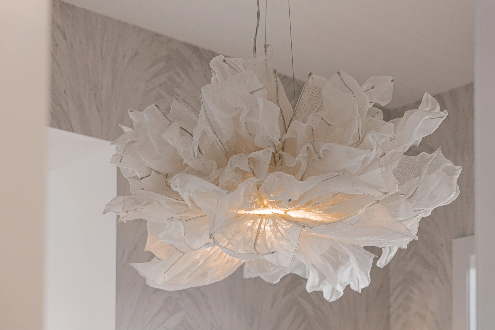
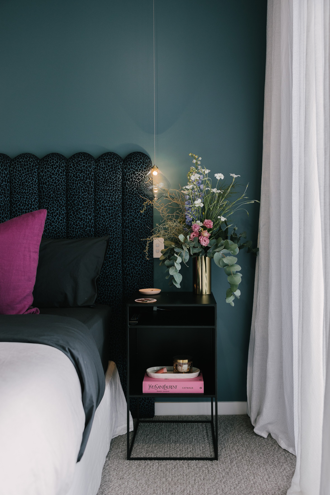
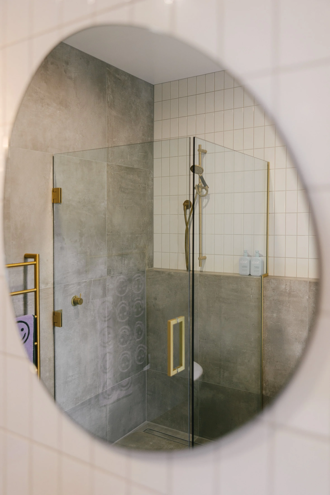
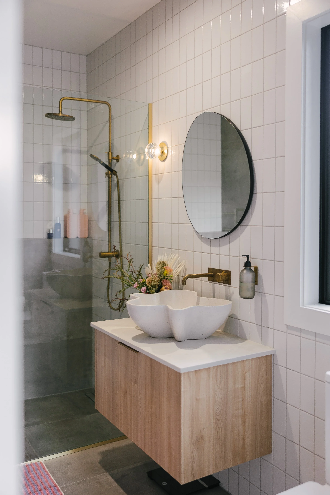
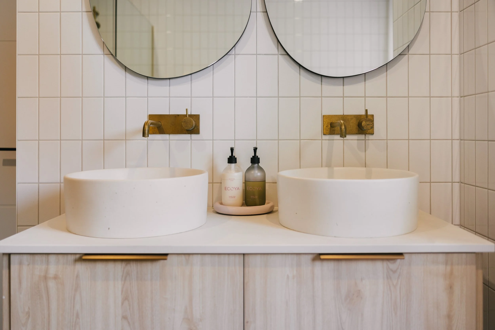
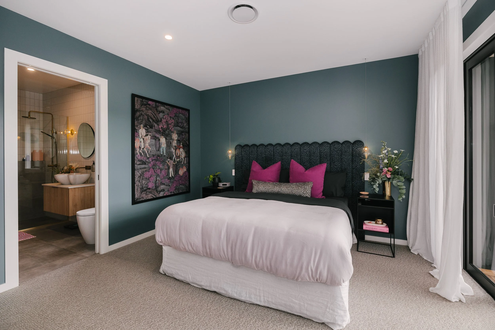
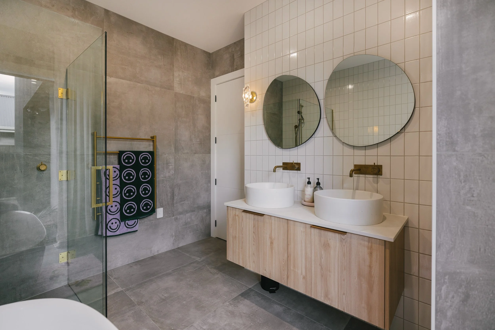
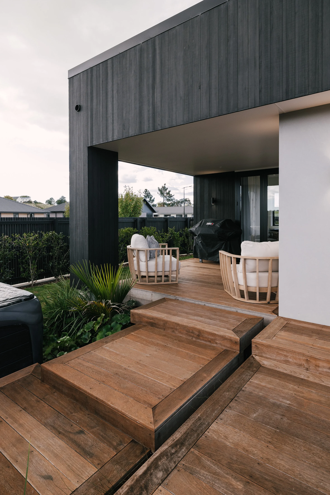
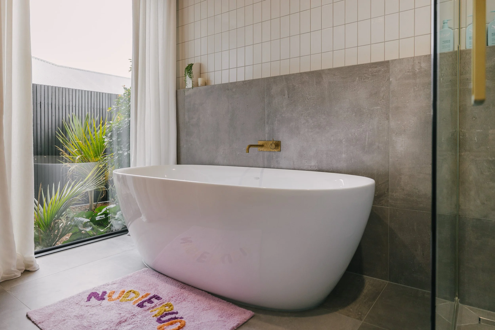
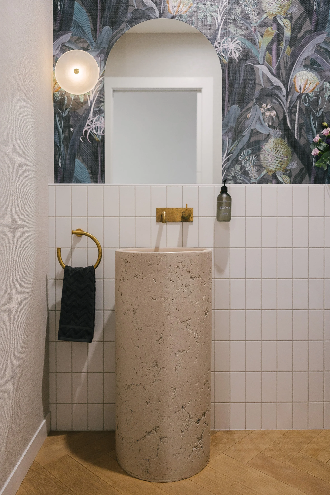
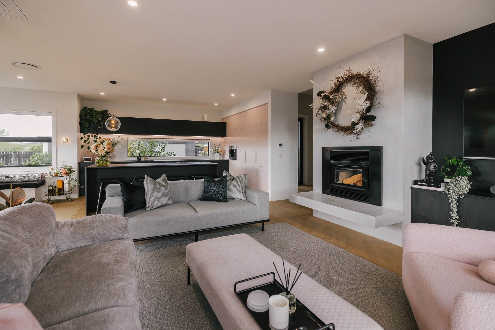
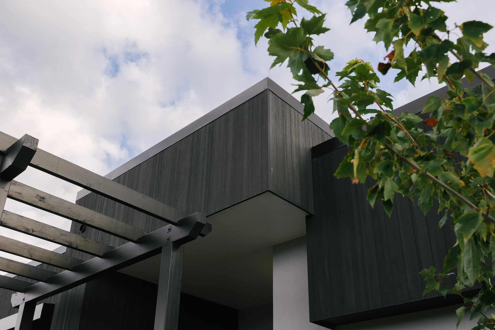
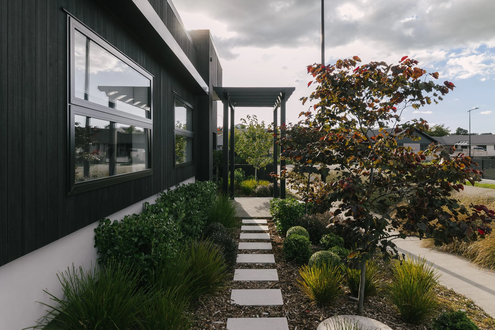
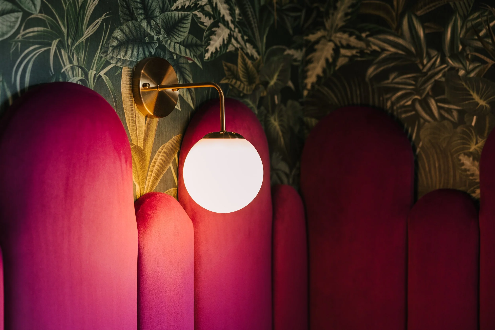
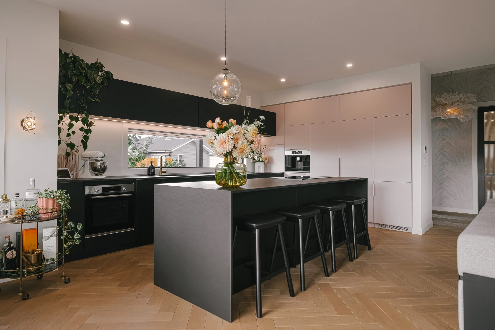
A home that embodied everything that Emma’s style - a striking design with a homely feel
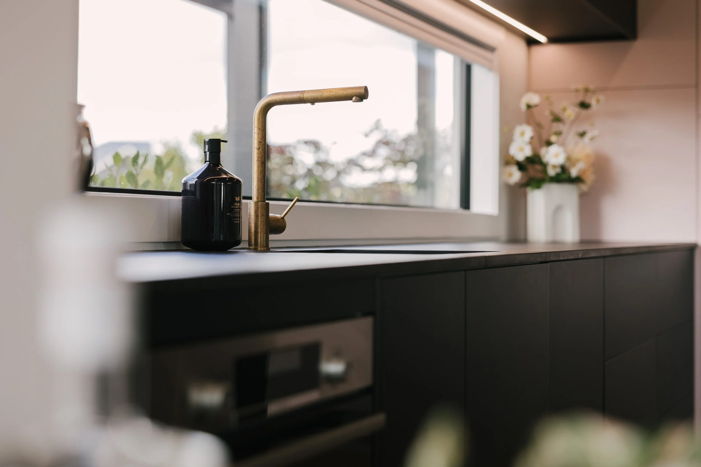
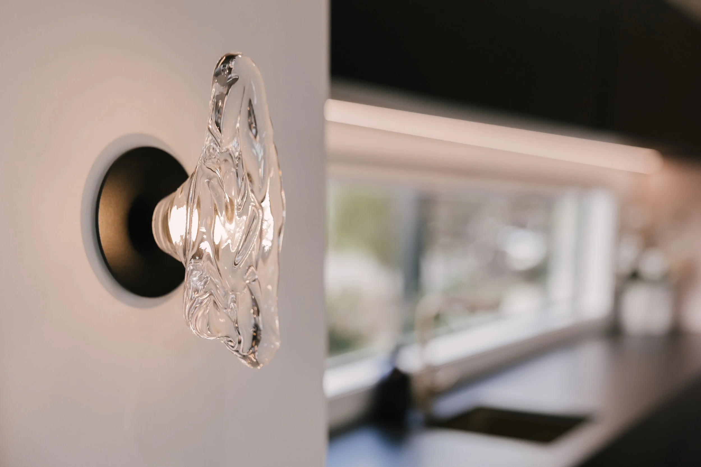
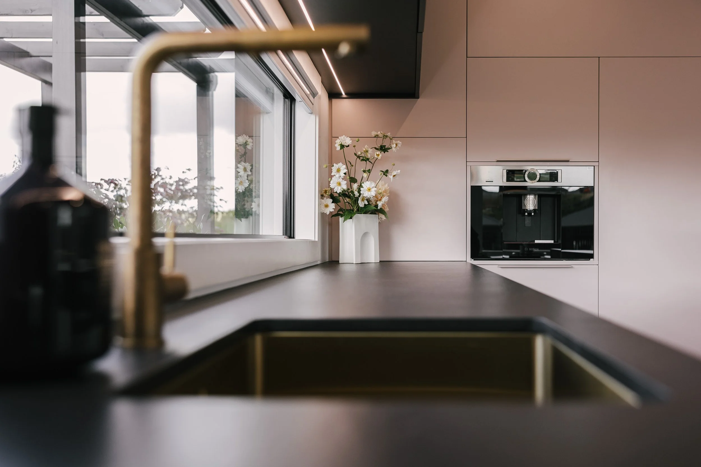
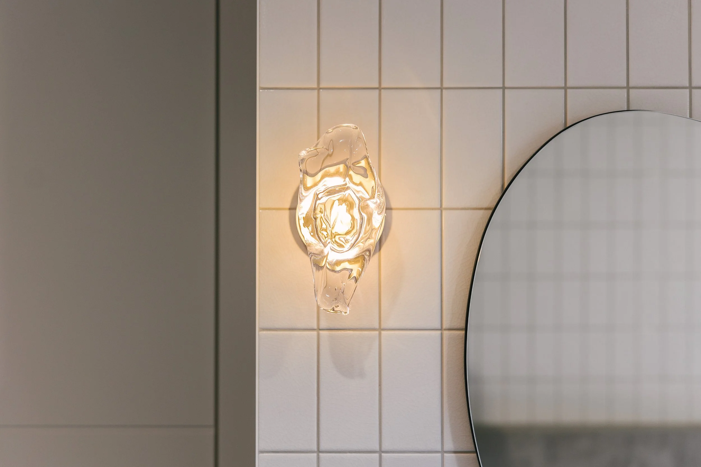
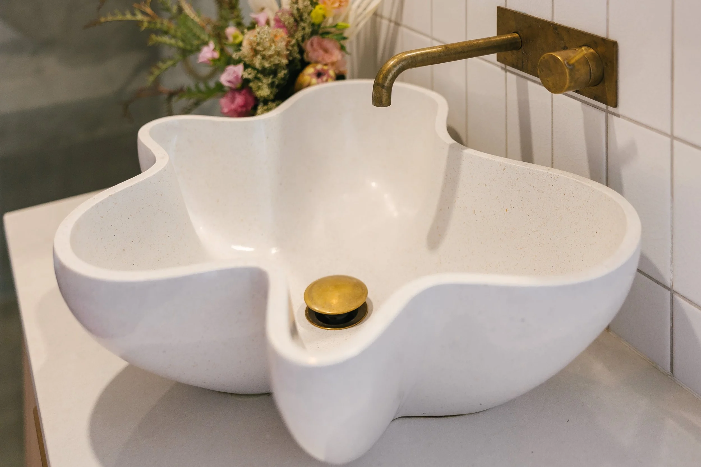
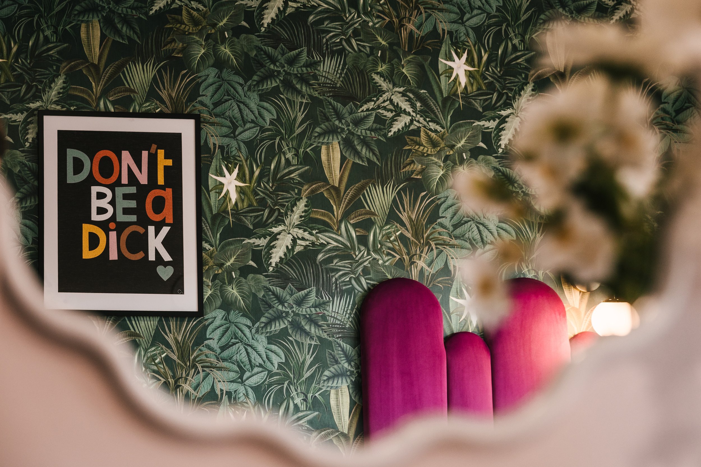
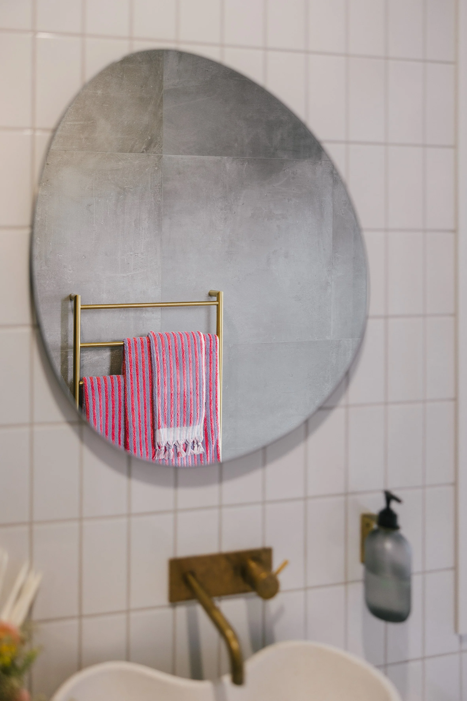
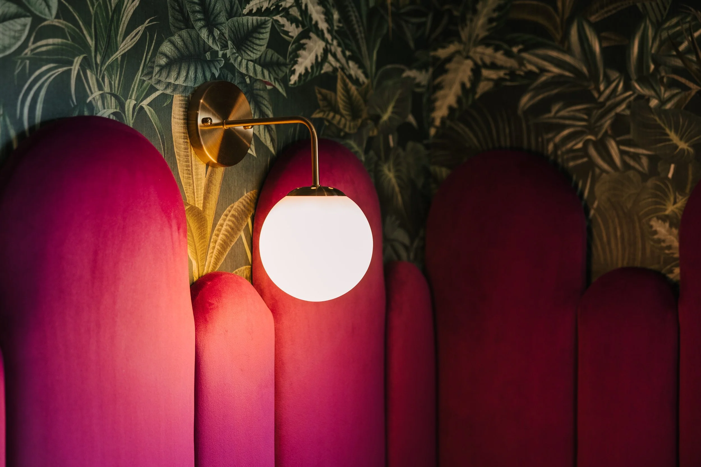
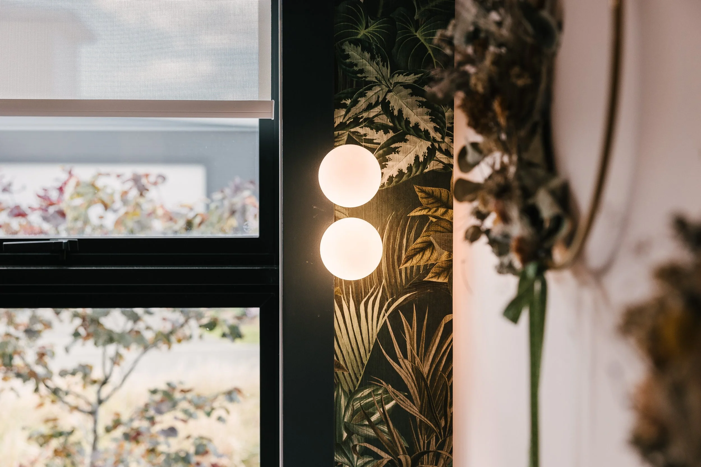
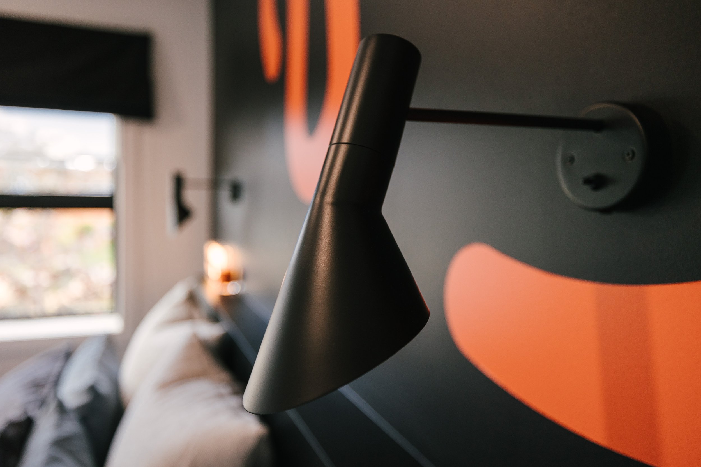
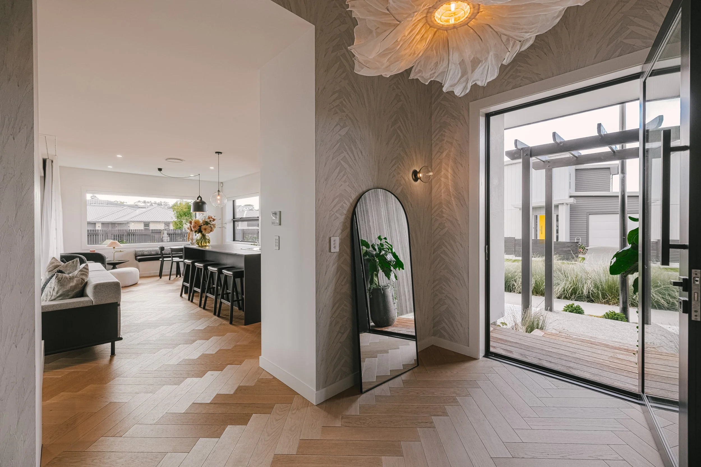
Emma Brown had several things she wanted to achieve in her second new build home. First, to create a spacious home better suited for her growing family. Secondly, to showcase design elements and styles that her clients could see and touch by experiencing them first-hand. But most importantly, she wanted a home that embodied everything about her style – a striking design with a homely feel.
Similar Projects
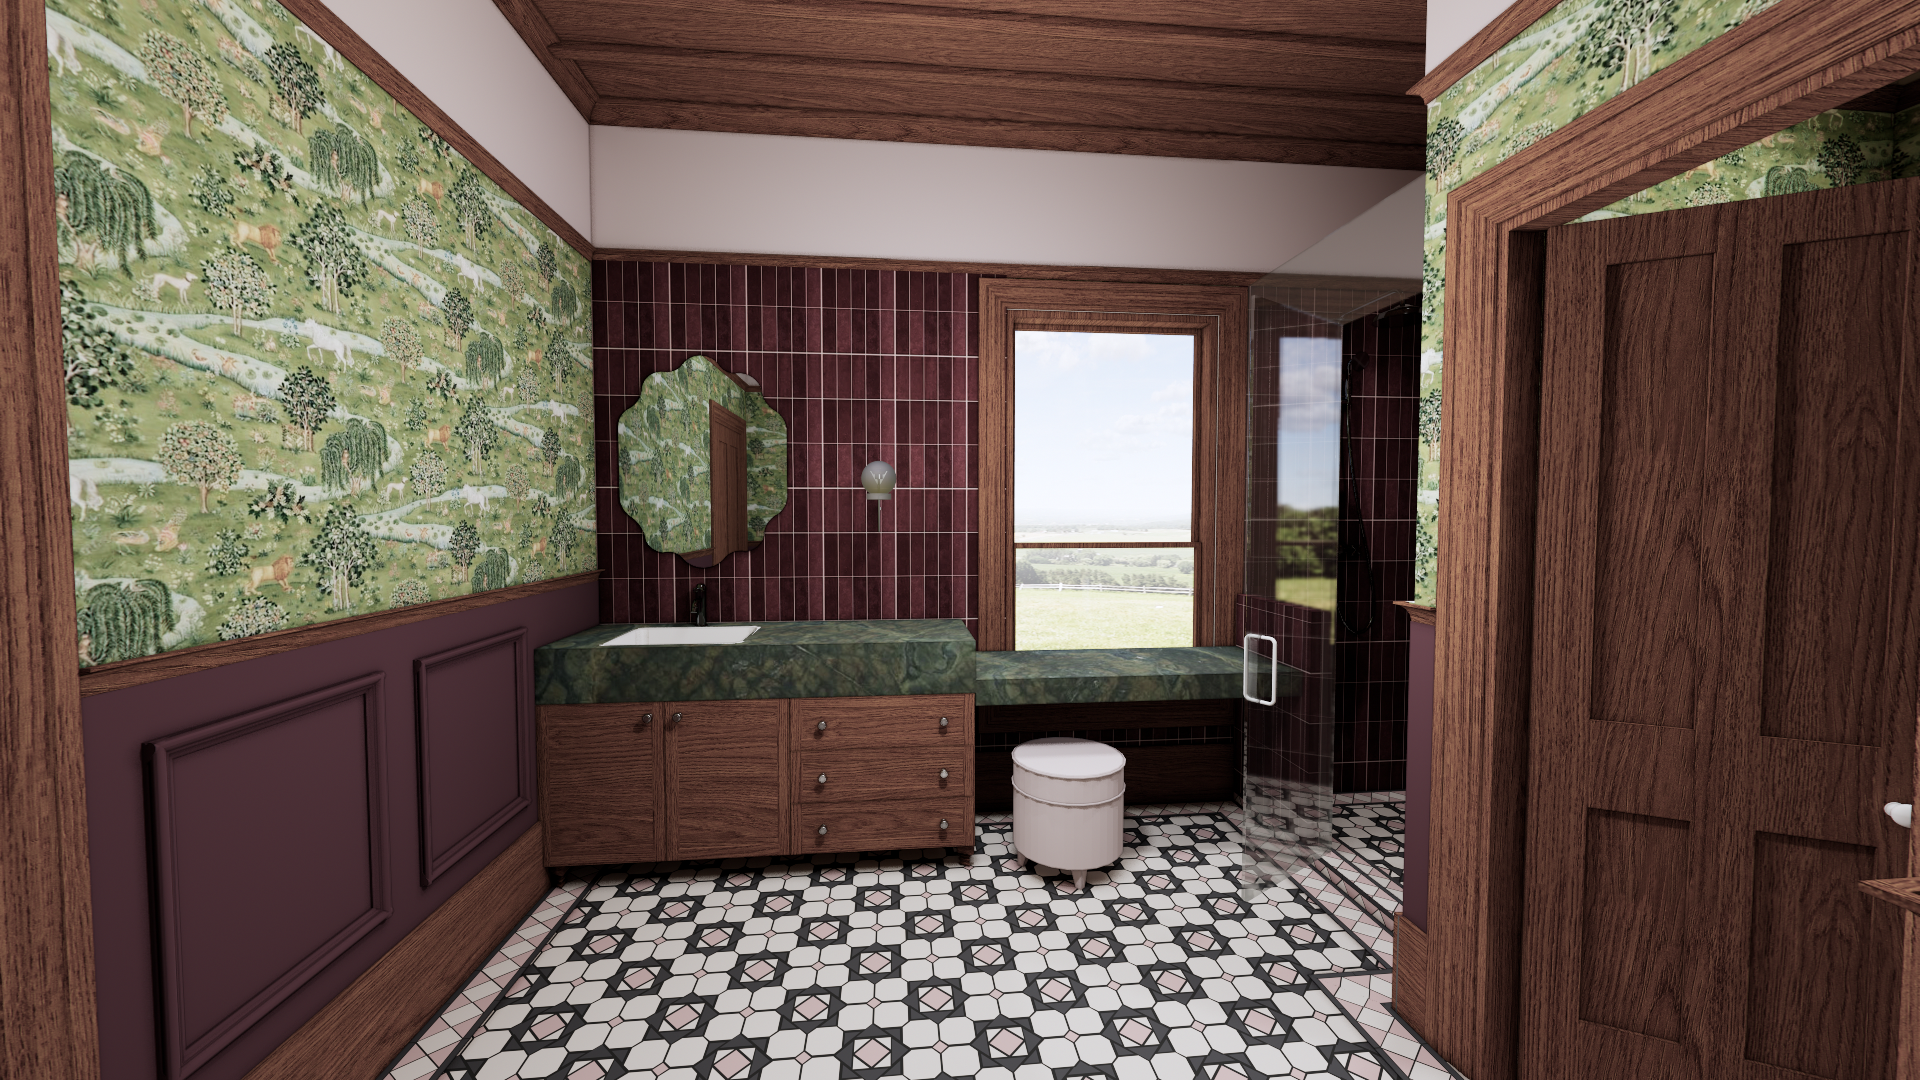
A Heritage New Zealand-listed homestead in the Marton region, sensitively extended and reimagined for modern family living. A new conservatory, flooded with light through exposed rafters, oversized colonial timber windows and skylights, creates the family hub the home never had, connecting seamlessly to the kitchen. An existing bedroom was transformed into a richly layered bathroom featuring William Morris wallpaper, burgundy wainscoting, rimu detailing and honed Vitória Régia quartzite. Every change was carefully considered and Heritage New Zealand approved. Old and new, sitting comfortably alongside one another.
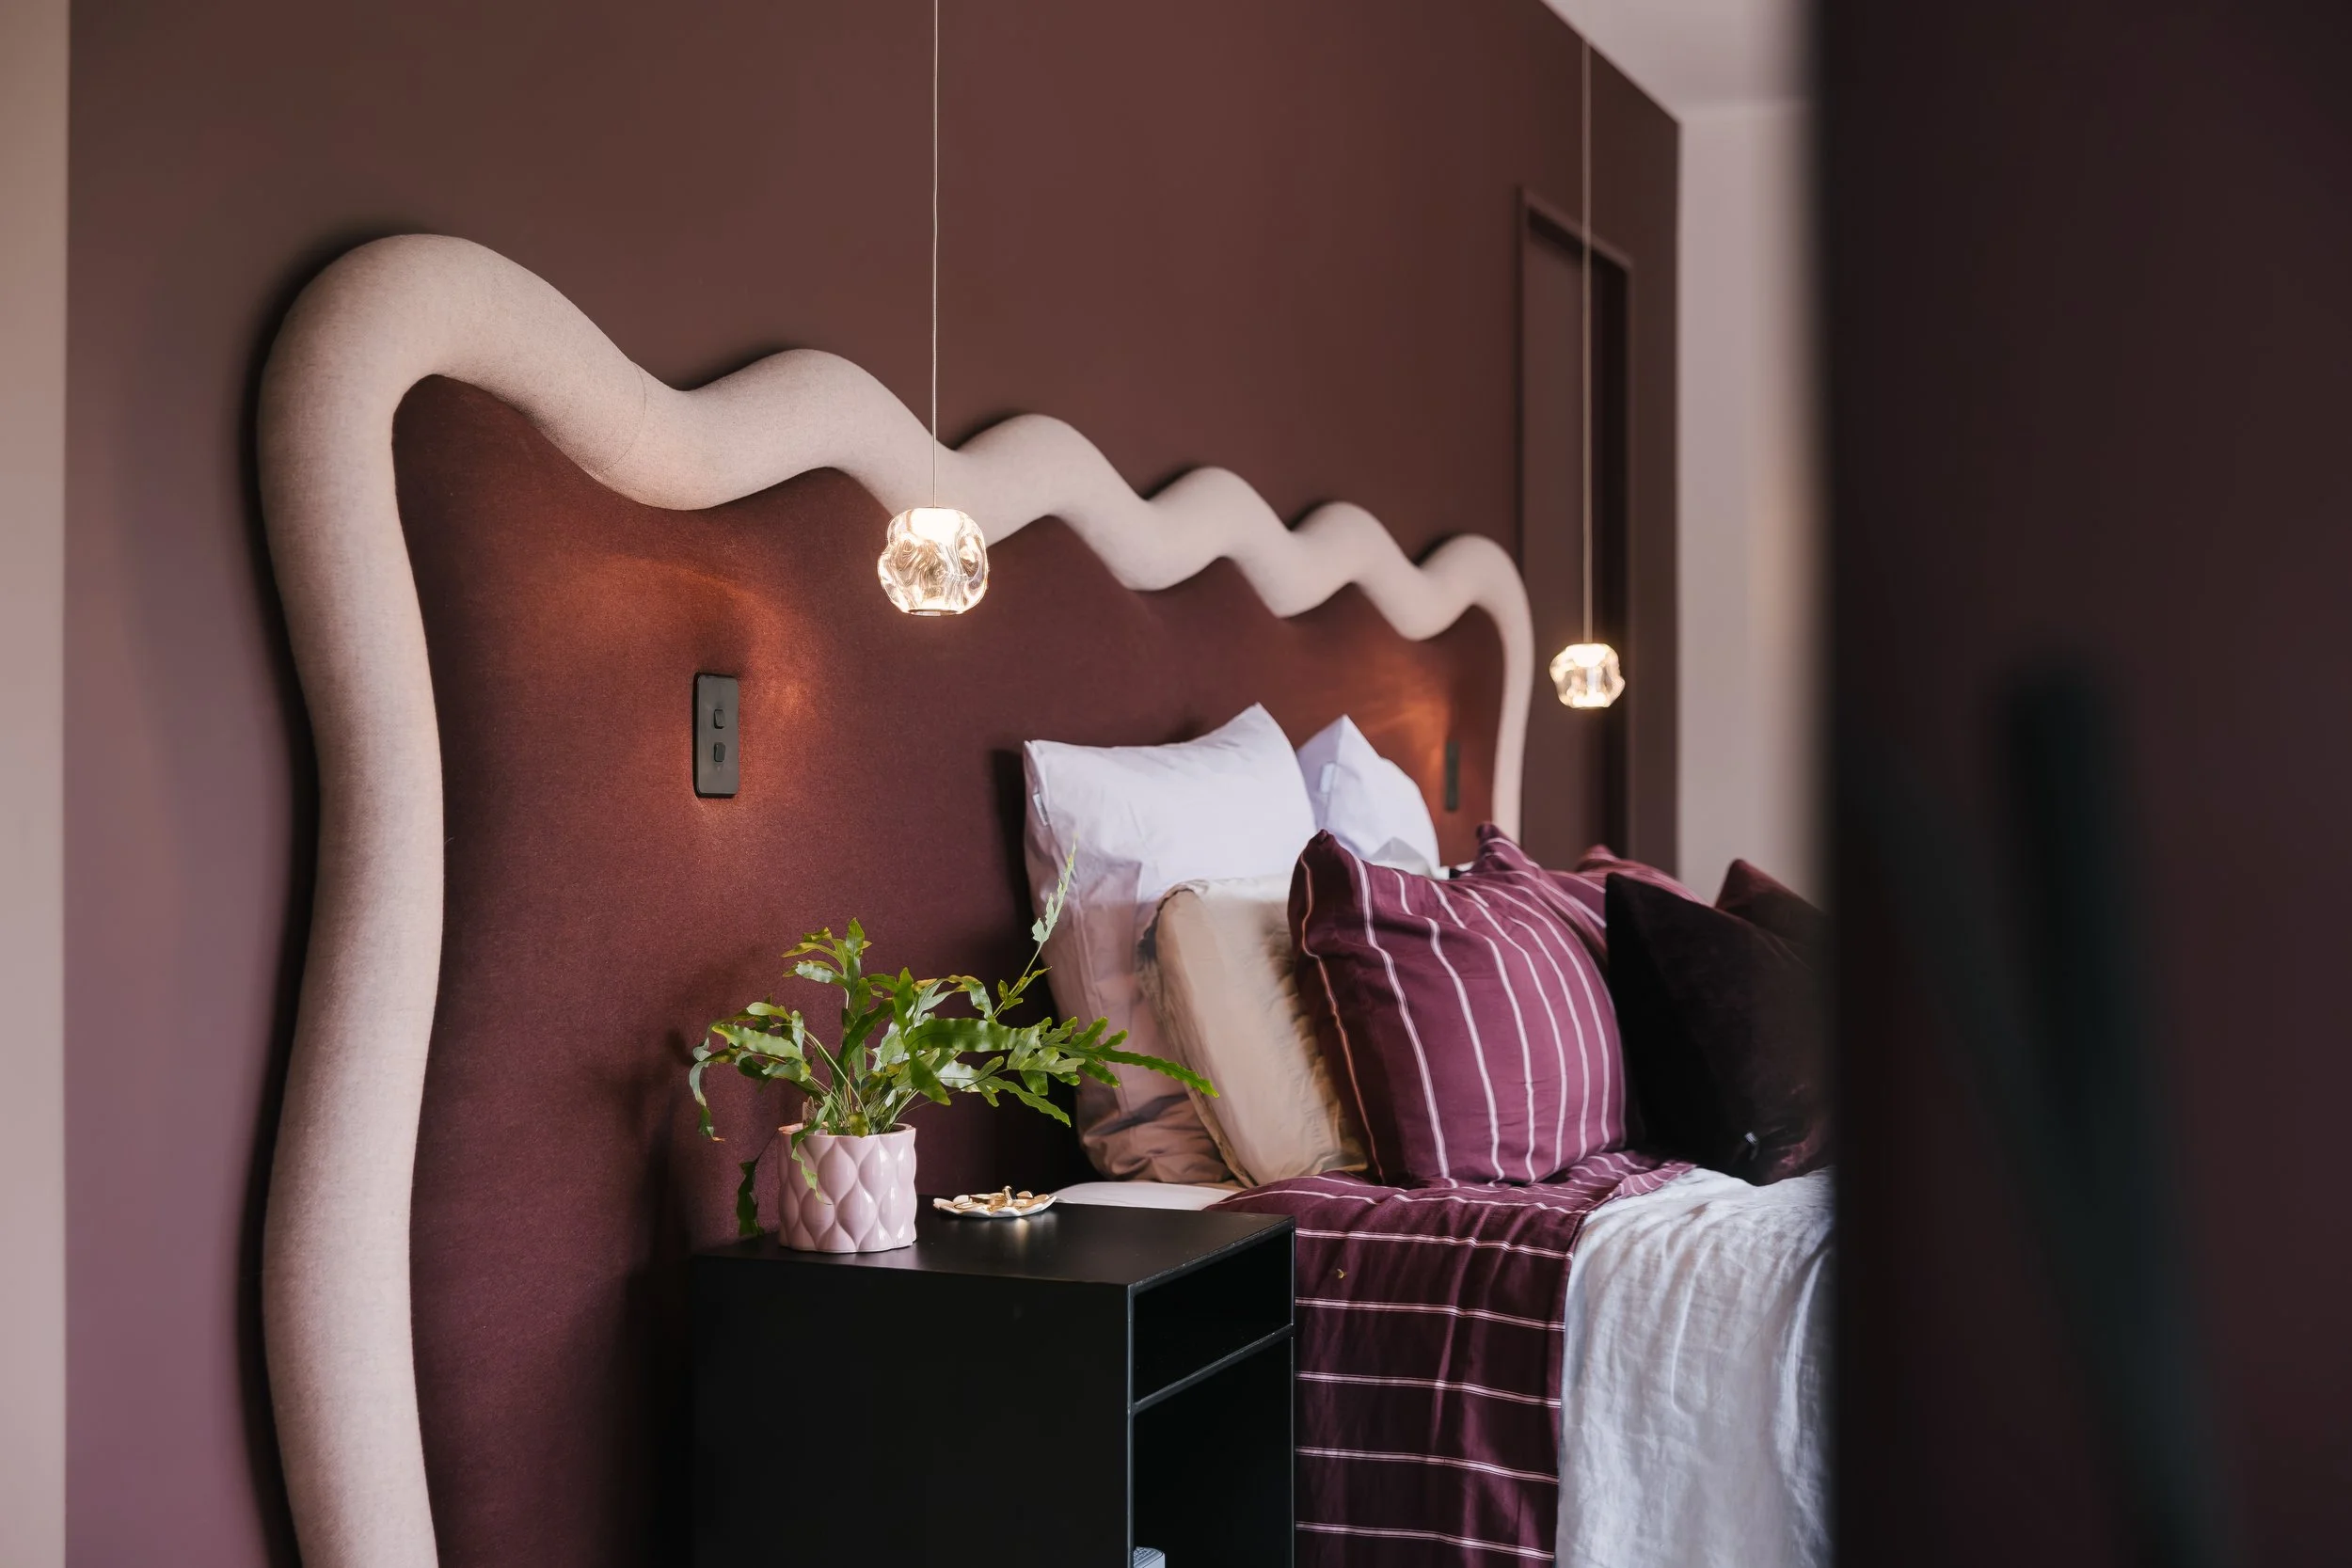
A quintessential modern new build in Palmerston North, designed concept to completion for a blended family. Centred around a pool that anchors the home's social heart, the design balances connection with independence across generous communal and private zones. The interiors are where the project truly comes alive - layered with pops of colour, sculptural curves, contrasting textures and moments of unexpected detail. A compelling demonstration of how considered design thinking and strategic material investment can achieve a high-end, bespoke outcome without relying on expensive finishes alone.
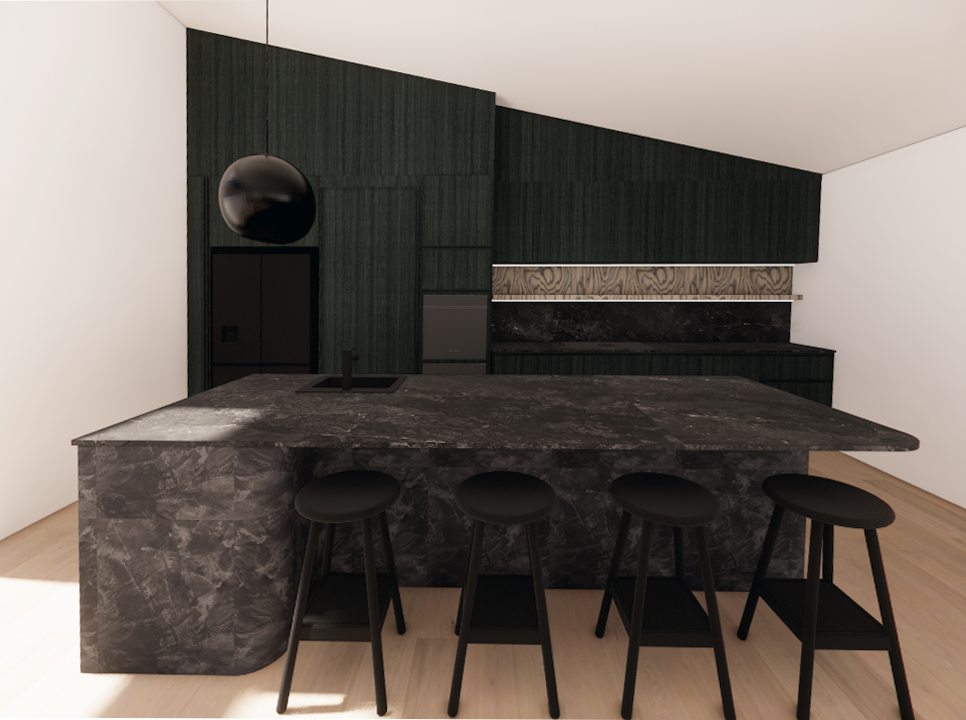
A complete interior transformation of a tired 1990s architecturally designed home, reimagined around a rich, dark and moody aesthetic. Dark timbers, bespoke veneers, microcement finishes and curated feature lighting create depth and intimacy throughout. The kitchen was reconfigured alongside the adjoining laundry and scullery to improve flow, and new flooring unifies the spaces. Bespoke joinery including a custom television unit and integrated office cabinetry blend seamlessly into the architecture.