

OUR WORK
Projects that tell a story
A curated selection of residential and commercial projects across Palmerston North, Manawatu and beyond. Each one a unique collaboration between our studio and the people who live and work in these spaces.
SELECTED WORK
Residential & commercial projects across Palmerston North
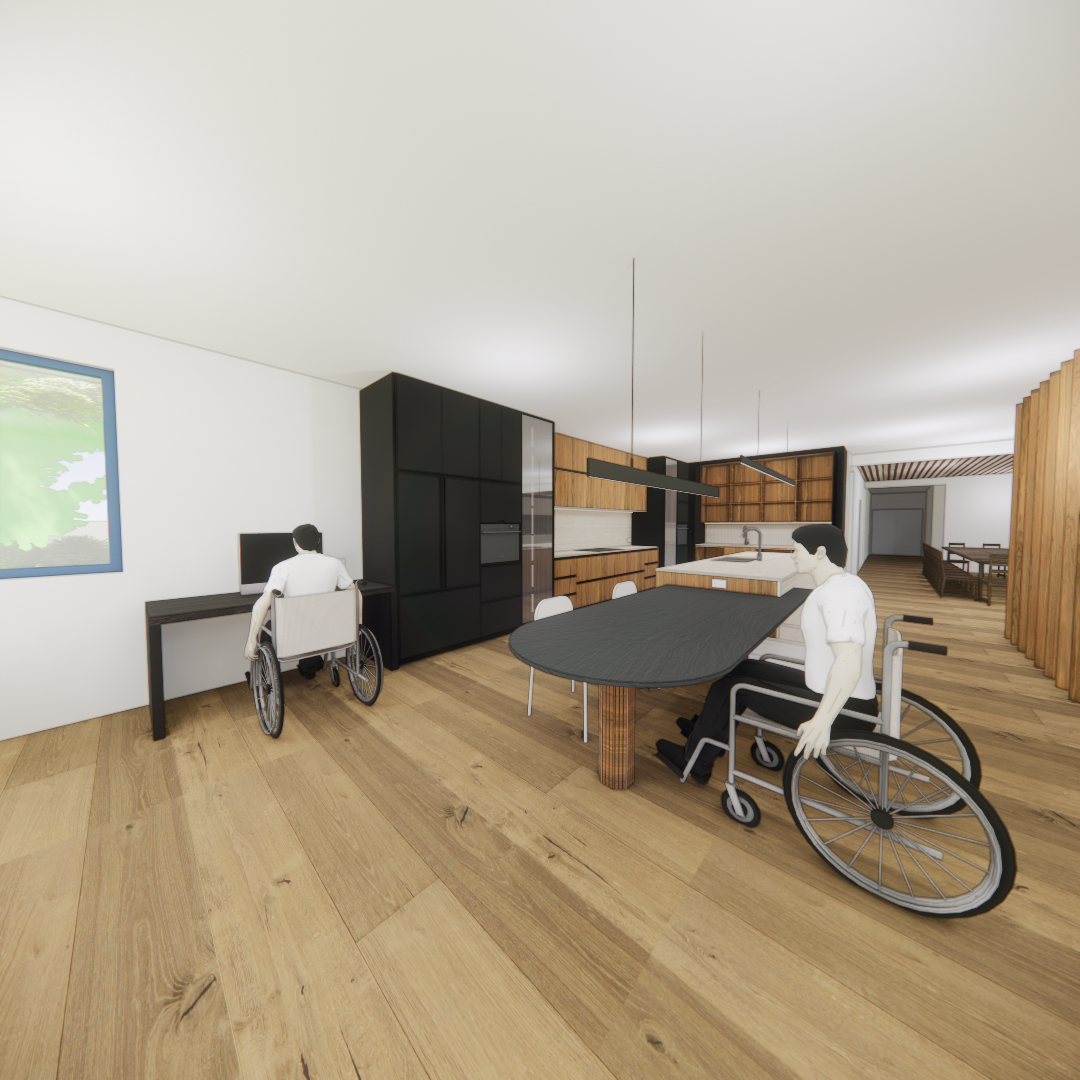
Peakes Road
A residential interior design project in Whanganui exploring light, texture and considered spatial planning. The design approach prioritises a warm, liveable aesthetic underpinned by quality material selections and a cohesive interior concept delivered through detailed renders and documentation.
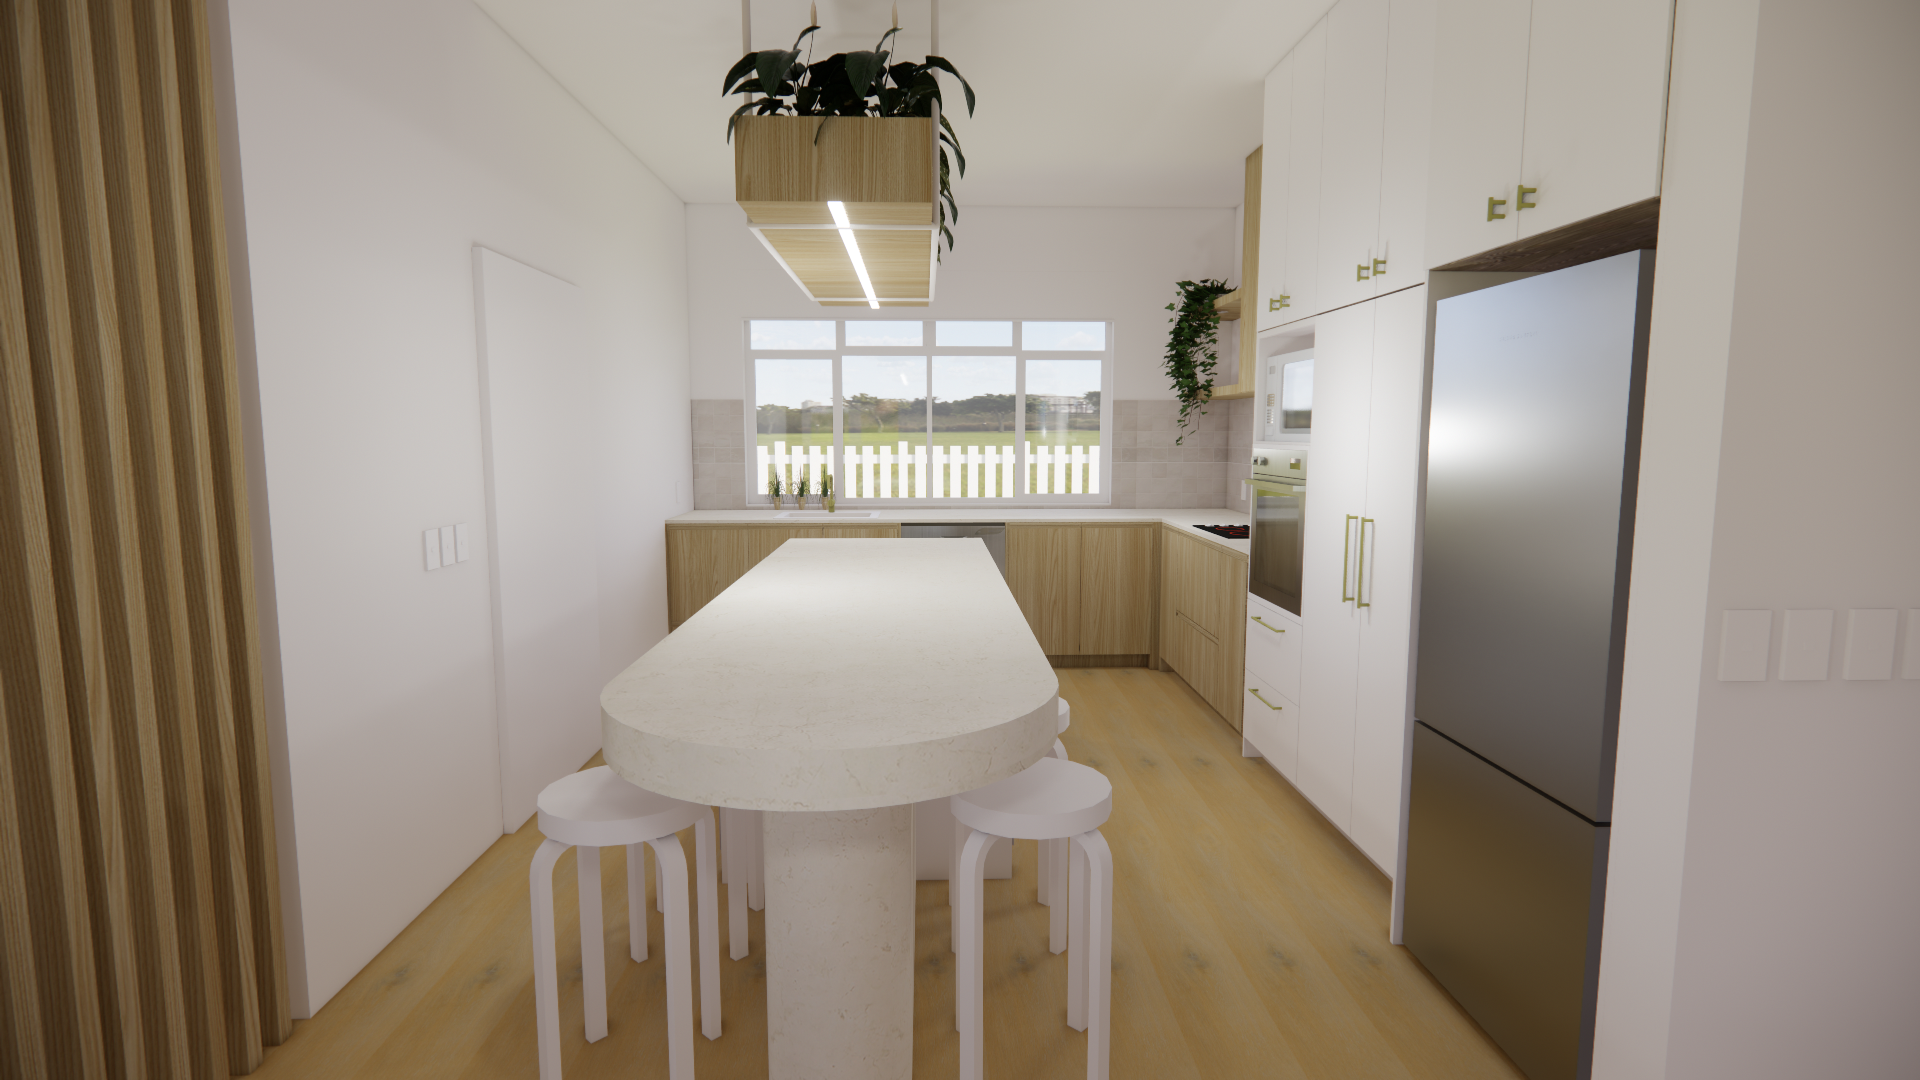
Turakina Valley
A kitchen renovation in the Turakina Valley, Manawatu, showcasing Emma Brown Design's capability beyond the Palmerston North urban area. The design brings a warm, considered aesthetic to a rural residential setting, with a kitchen layout optimised for functionality and a material palette that responds to the surrounding landscape.
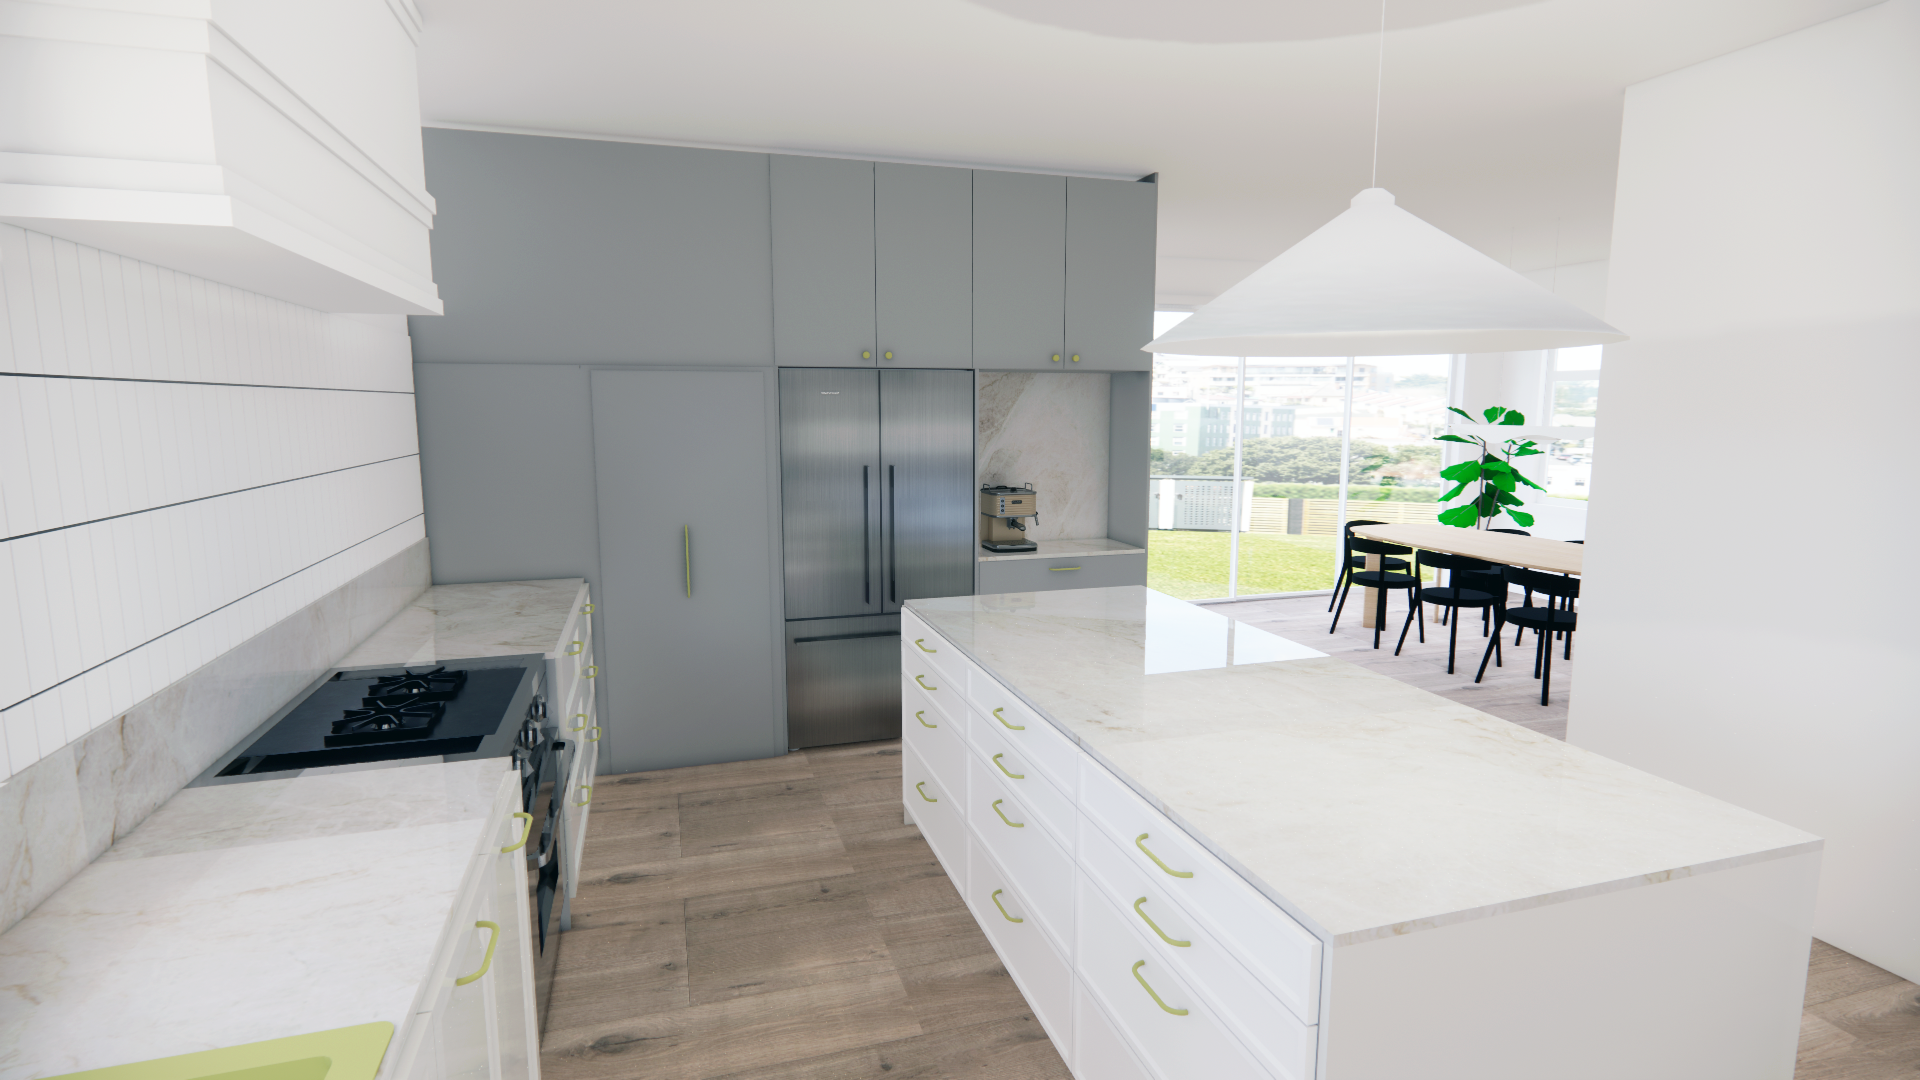
Elmira Avenue
A residential kitchen and bathroom renovation in Palmerston North, delivering a fresh, considered design that transforms the heart of the home. The project showcases a sophisticated kitchen design championed through a refined material palette, quality joinery and a layout that dramatically improves the functionality and feel of the existing space.
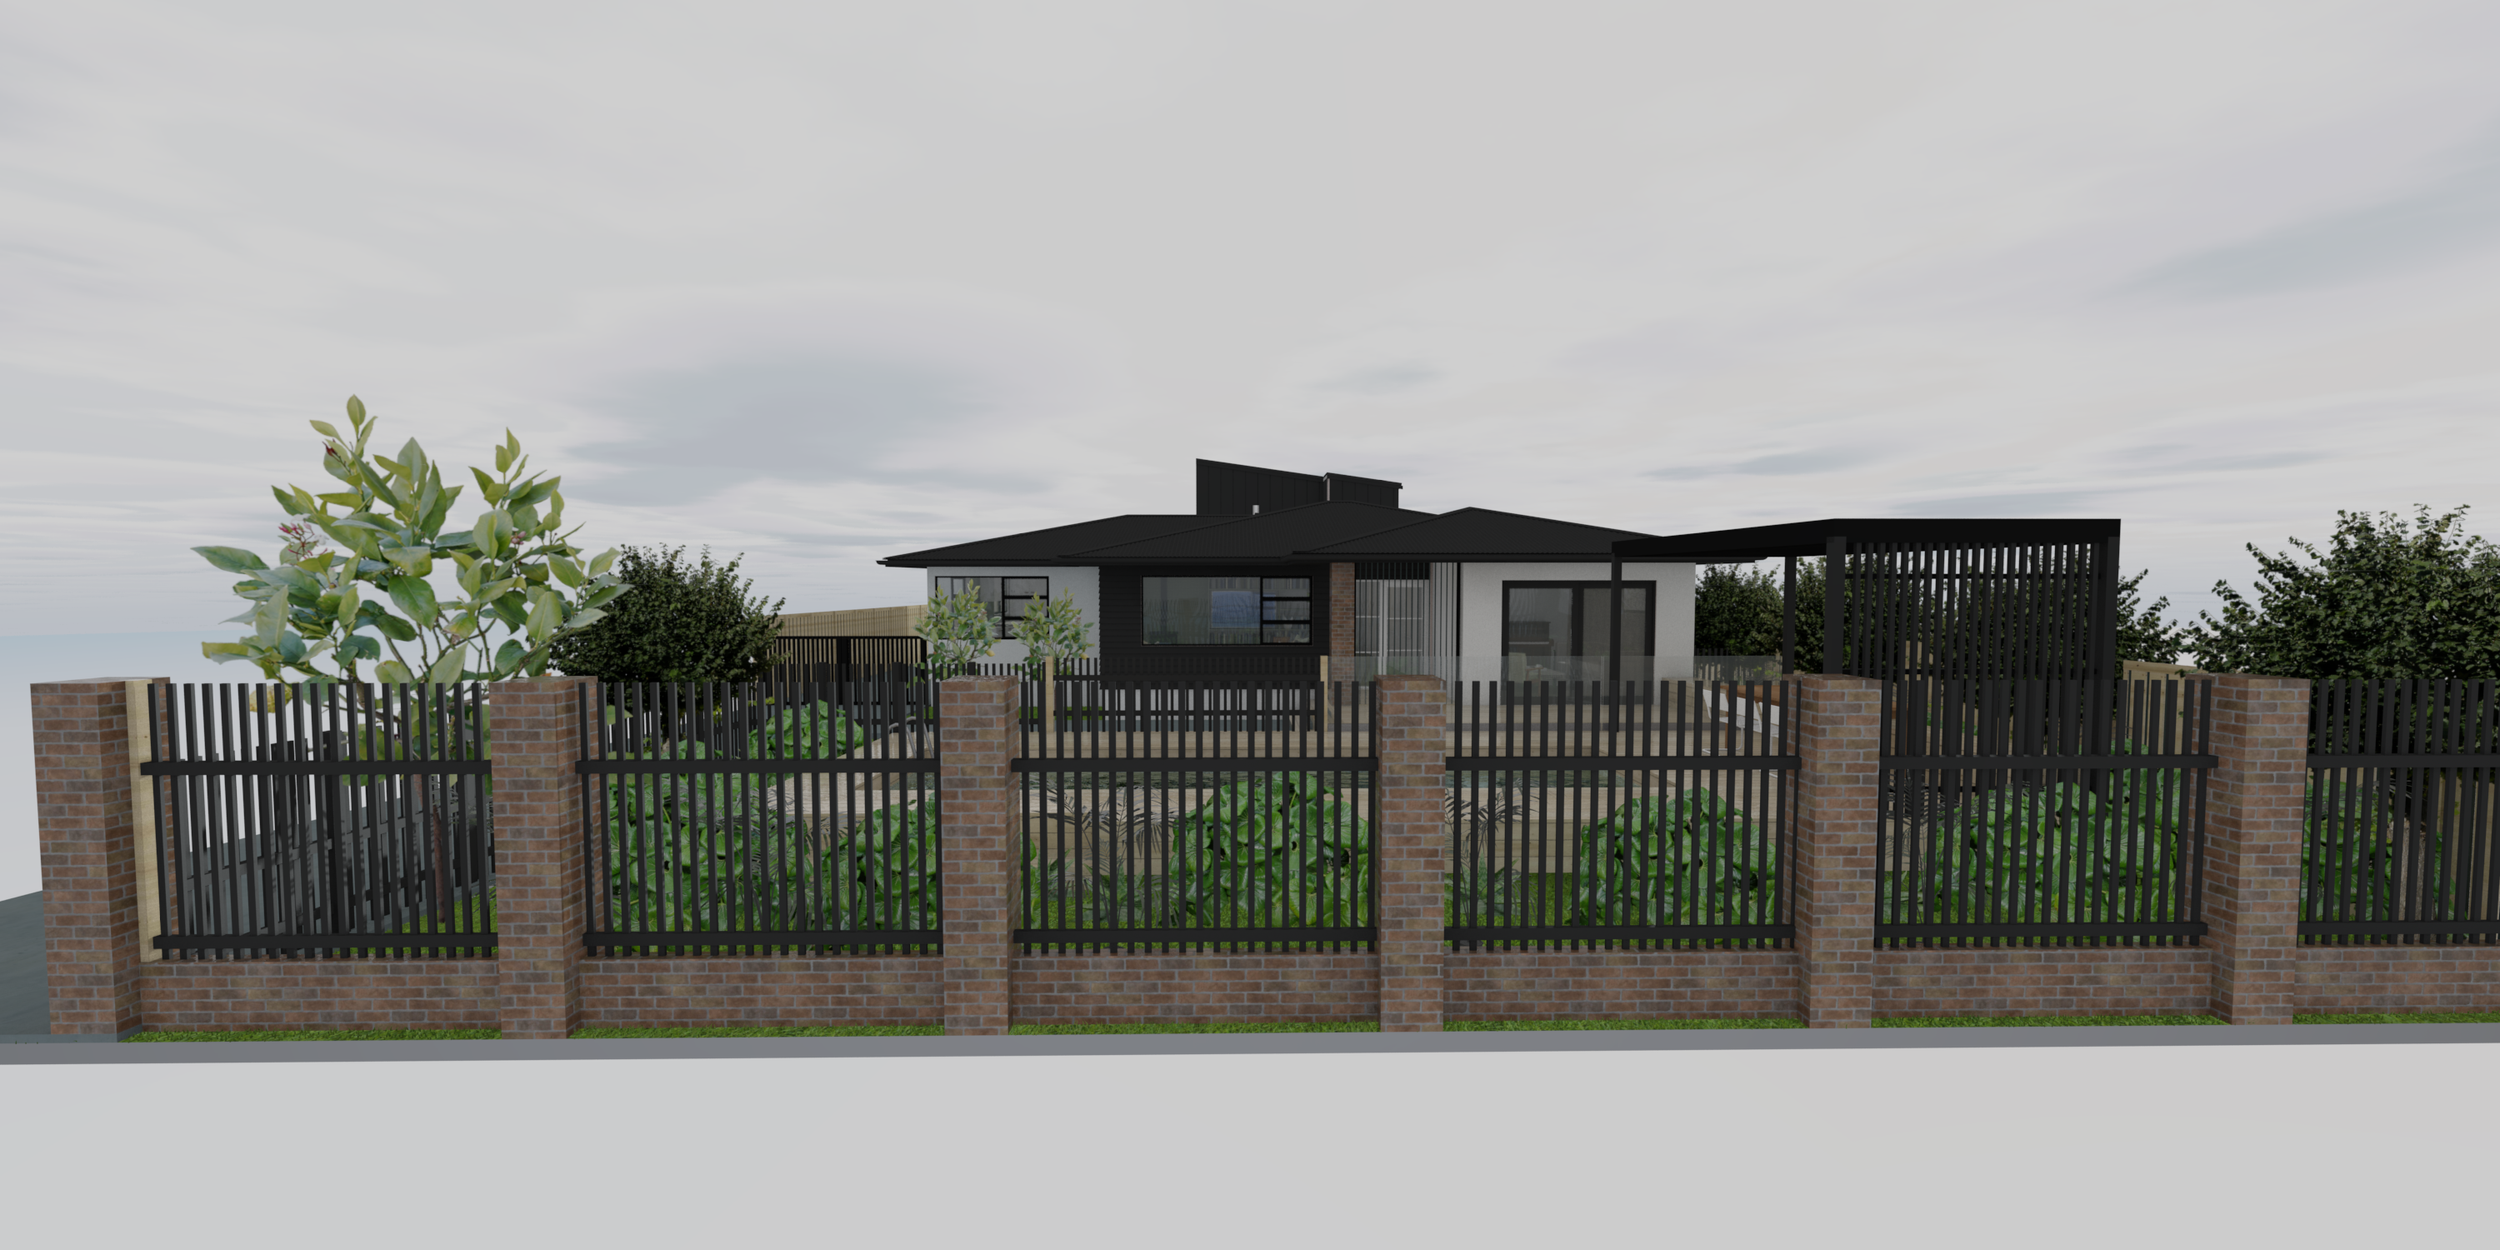
Centennial Drive
A well-loved 300m2 home in Palmerston North finds itself with a new lease of life following a full renovation to accommodate its owners growing needs and love for mid-century modern design. This home has taken on a fit for purpose, yet flexible, design that caters exceptionally to family living.
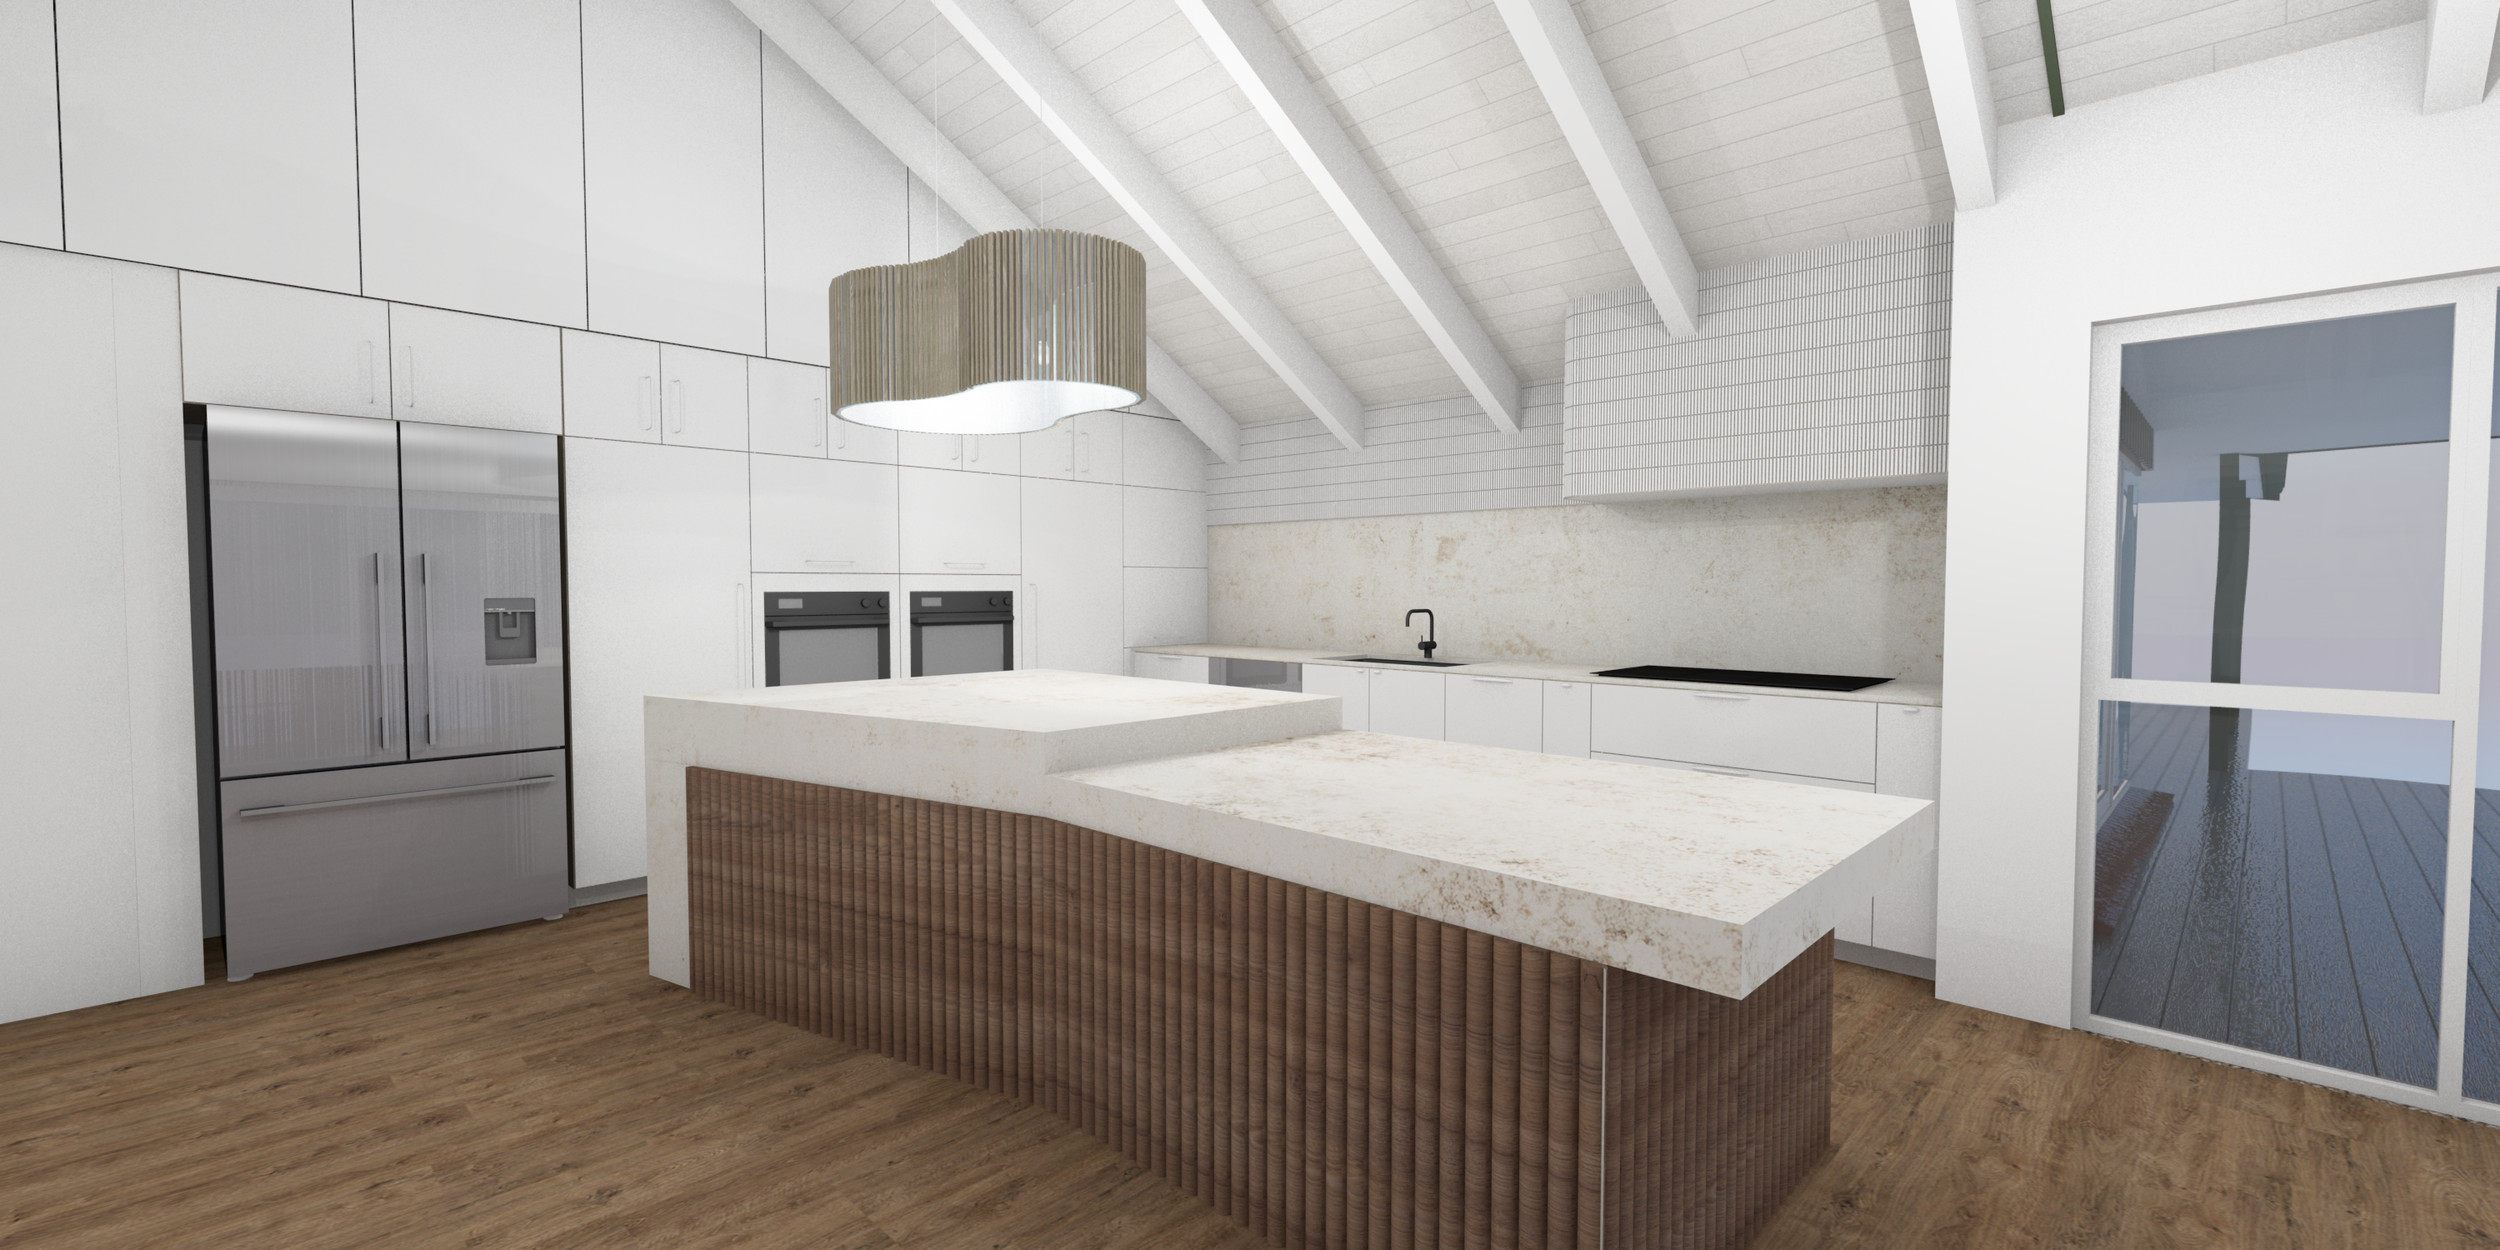
Poplar Road
Two socialites from Wellington sought new career opportunities in Manawatu, opting for a slower lifestyle on a picturesque property with a private pond. Their vision for the home was clear: a welcoming haven for entertaining friends with spacious, conversational furniture layouts and a central kitchen acting as the heart of the house. Emphasising warmth and brightness, they opted for a textural palette of whites across all design elements, ensuring each space exuded a cosy yet contemporary feel.
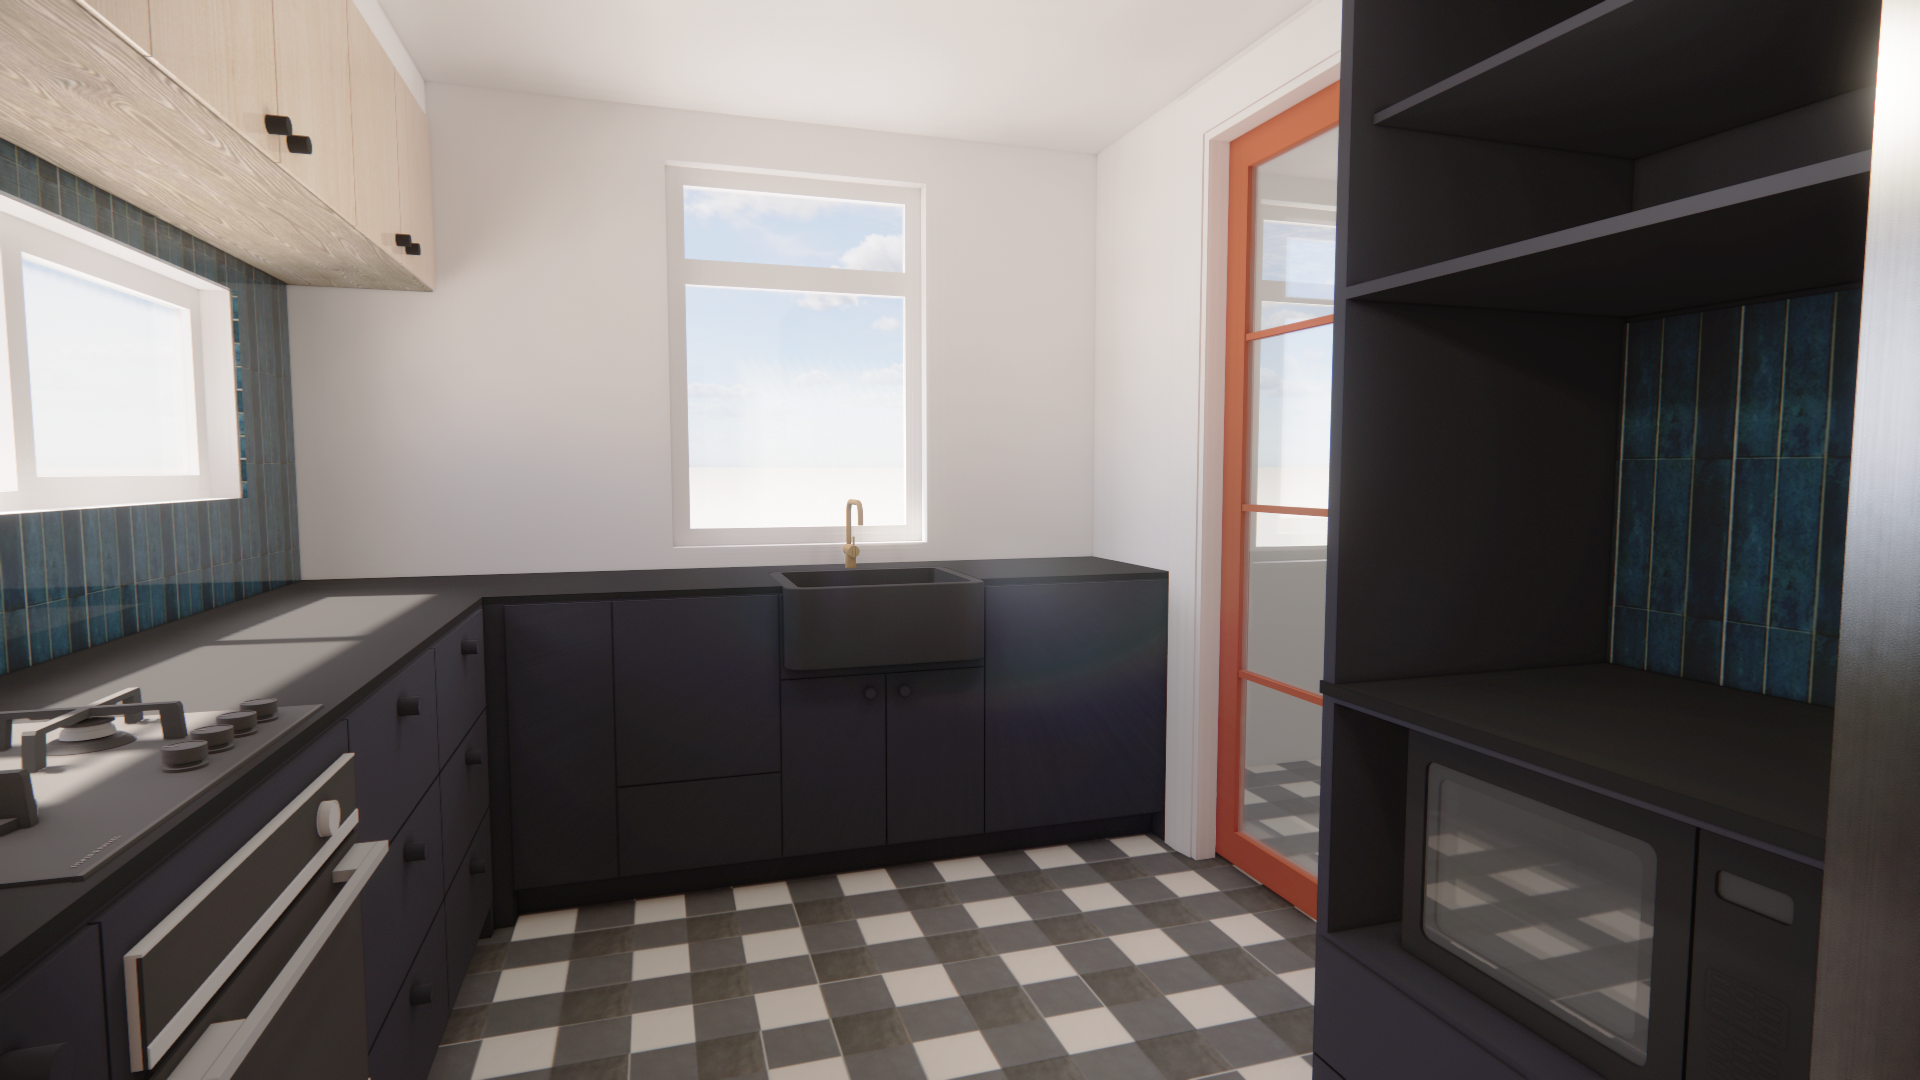
Douglas Street
A house that required accessibility upgrades to the kitchen and bathroom areas. We approached the challenge with a strong colour palette to bring some fun to the functionality needed in the space. Shifting elements to the laundry, reorienting the bathroom and bringing much needed accessible cooking upgrades really brought this space to life.
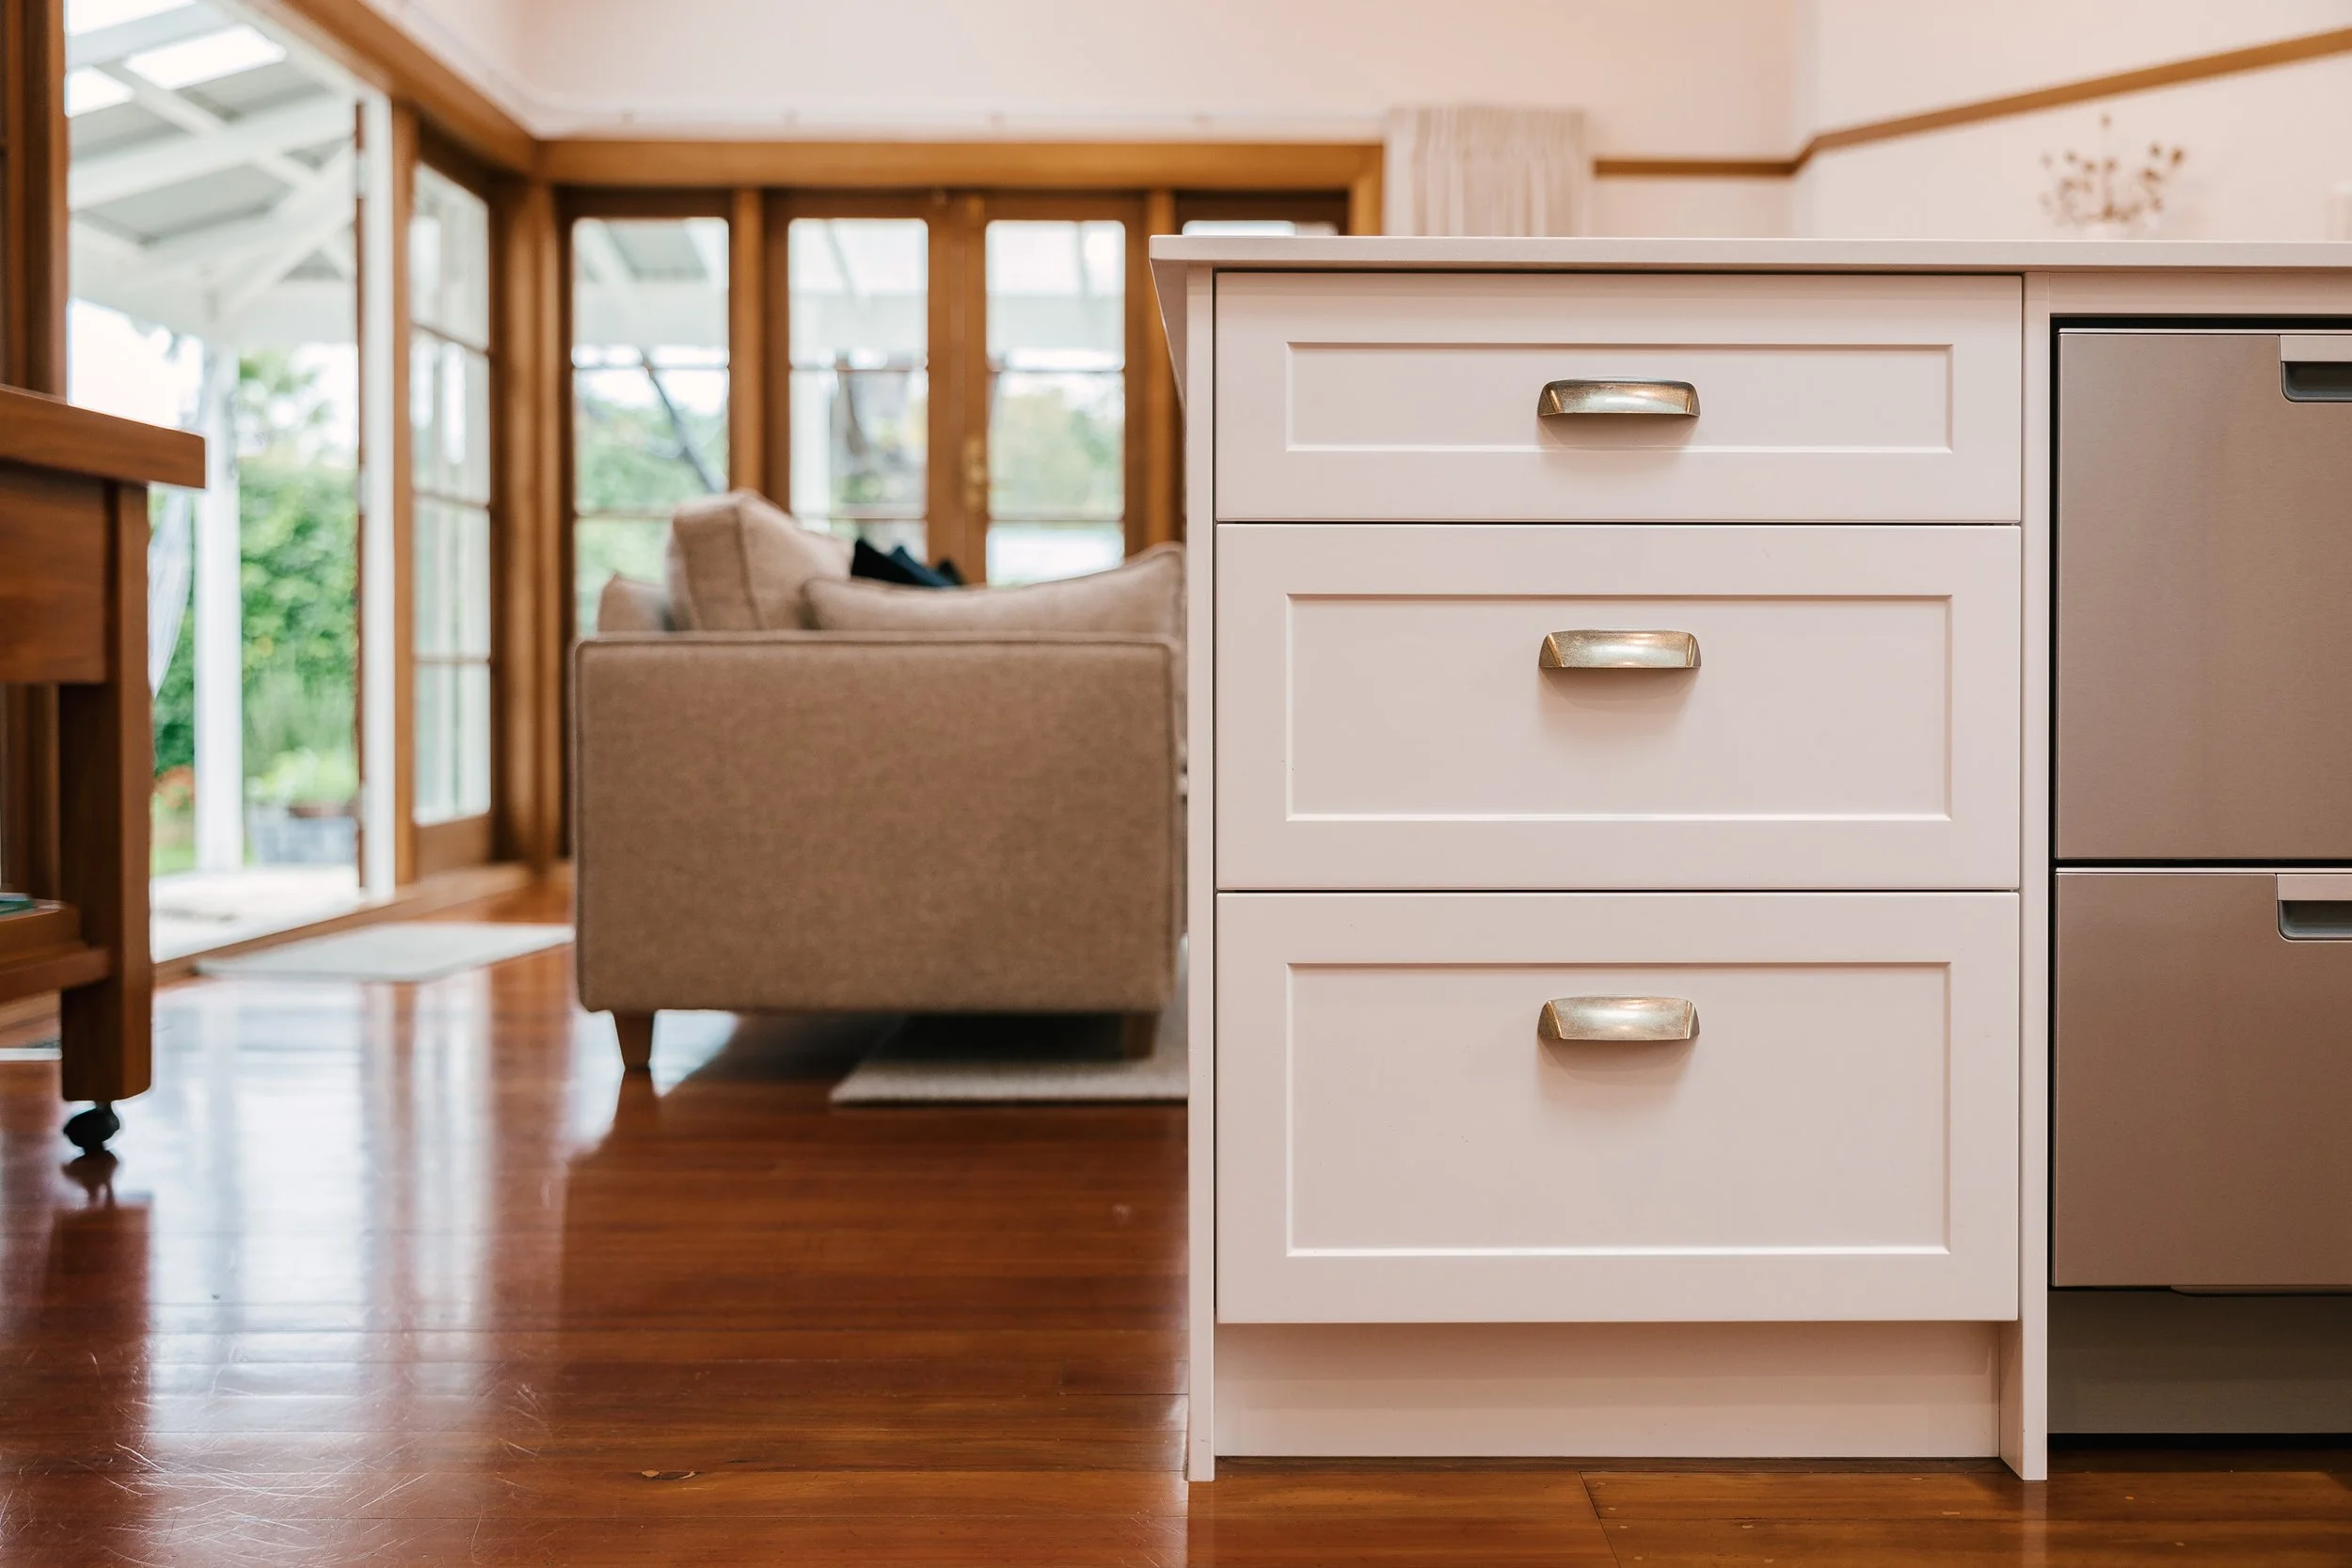
Stanley Ave
A residential interior design and project management build on Stanley Avenue, Palmerston North. We coordinated both the design vision and construction delivery to transform the home's interior, managing trades and timelines to ensure a seamless renovation experience for the client.
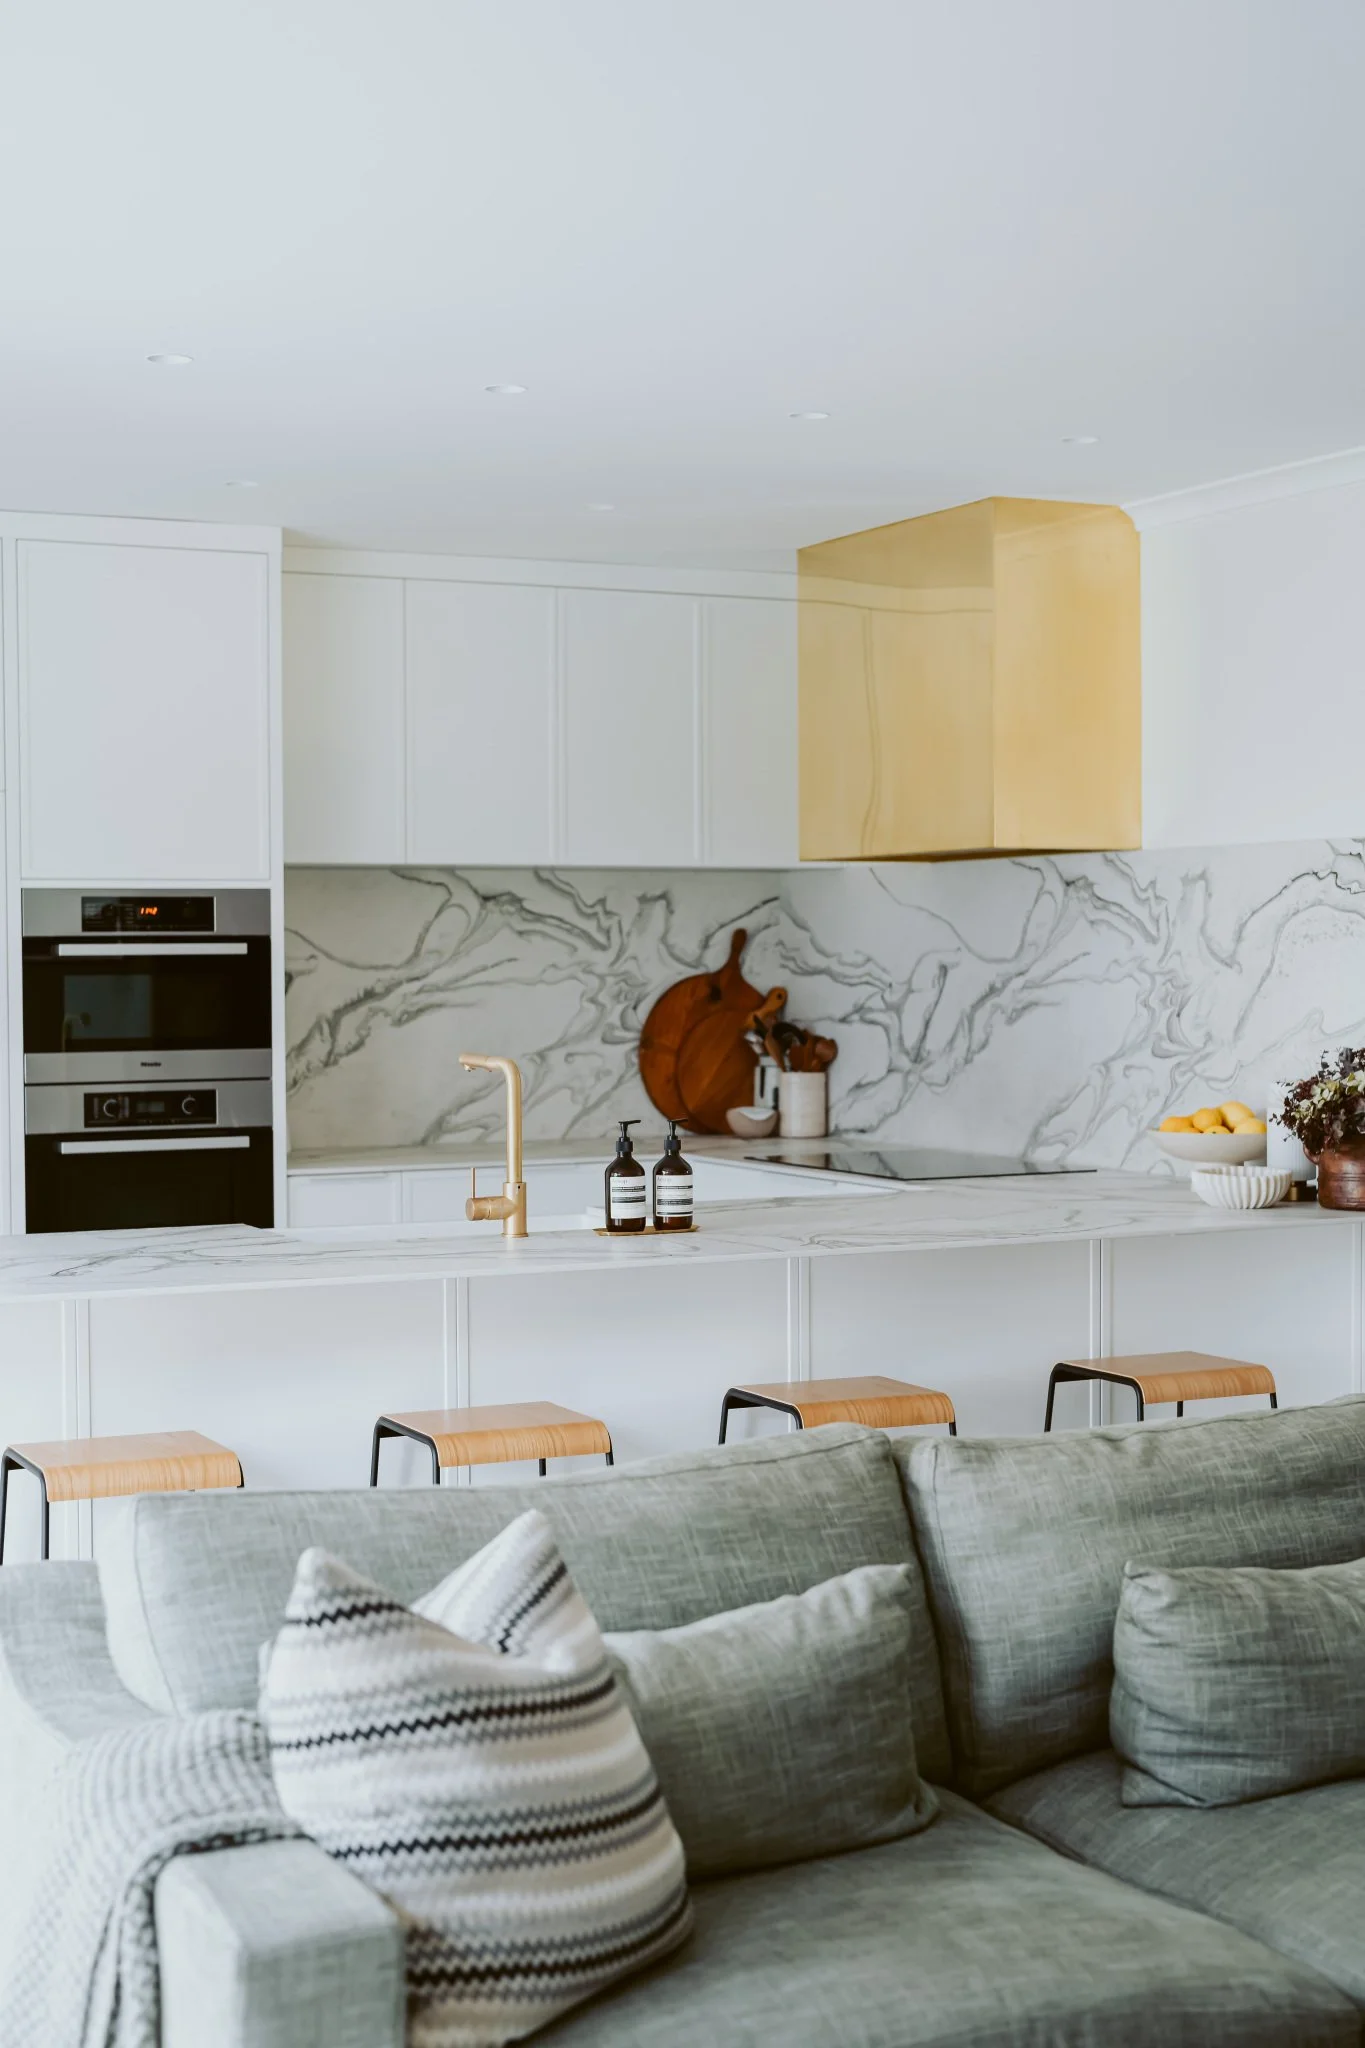
Collingwood Street
The kitchen design maximised storage space, providing organised and accessible areas for all essentials while enhancing the aesthetic appeal. By reconfiguring the layout, we also established a harmonious connection between the kitchen and the living area, creating a natural flow that brought warmth and cohesion to the entire home.
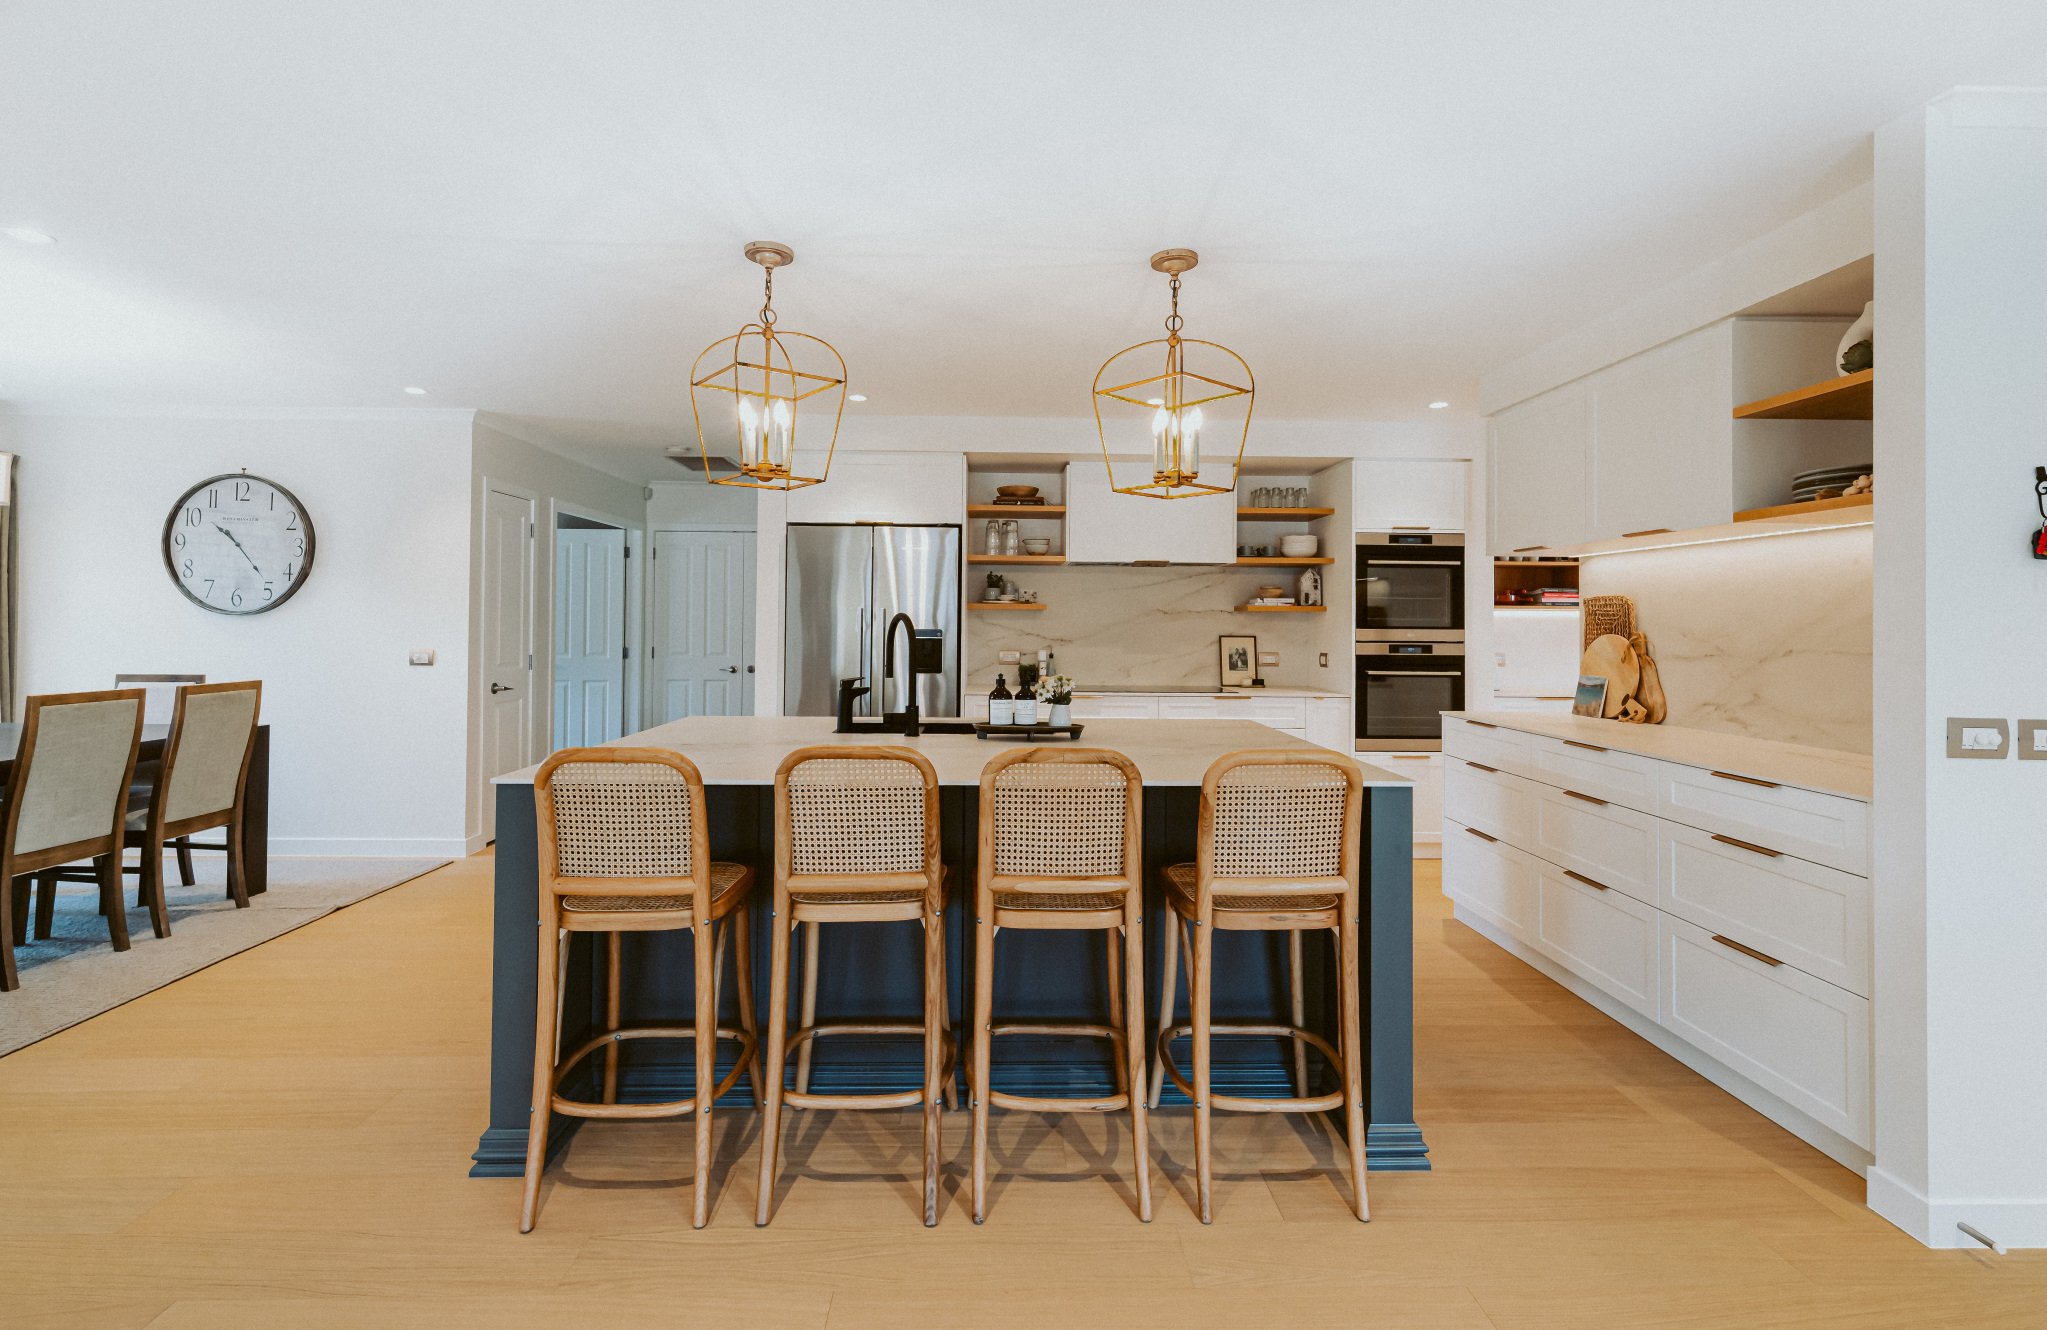
Fairfield Road Kitchen
This kitchen transformation redefines modern living, blending style and functionality to create the ultimate entertainer's space. By reconfiguring the layout - removing a wall and converting a spare bedroom into a scullery - we opened up the kitchen, flooding the space with natural light and enhancing its airy appeal.
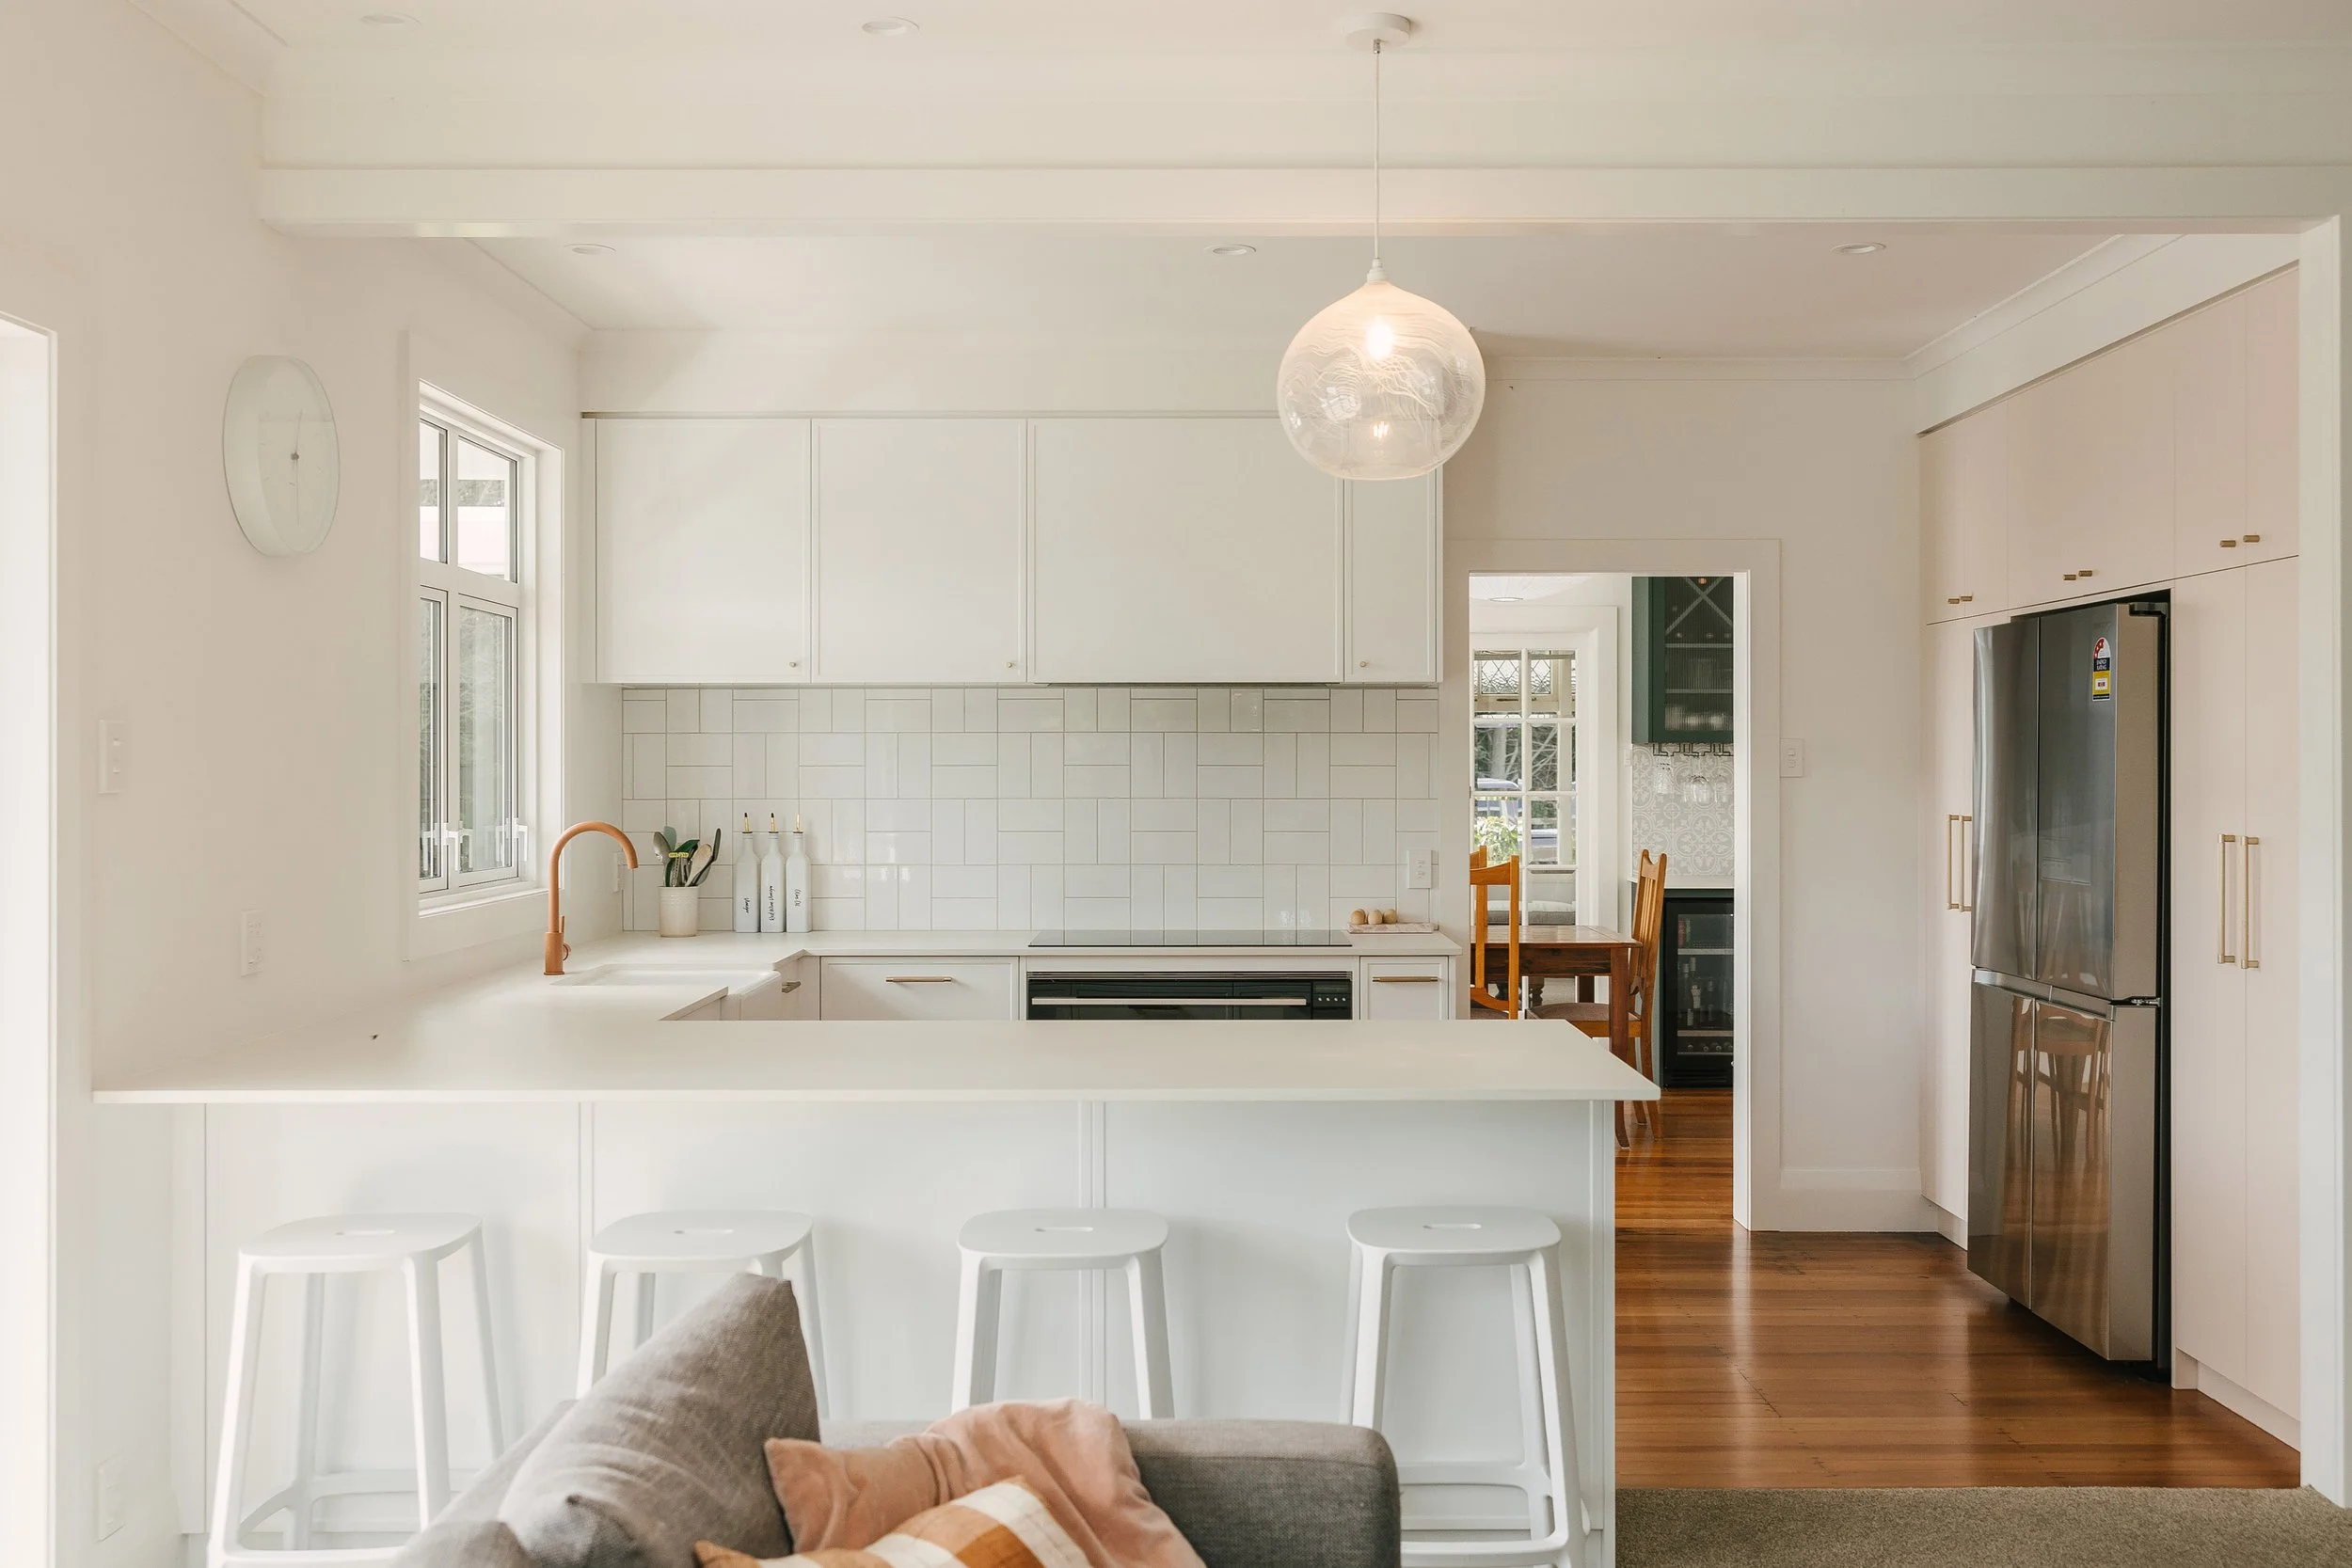
Aranui Road
The bespoke kitchen and bar unit, while distinctly different in design, complement each other beautifully, transforming the spaces. The kitchen features sleek, contemporary elements that align with modern home trends, while the bar unit adds a unique touch that enhances the overall character of the home. Together, they create a harmonious and practical environment, perfect for both everyday living and entertaining.
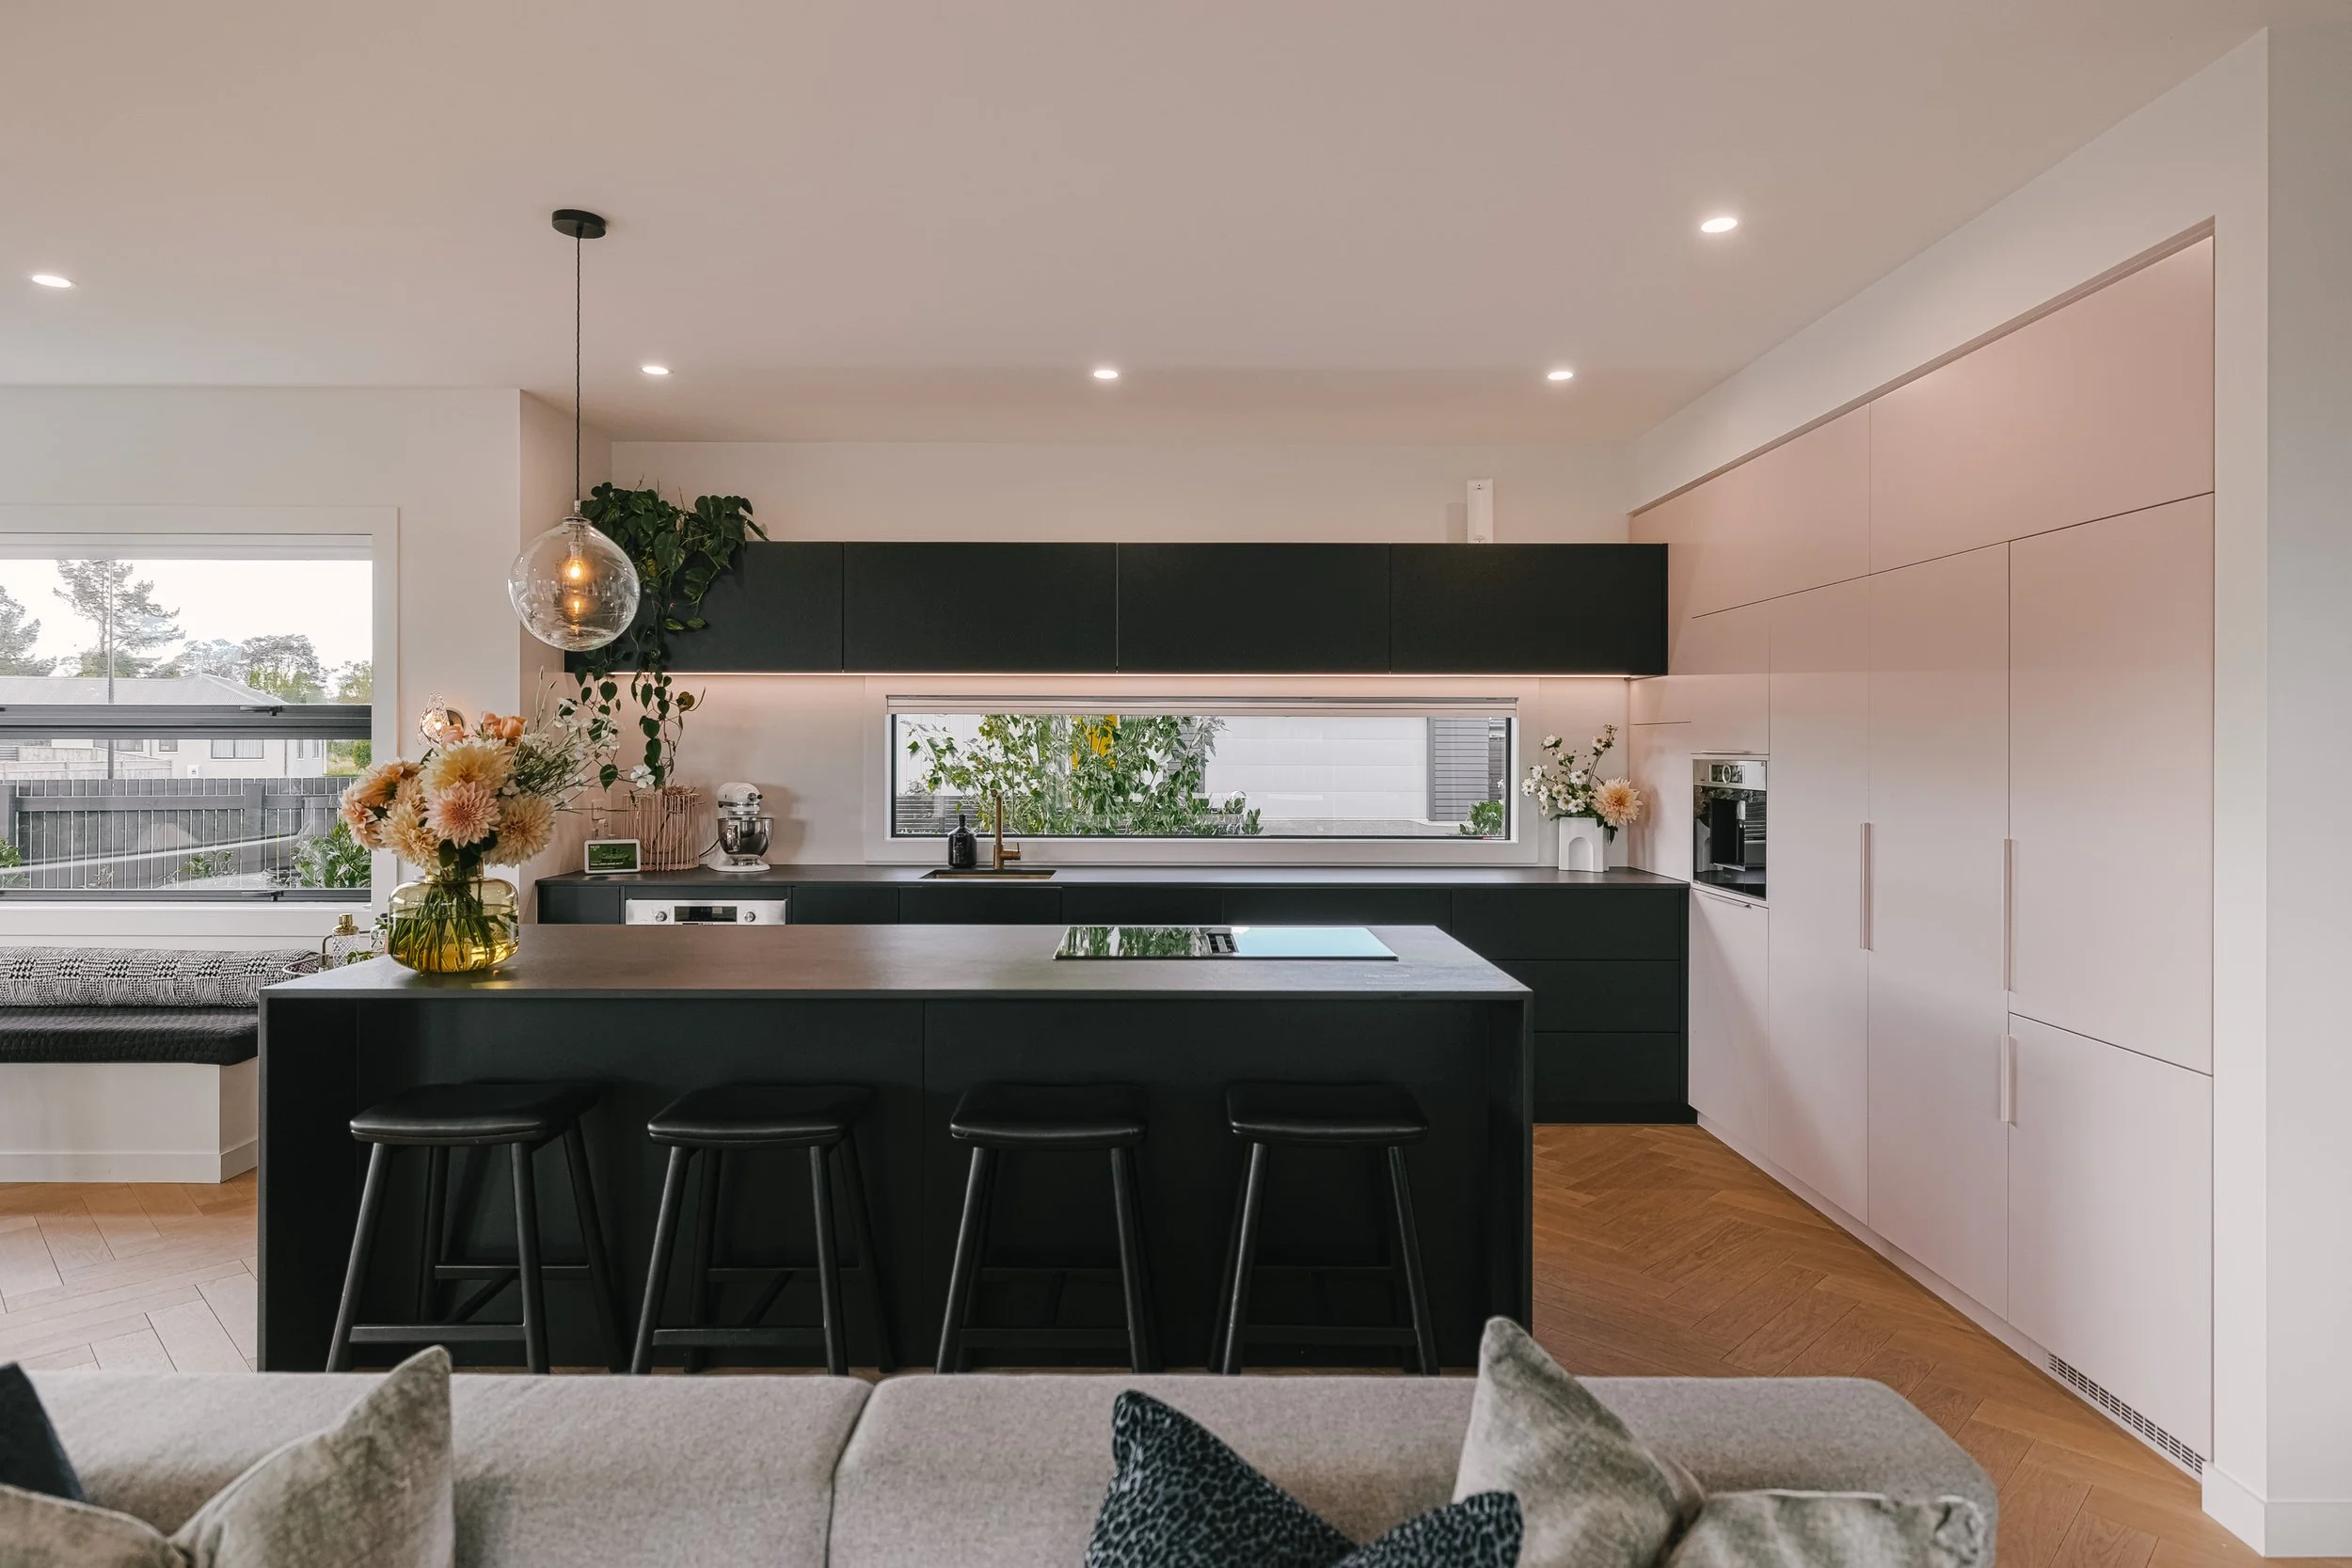
Magnolia lane
Emma Brown had several things she wanted to achieve in her second new build home. First, to create a spacious home better suited for her growing family. Secondly, to showcase design elements and styles that her clients could see and touch by experiencing them first-hand. But most importantly, she wanted a home that embodied everything about her style – a striking design with a homely feel.
Ready to bring your design vision to life?
The first step is a free 15-minute chat. No obligation. Just a conversation about what's possible.