Te Uru Rauhi
Location
Palmerston North
Completion Date
Unrealised Concept
Services
Commercial Design Services
Square metre
2000 SQM
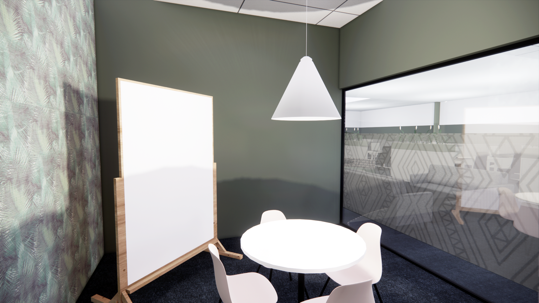
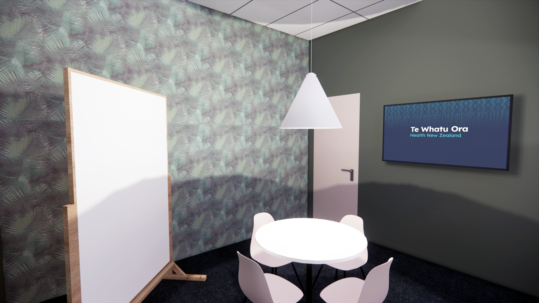
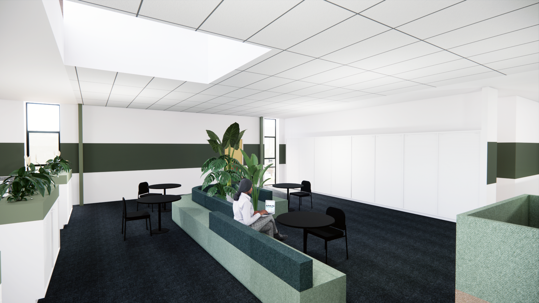
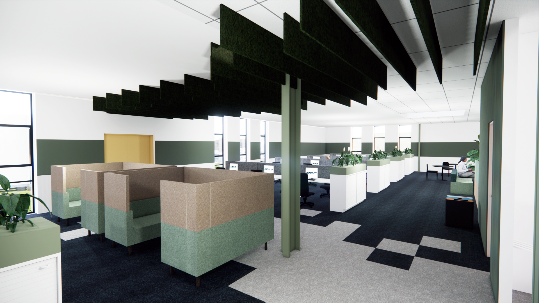
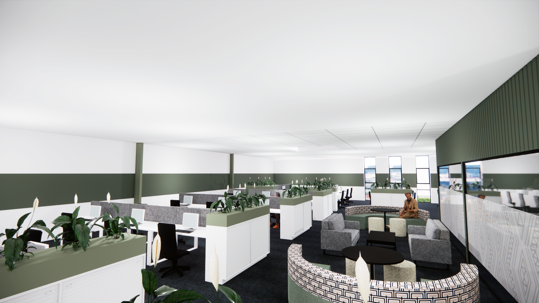
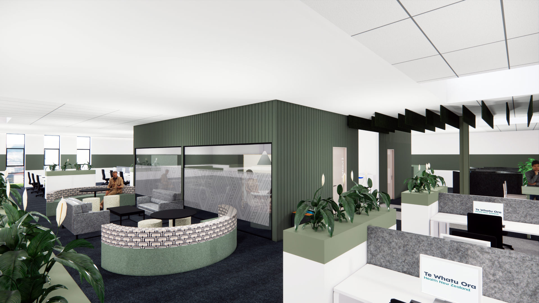
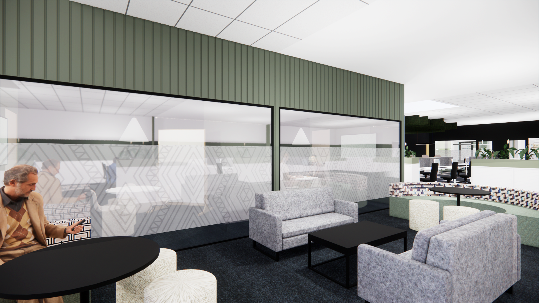
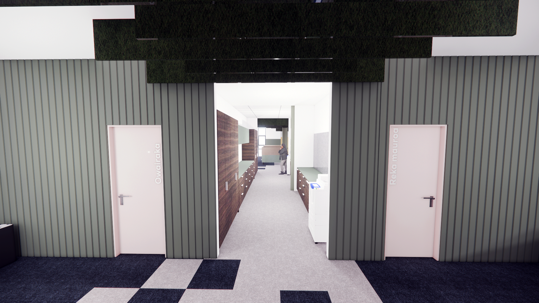
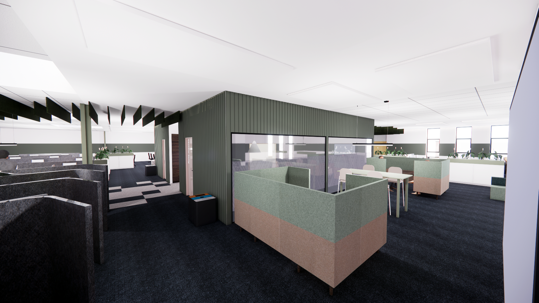
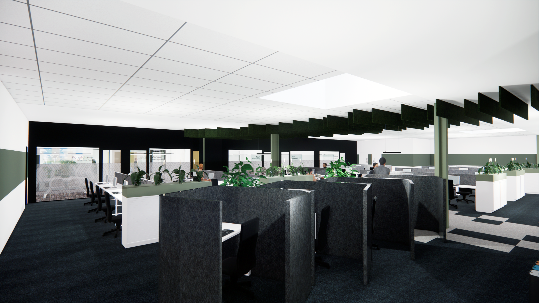
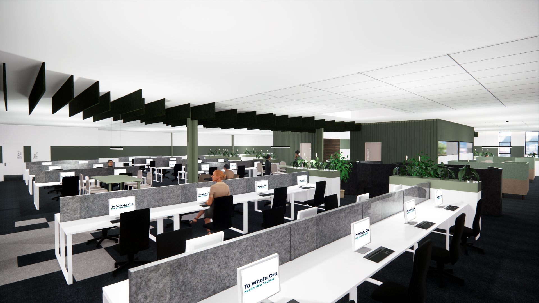
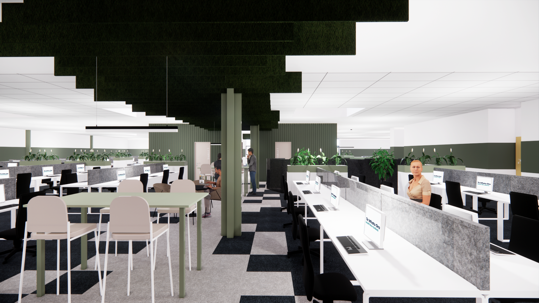
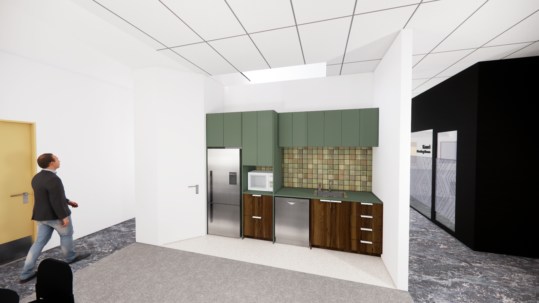
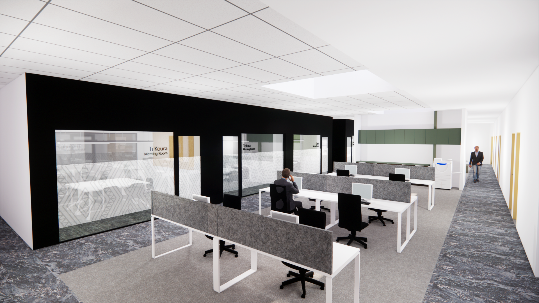
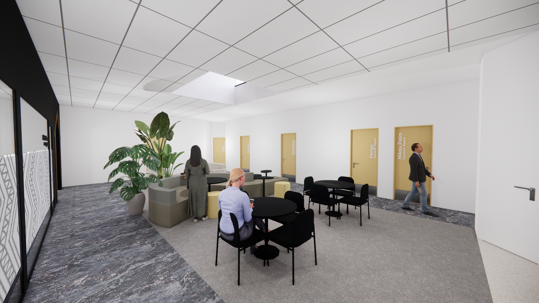
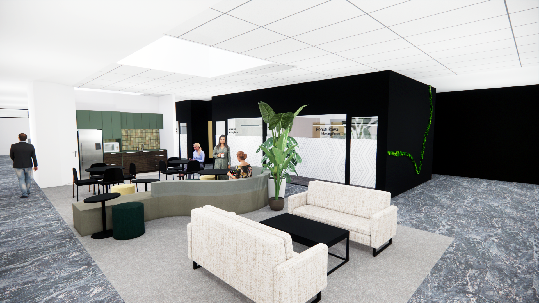
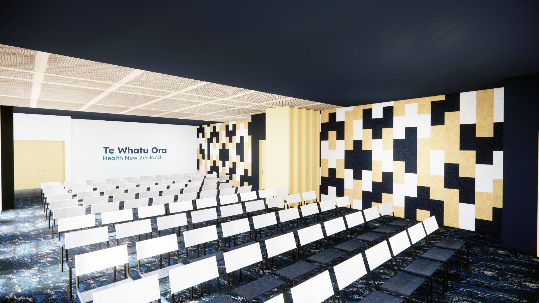
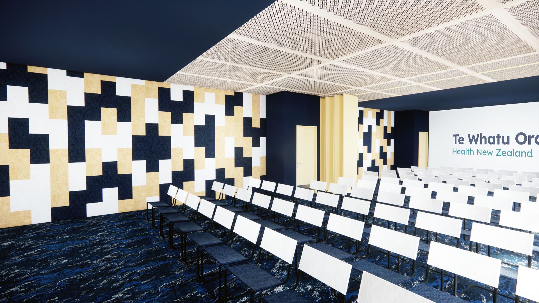
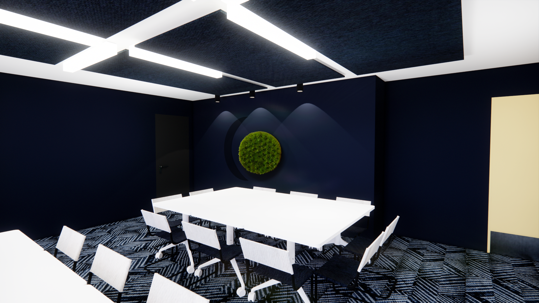
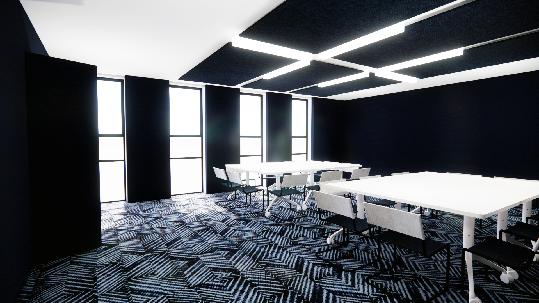
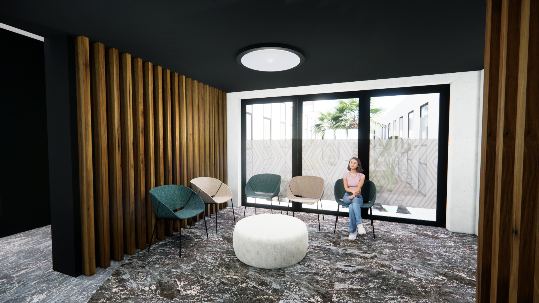
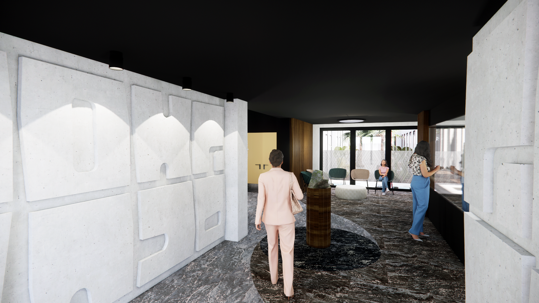
Each detail, from native plant motifs to celestial patterns, aims to support therapeutic journeys, reinforcing the hub's commitment to community and recovery.
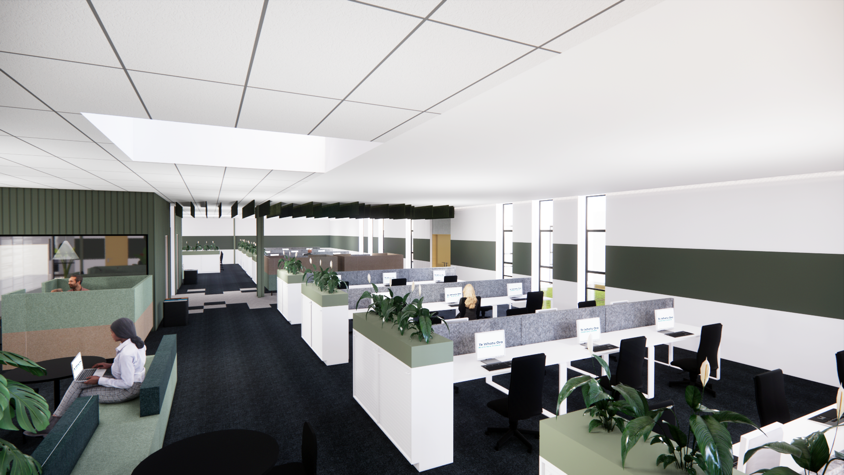
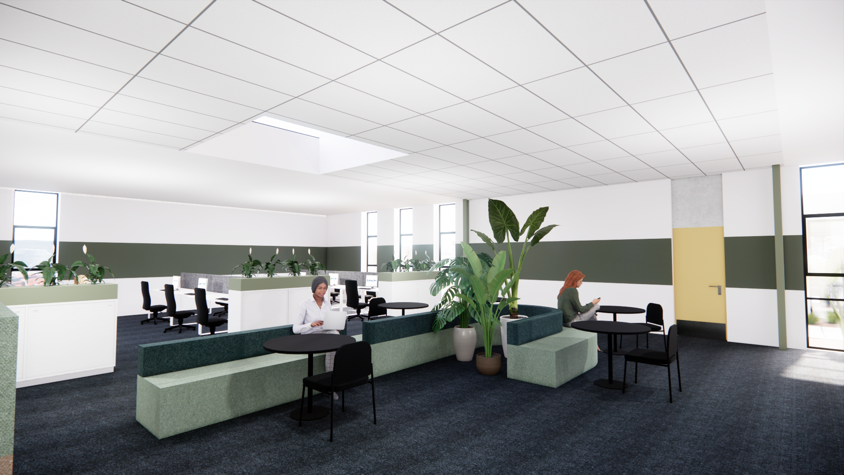
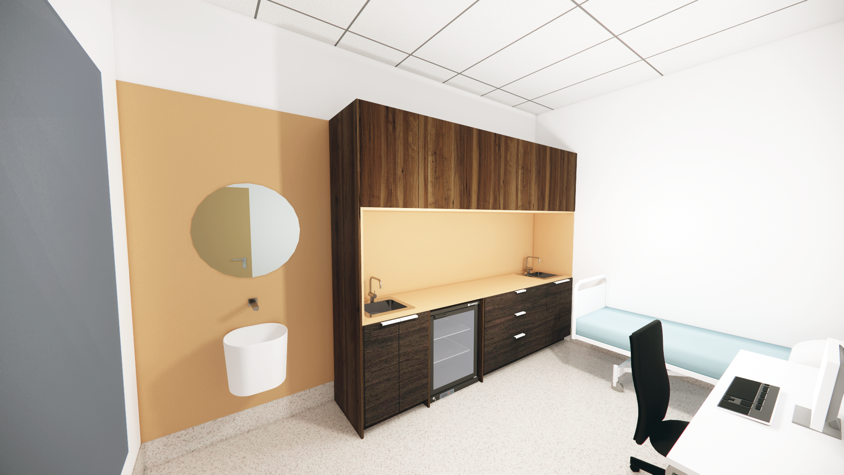
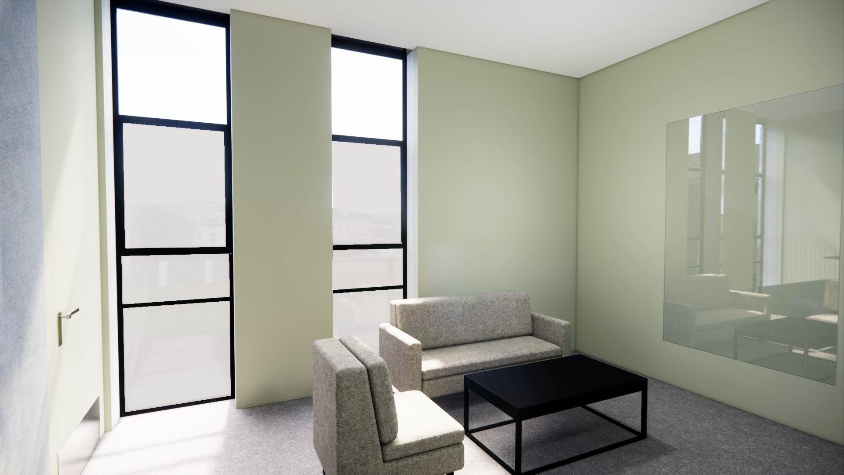
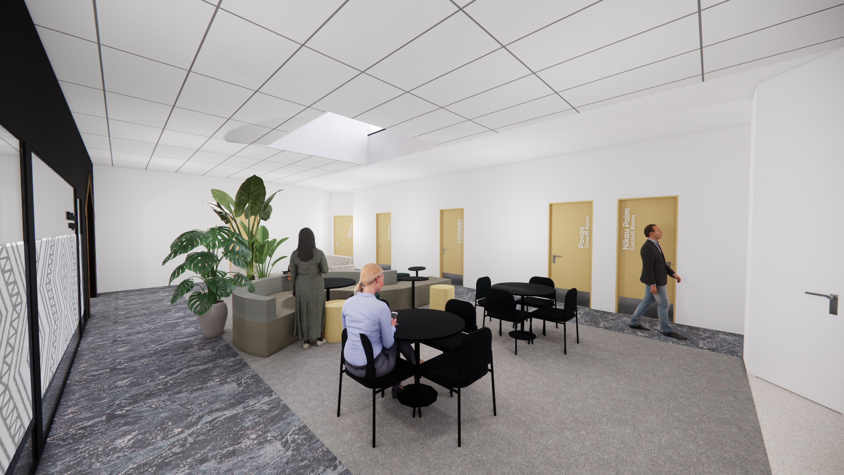
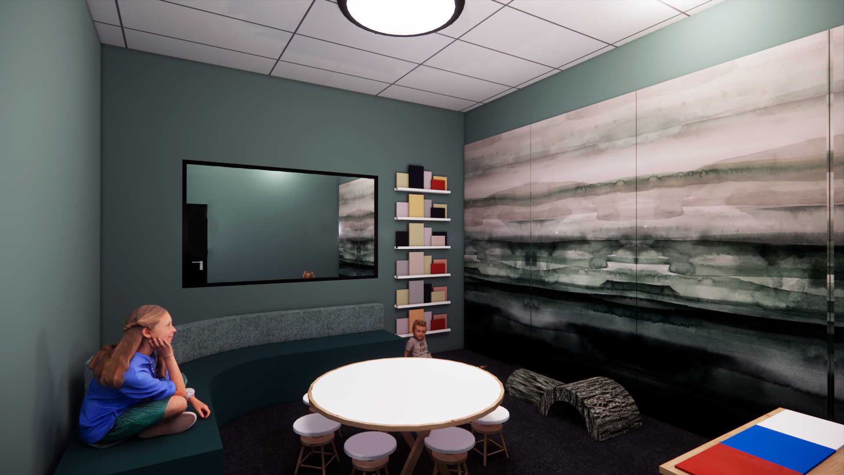
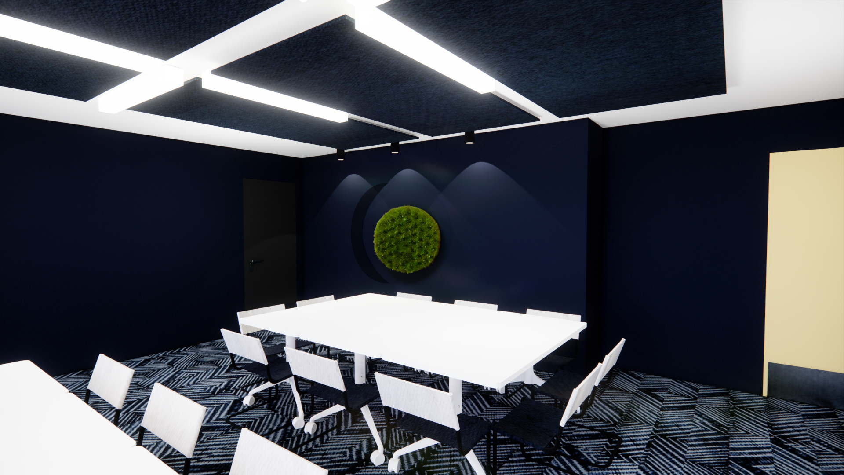
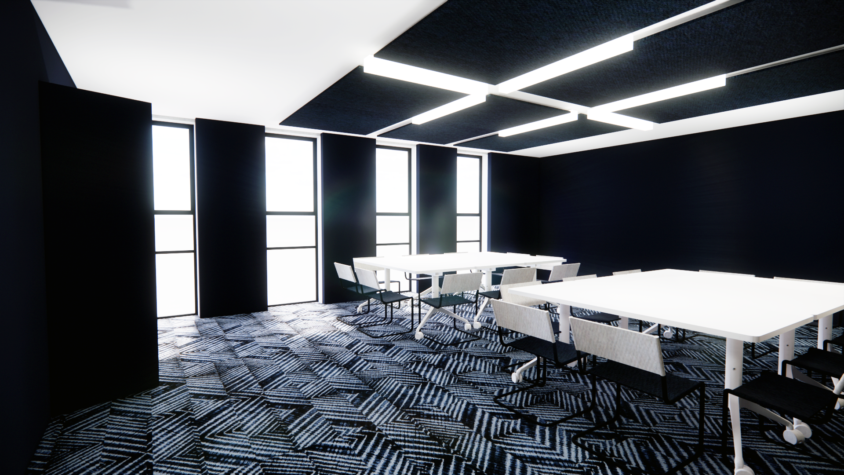
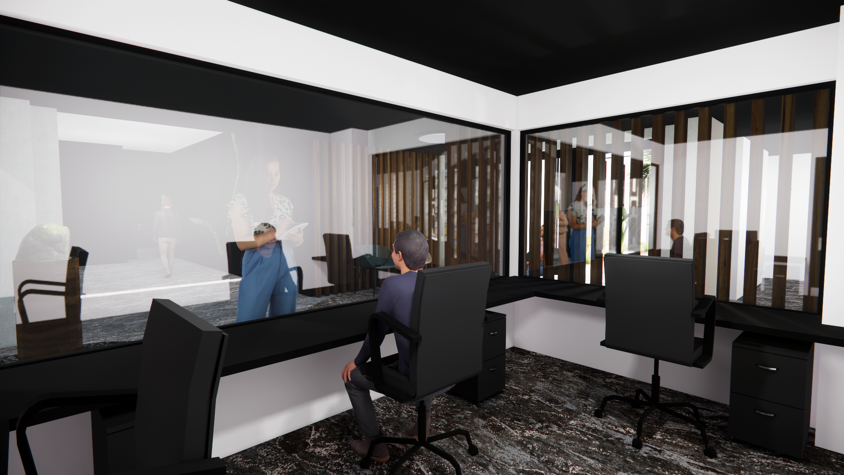
The design of Te Uru Rauhi, named after Te Wao Nui a Tāne, embodies a holistic approach inspired by the legend of Tāne, god of the forest.
This narrative underscores the hub's function as a Mental Health Community Hub, emphasizing interconnectedness and light.
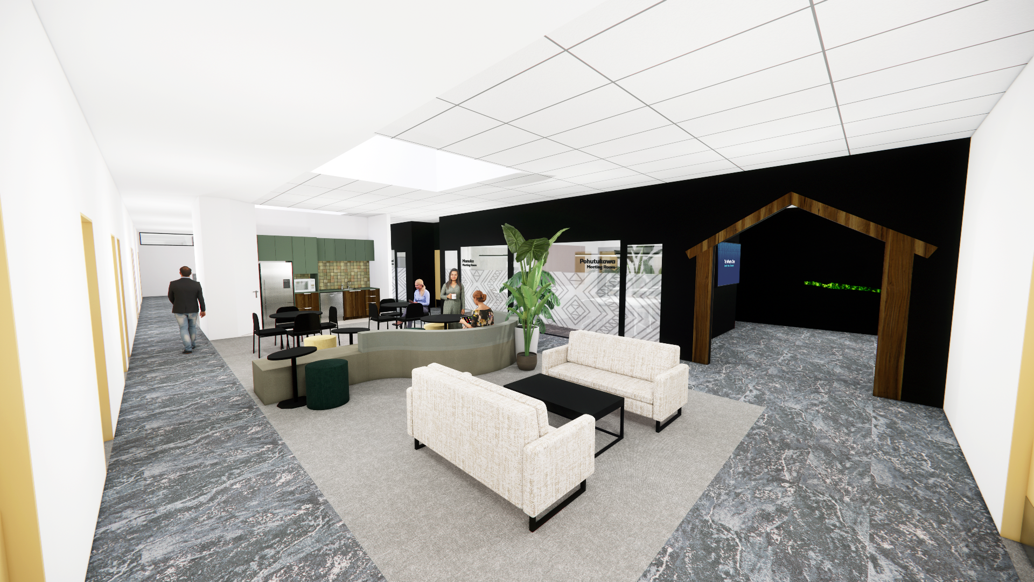
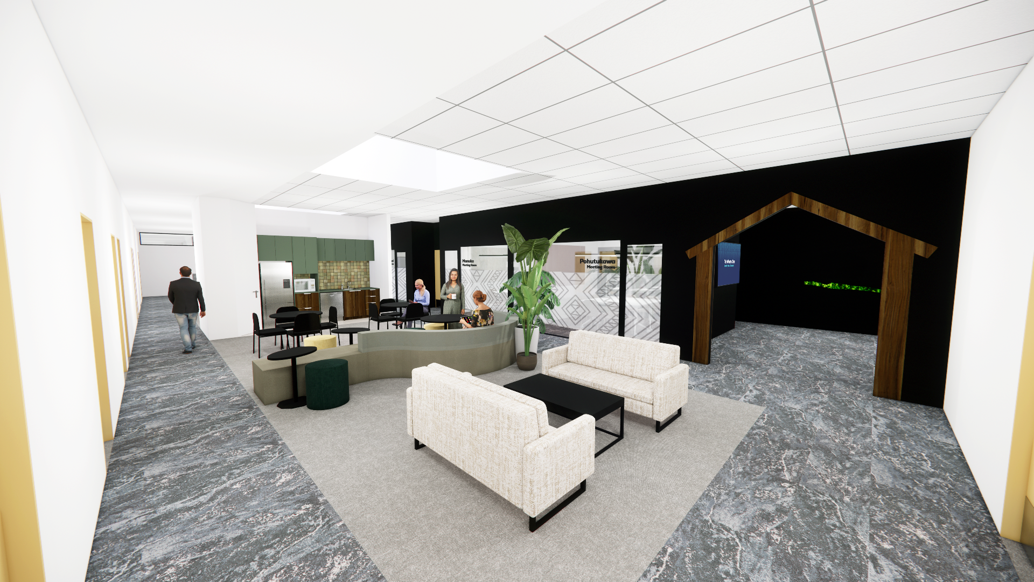
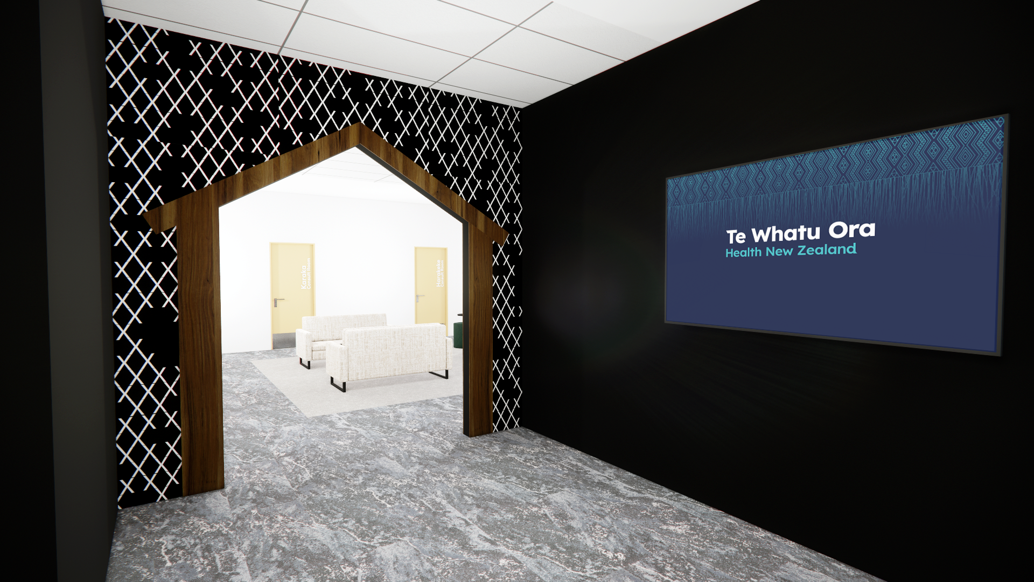
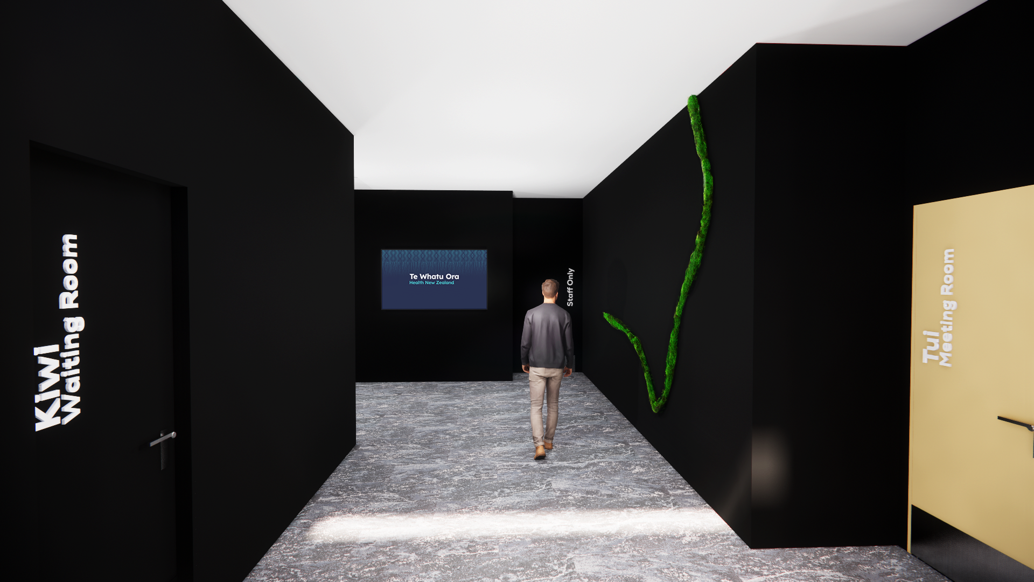
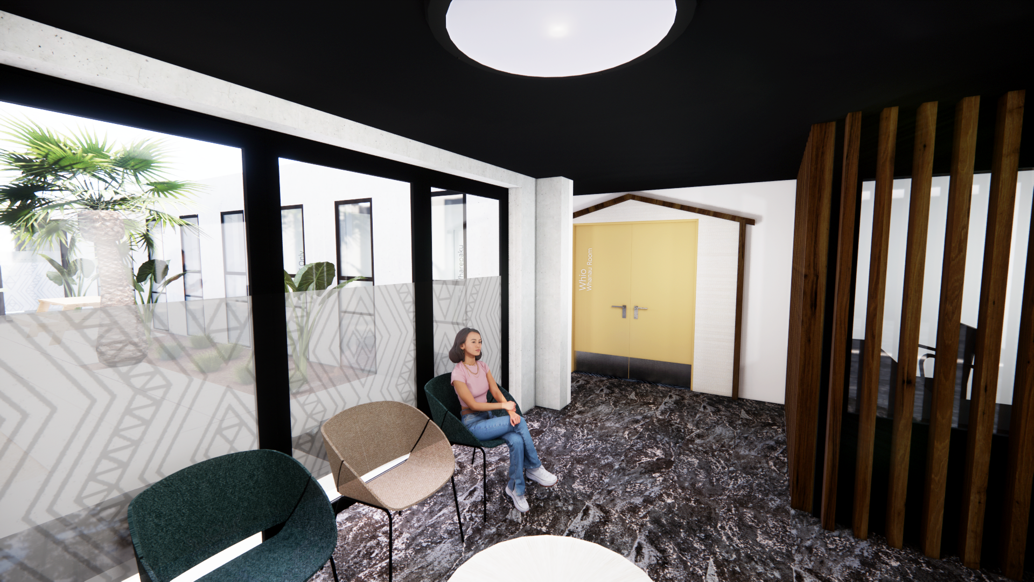
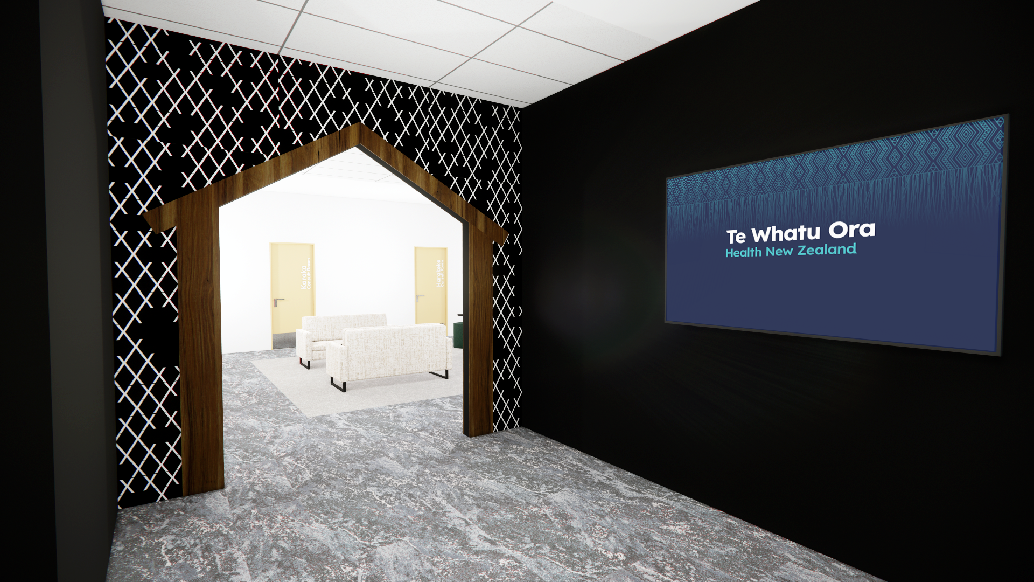
Symbolically, the entryway mirrors the phases of the moon, transitioning from darkness into light, reflecting personal journeys through mental health challenges.
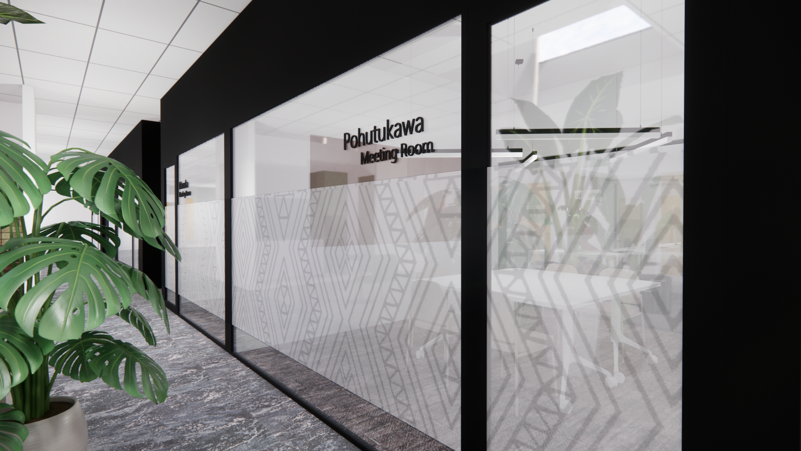
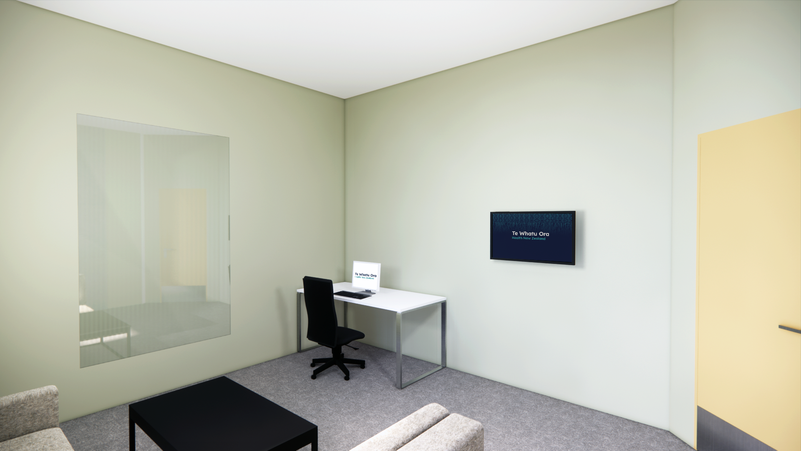
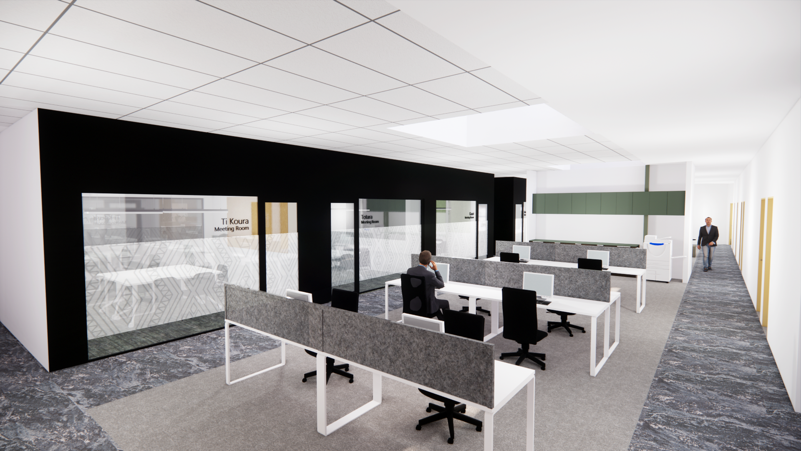
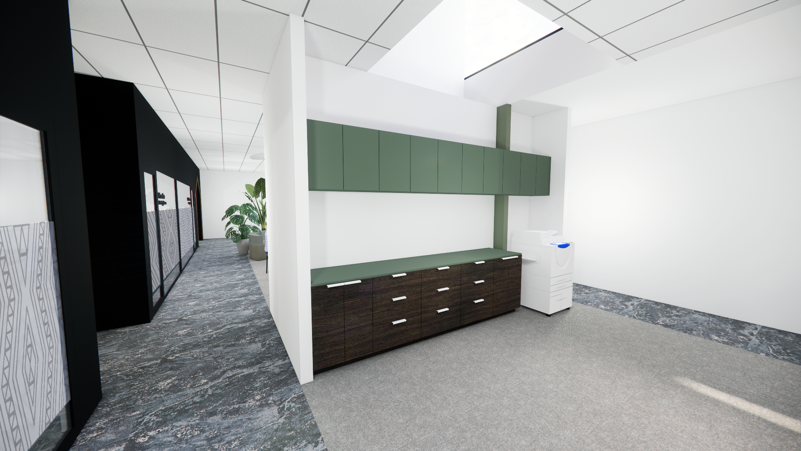
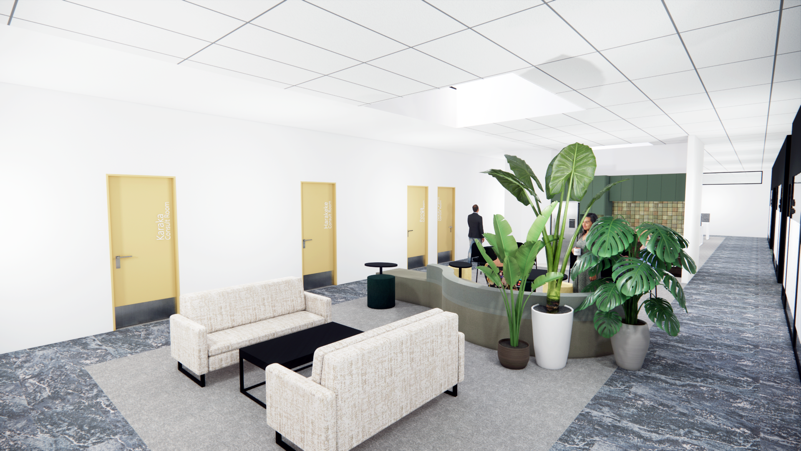
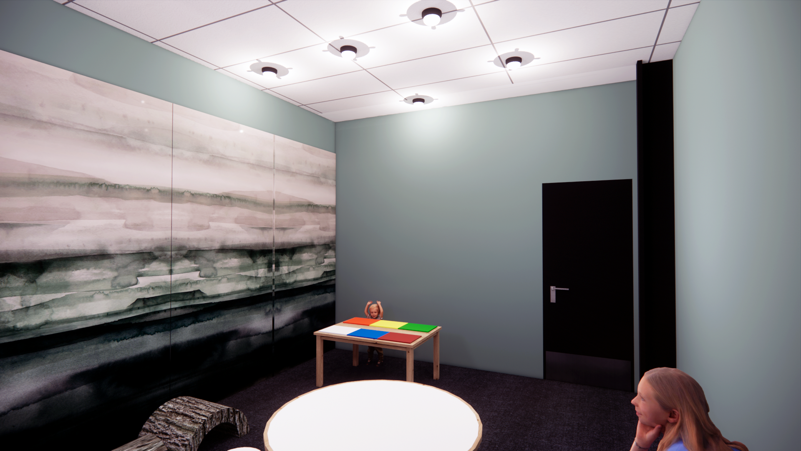
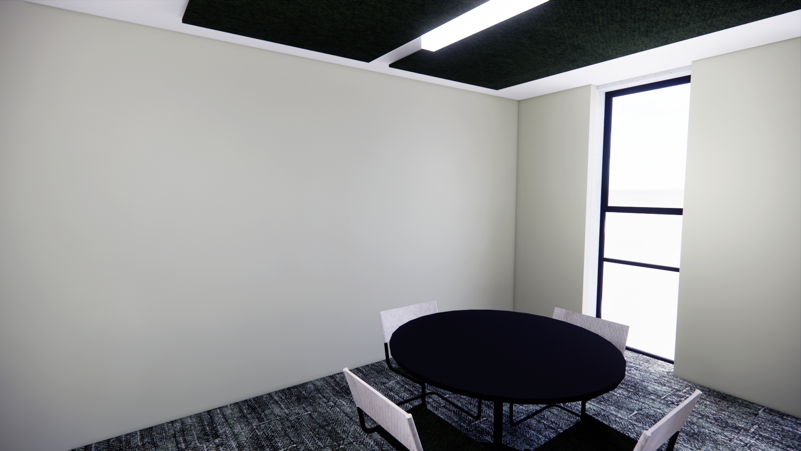
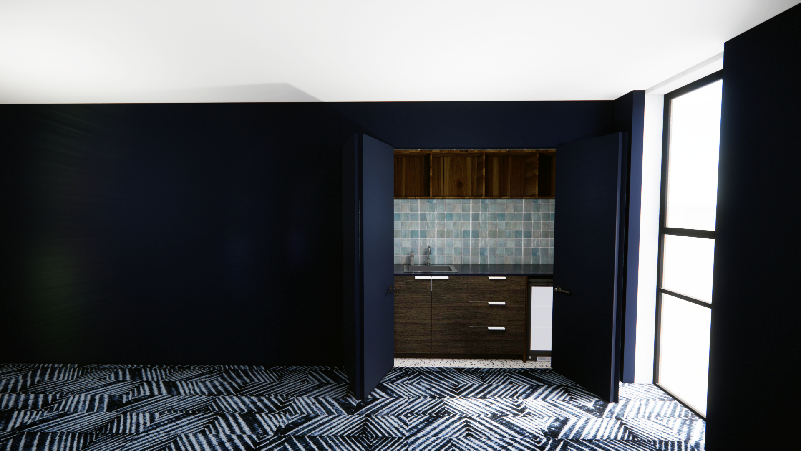
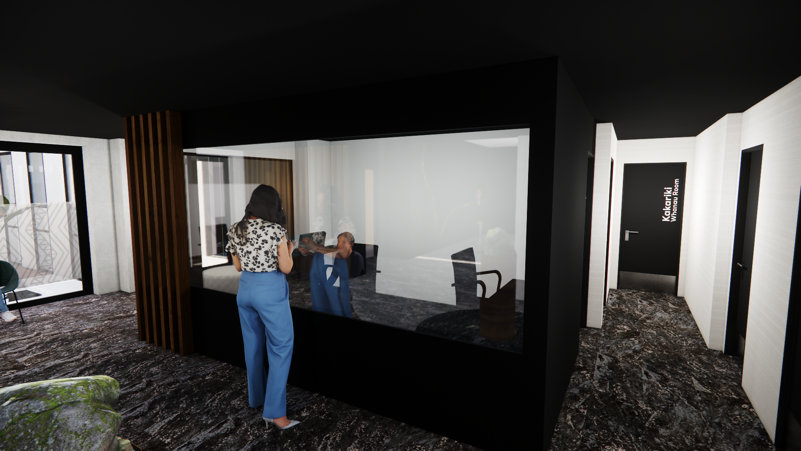
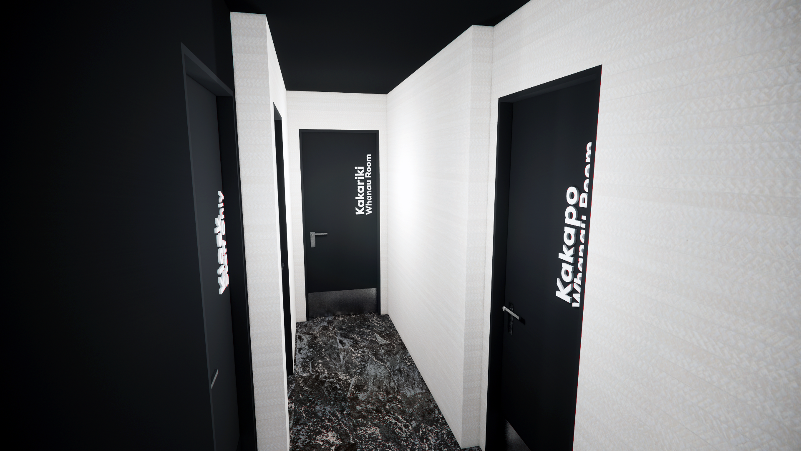
Throughout the hub, elements like the Mauri stone and Kōwhai-inspired doors celebrate renewal and strength. Named rooms like Whio, Kakapo, and Tui integrate indigenous flora and fauna, fostering a healing environment.
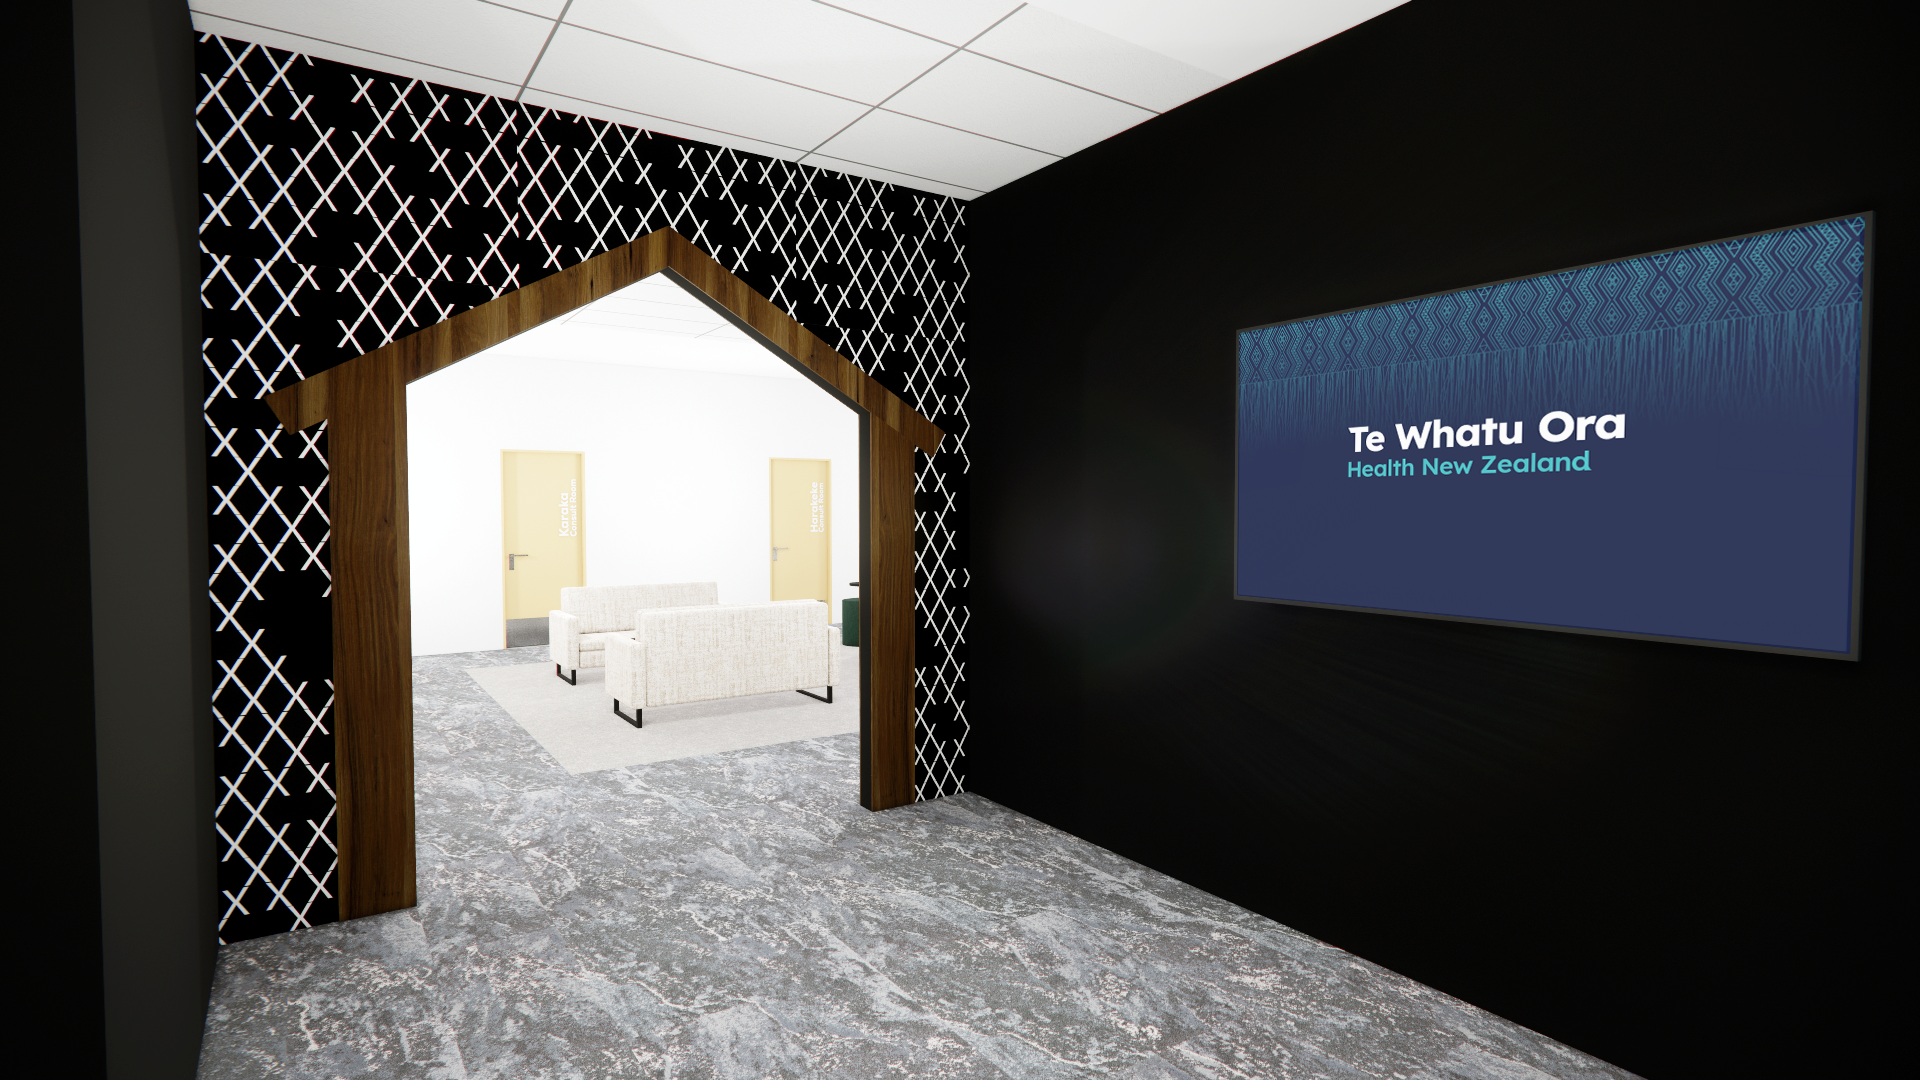
The Marae-inspired entry to the contact space echoes the holistic Te Whare Tapa Whā framework, affirming well-being pillars.
Each detail, from native plant motifs to celestial patterns, aims to support therapeutic journeys, reinforcing the hub's commitment to community and recovery.
Similar Projects
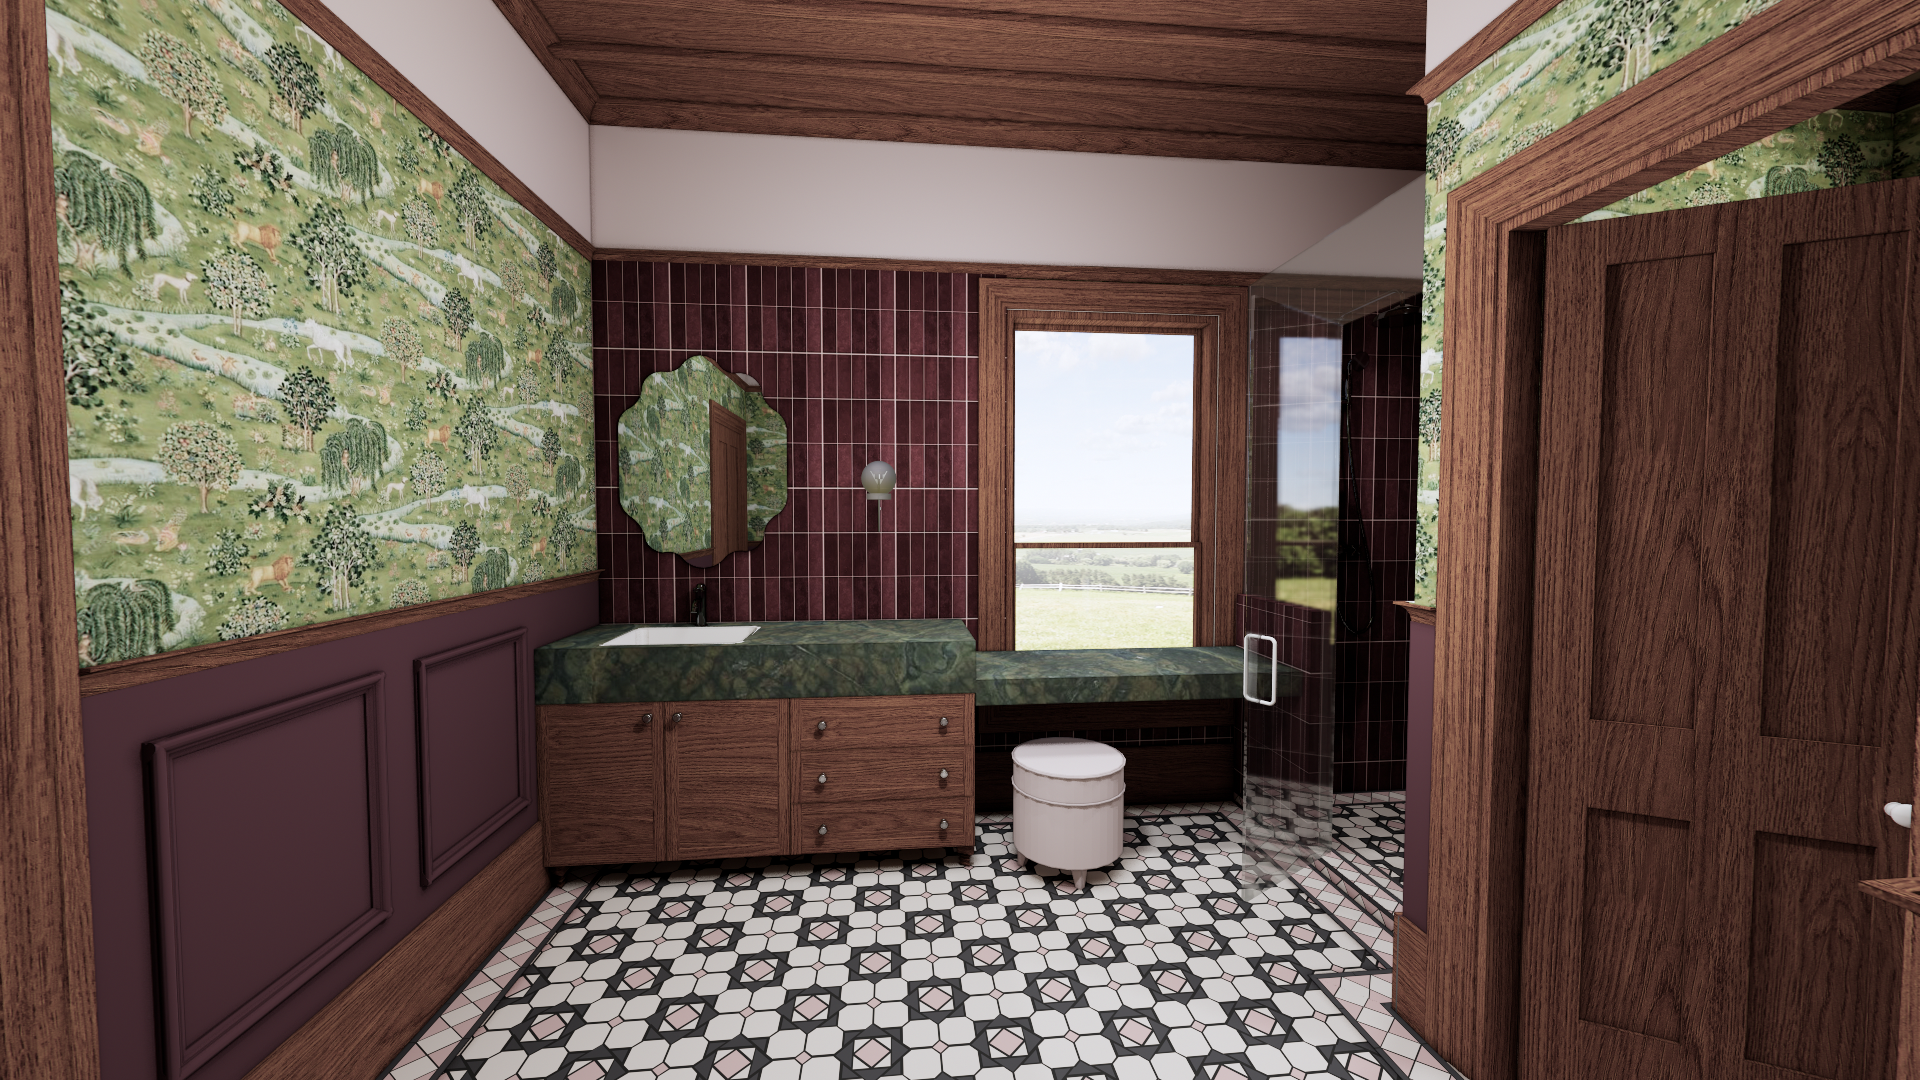
A Heritage New Zealand-listed homestead in the Marton region, sensitively extended and reimagined for modern family living. A new conservatory, flooded with light through exposed rafters, oversized colonial timber windows and skylights, creates the family hub the home never had, connecting seamlessly to the kitchen. An existing bedroom was transformed into a richly layered bathroom featuring William Morris wallpaper, burgundy wainscoting, rimu detailing and honed Vitória Régia quartzite. Every change was carefully considered and Heritage New Zealand approved. Old and new, sitting comfortably alongside one another.
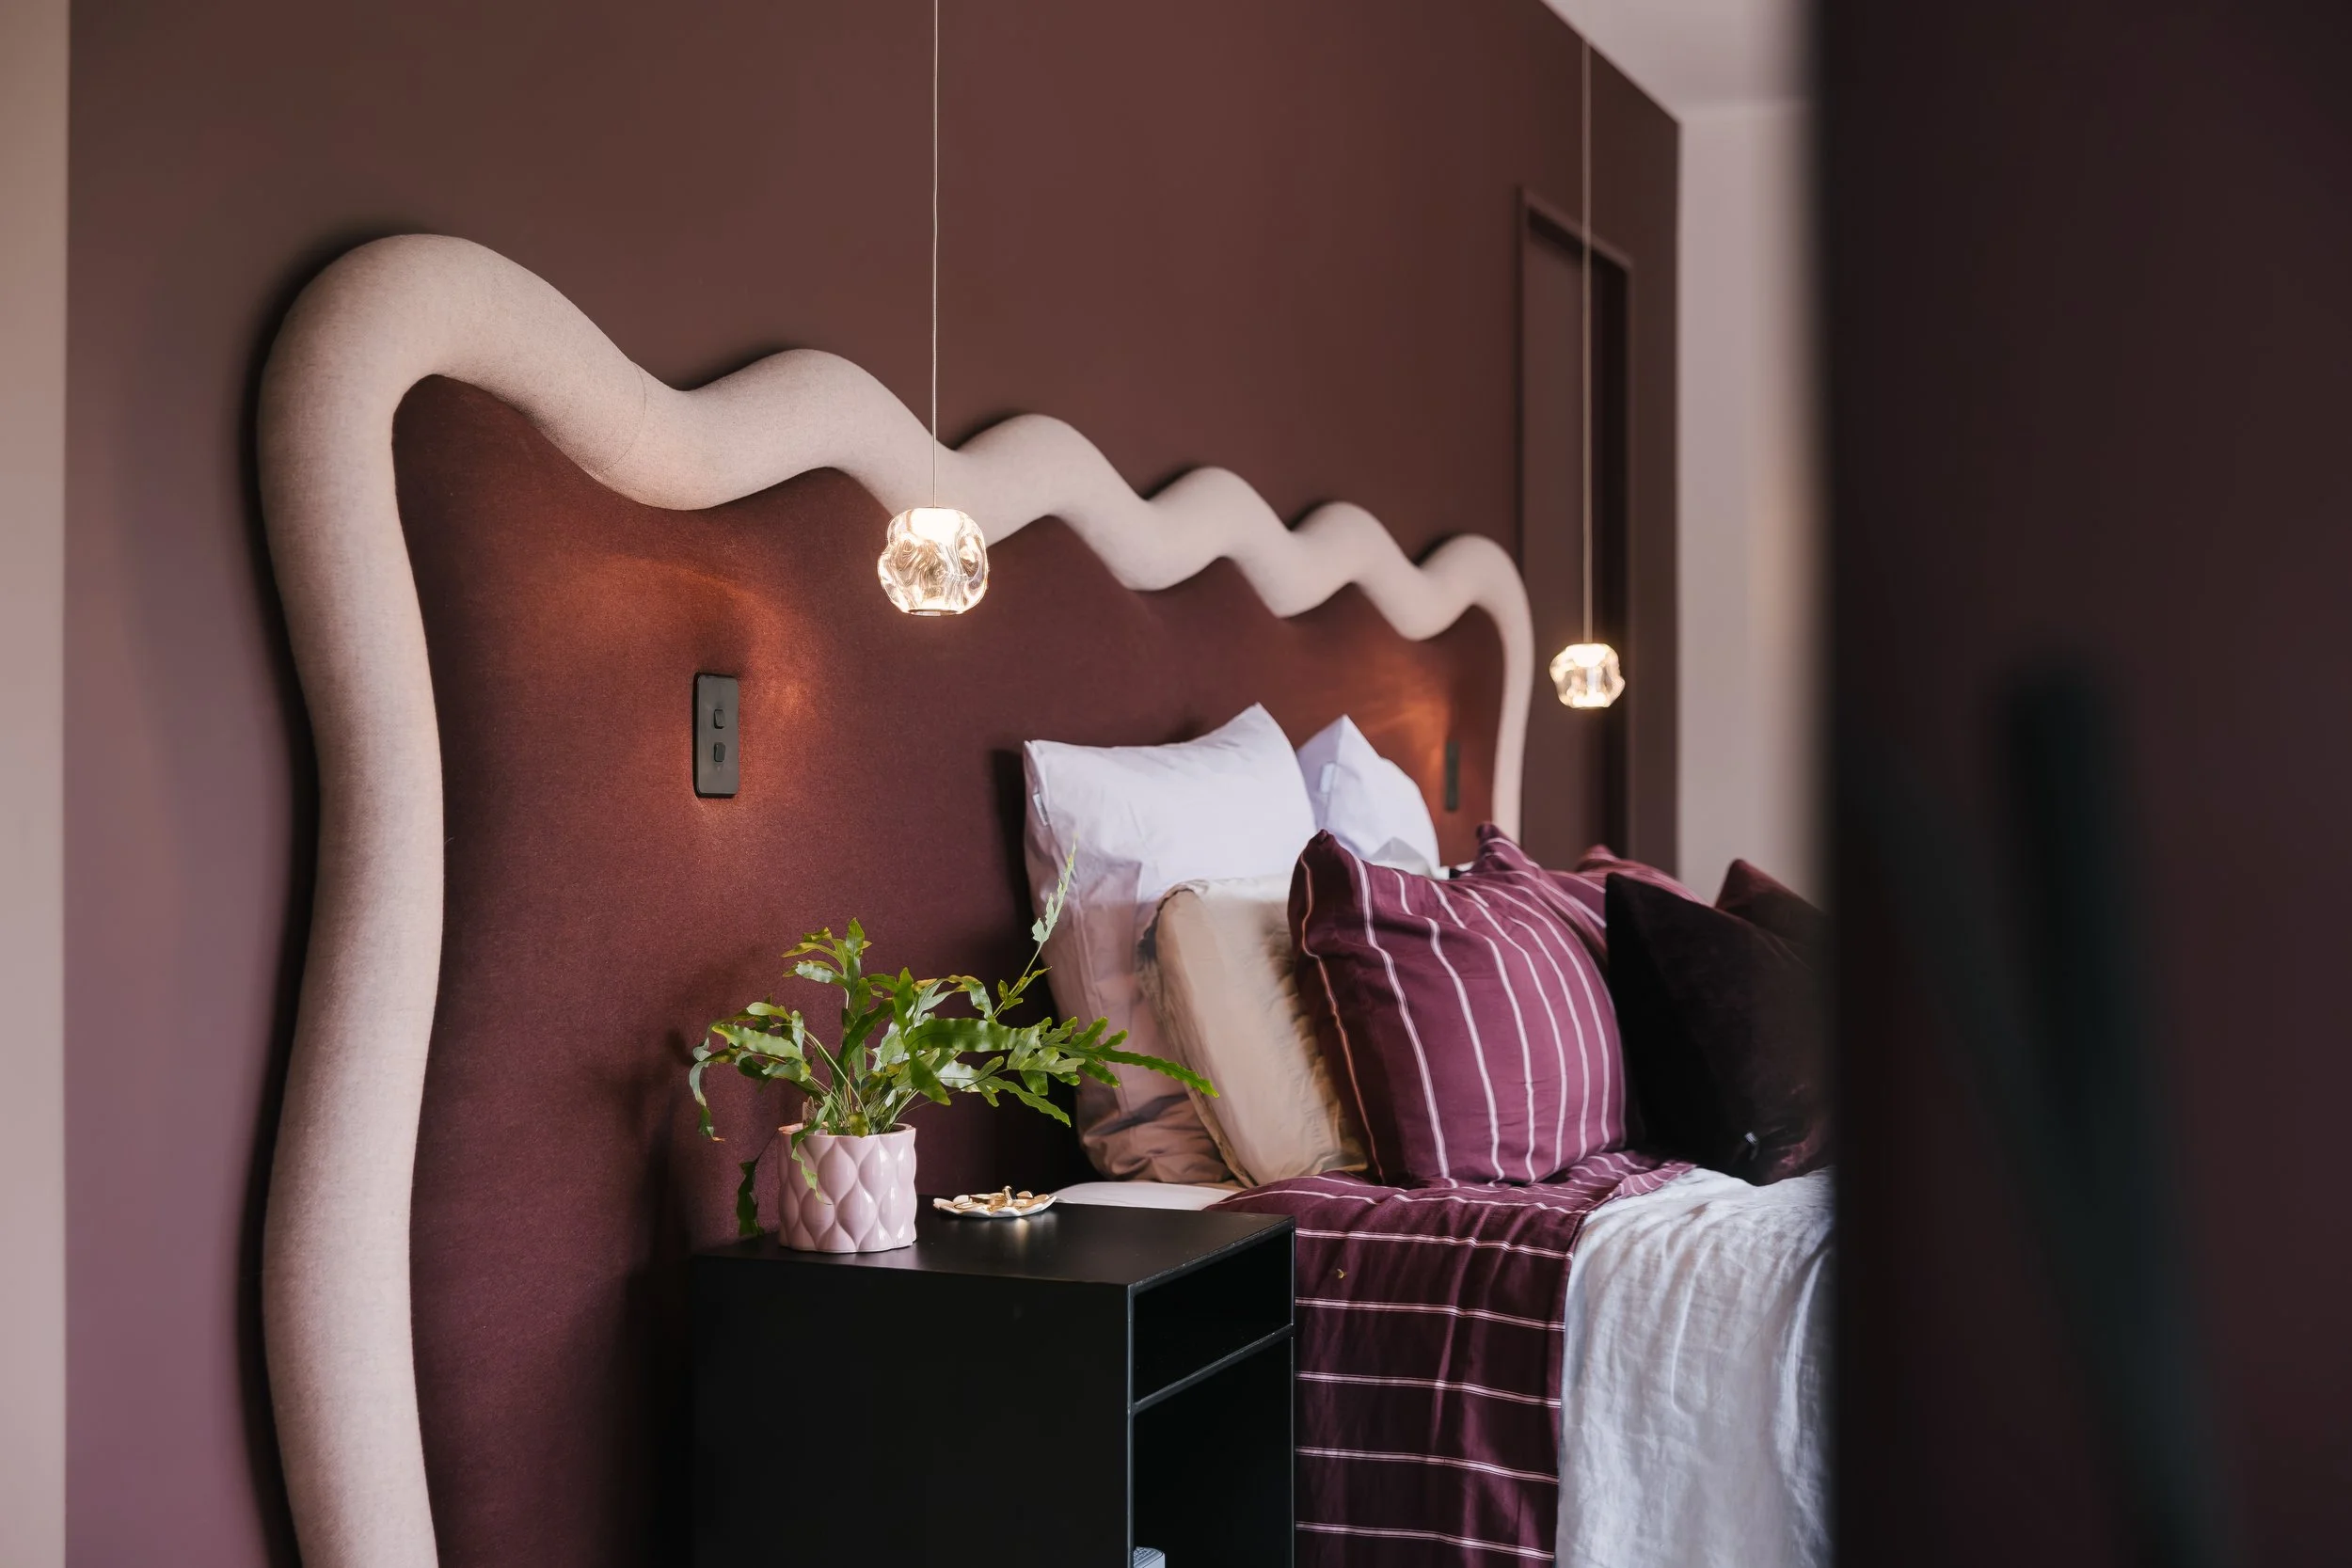
A quintessential modern new build in Palmerston North, designed concept to completion for a blended family. Centred around a pool that anchors the home's social heart, the design balances connection with independence across generous communal and private zones. The interiors are where the project truly comes alive - layered with pops of colour, sculptural curves, contrasting textures and moments of unexpected detail. A compelling demonstration of how considered design thinking and strategic material investment can achieve a high-end, bespoke outcome without relying on expensive finishes alone.
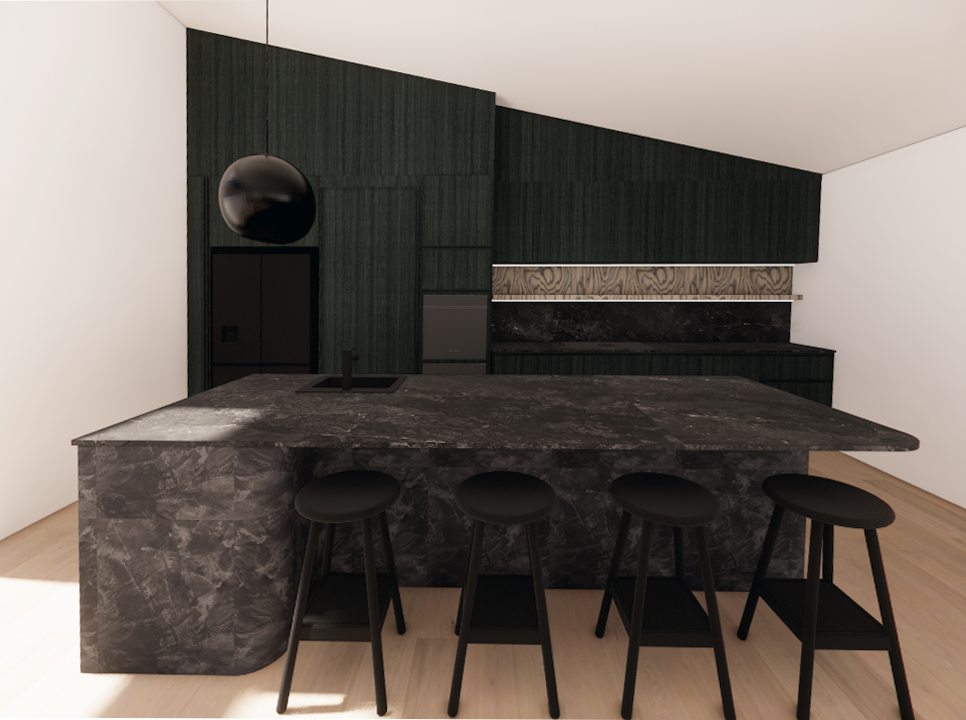
A complete interior transformation of a tired 1990s architecturally designed home, reimagined around a rich, dark and moody aesthetic. Dark timbers, bespoke veneers, microcement finishes and curated feature lighting create depth and intimacy throughout. The kitchen was reconfigured alongside the adjoining laundry and scullery to improve flow, and new flooring unifies the spaces. Bespoke joinery including a custom television unit and integrated office cabinetry blend seamlessly into the architecture.