

OUR WORK
Projects that tell a story
A curated selection of residential and commercial projects across Palmerston North, Manawatu and beyond. Each one a unique collaboration between our studio and the people who live and work in these spaces.
SELECTED WORK
Residential & commercial projects across Palmerston North
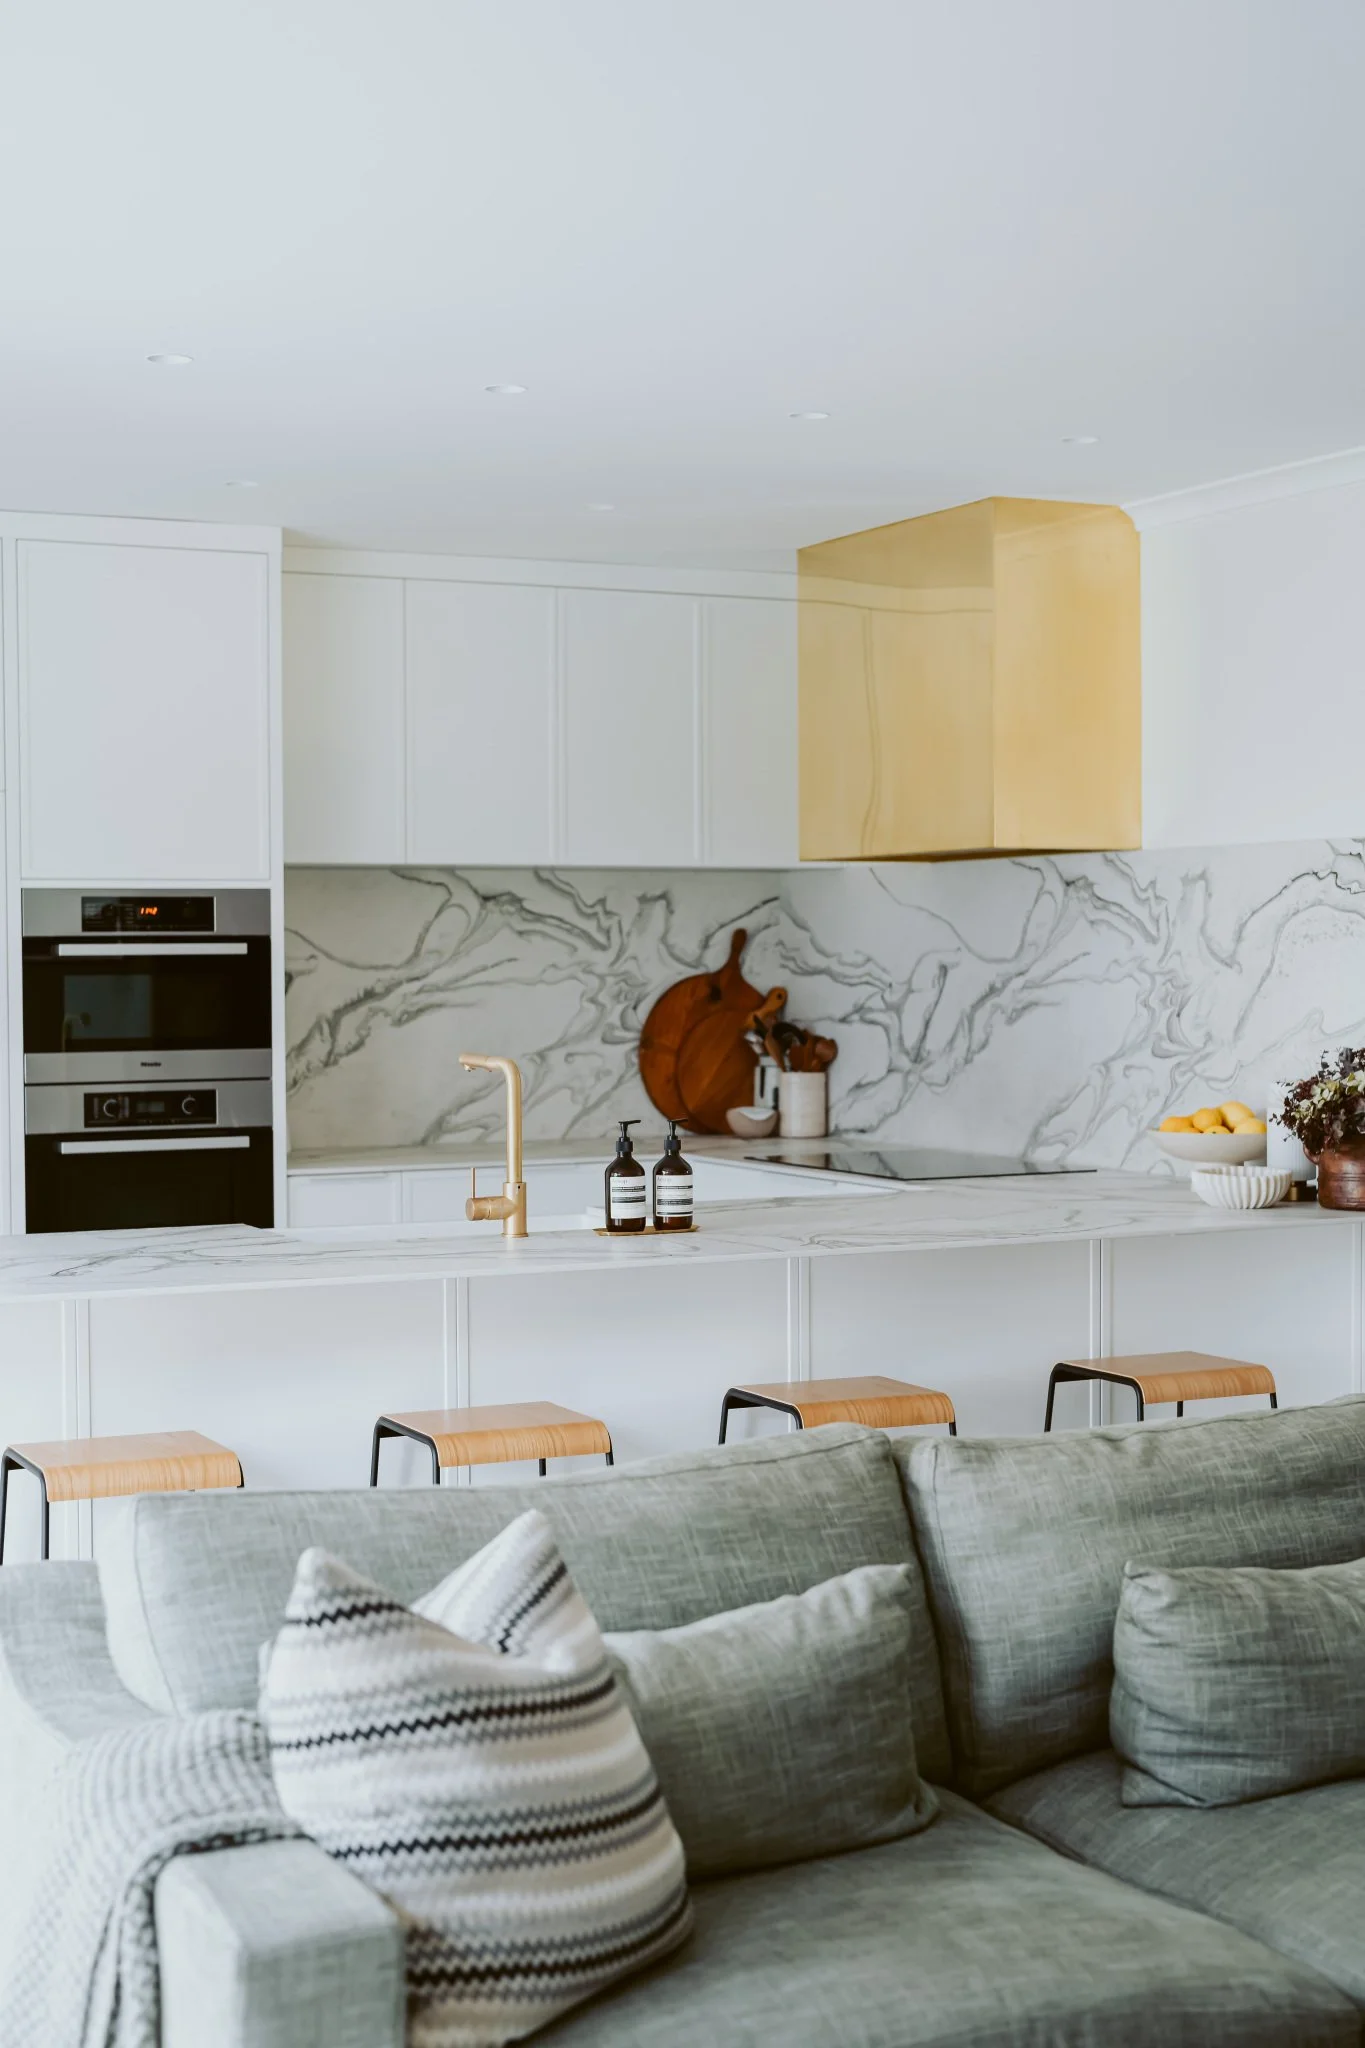
Collingwood Street
The kitchen design maximised storage space, providing organised and accessible areas for all essentials while enhancing the aesthetic appeal. By reconfiguring the layout, we also established a harmonious connection between the kitchen and the living area, creating a natural flow that brought warmth and cohesion to the entire home.
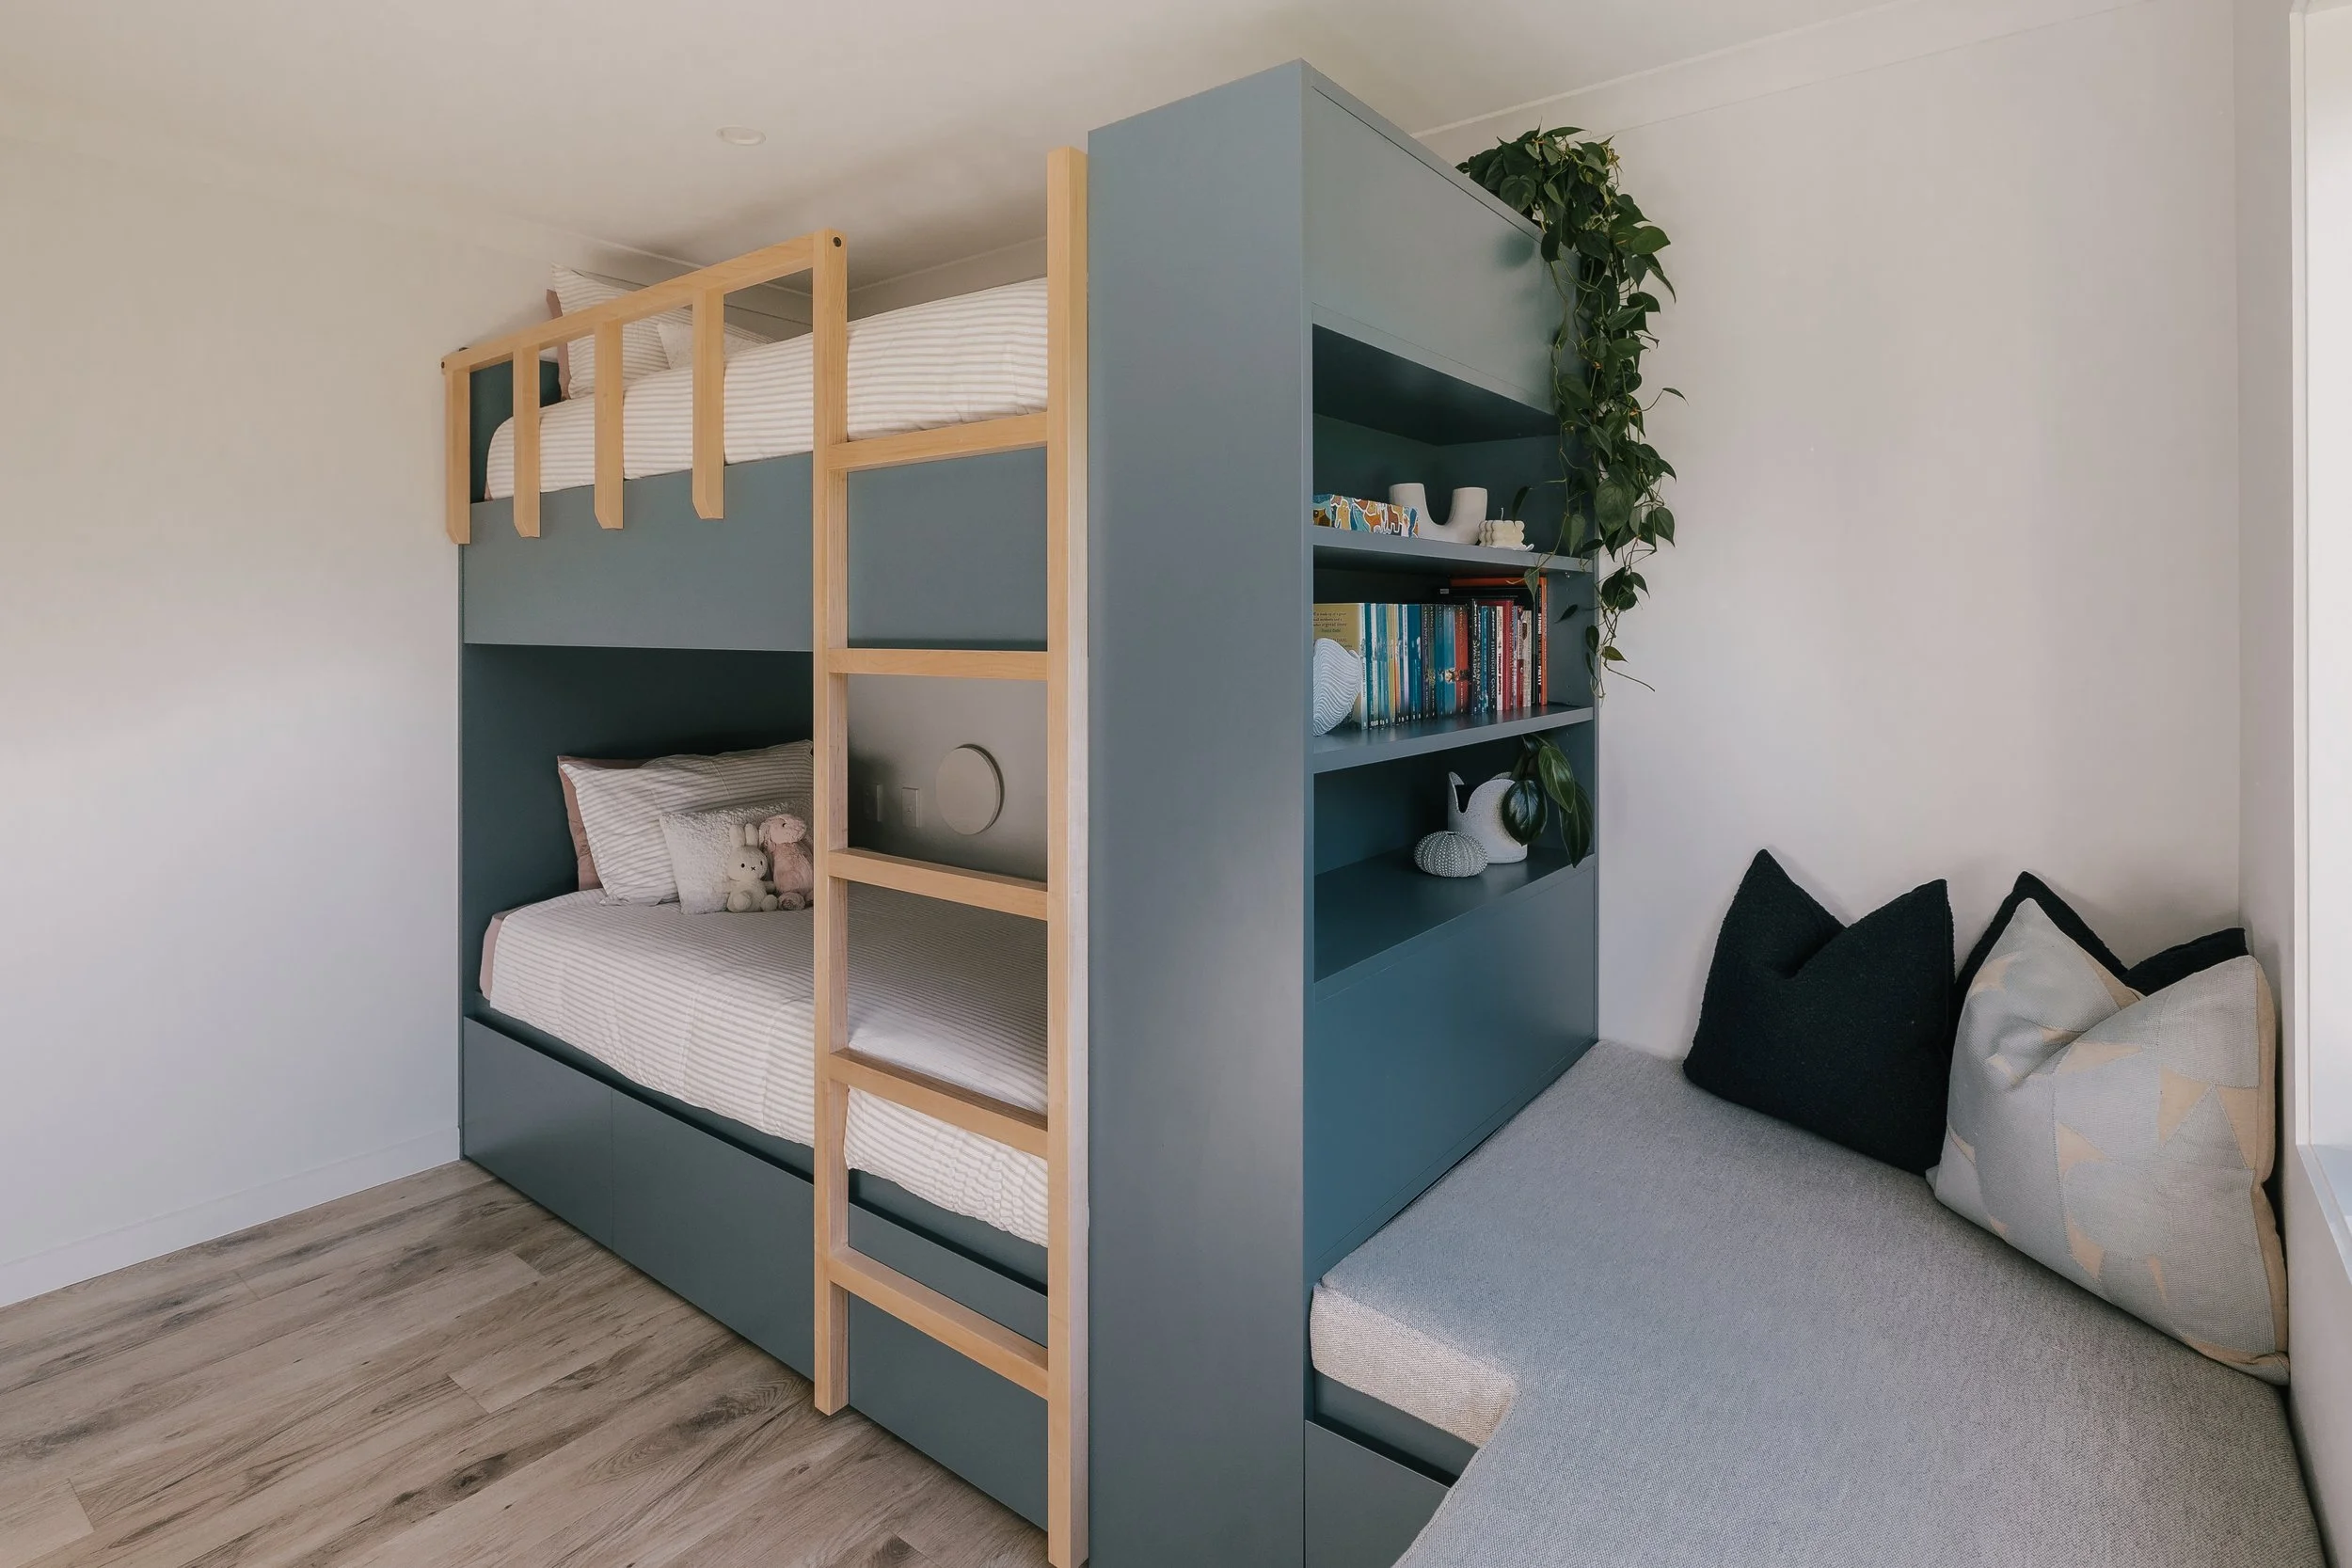
Field Way
A residential interior renovation on Field Way, Palmerston North, bringing a fresh and cohesive design approach to an existing home. The project focuses on creating a relaxed, liveable interior that balances aesthetics with practicality, with careful attention to material selections and the integration of updated fixtures and finishes throughout.
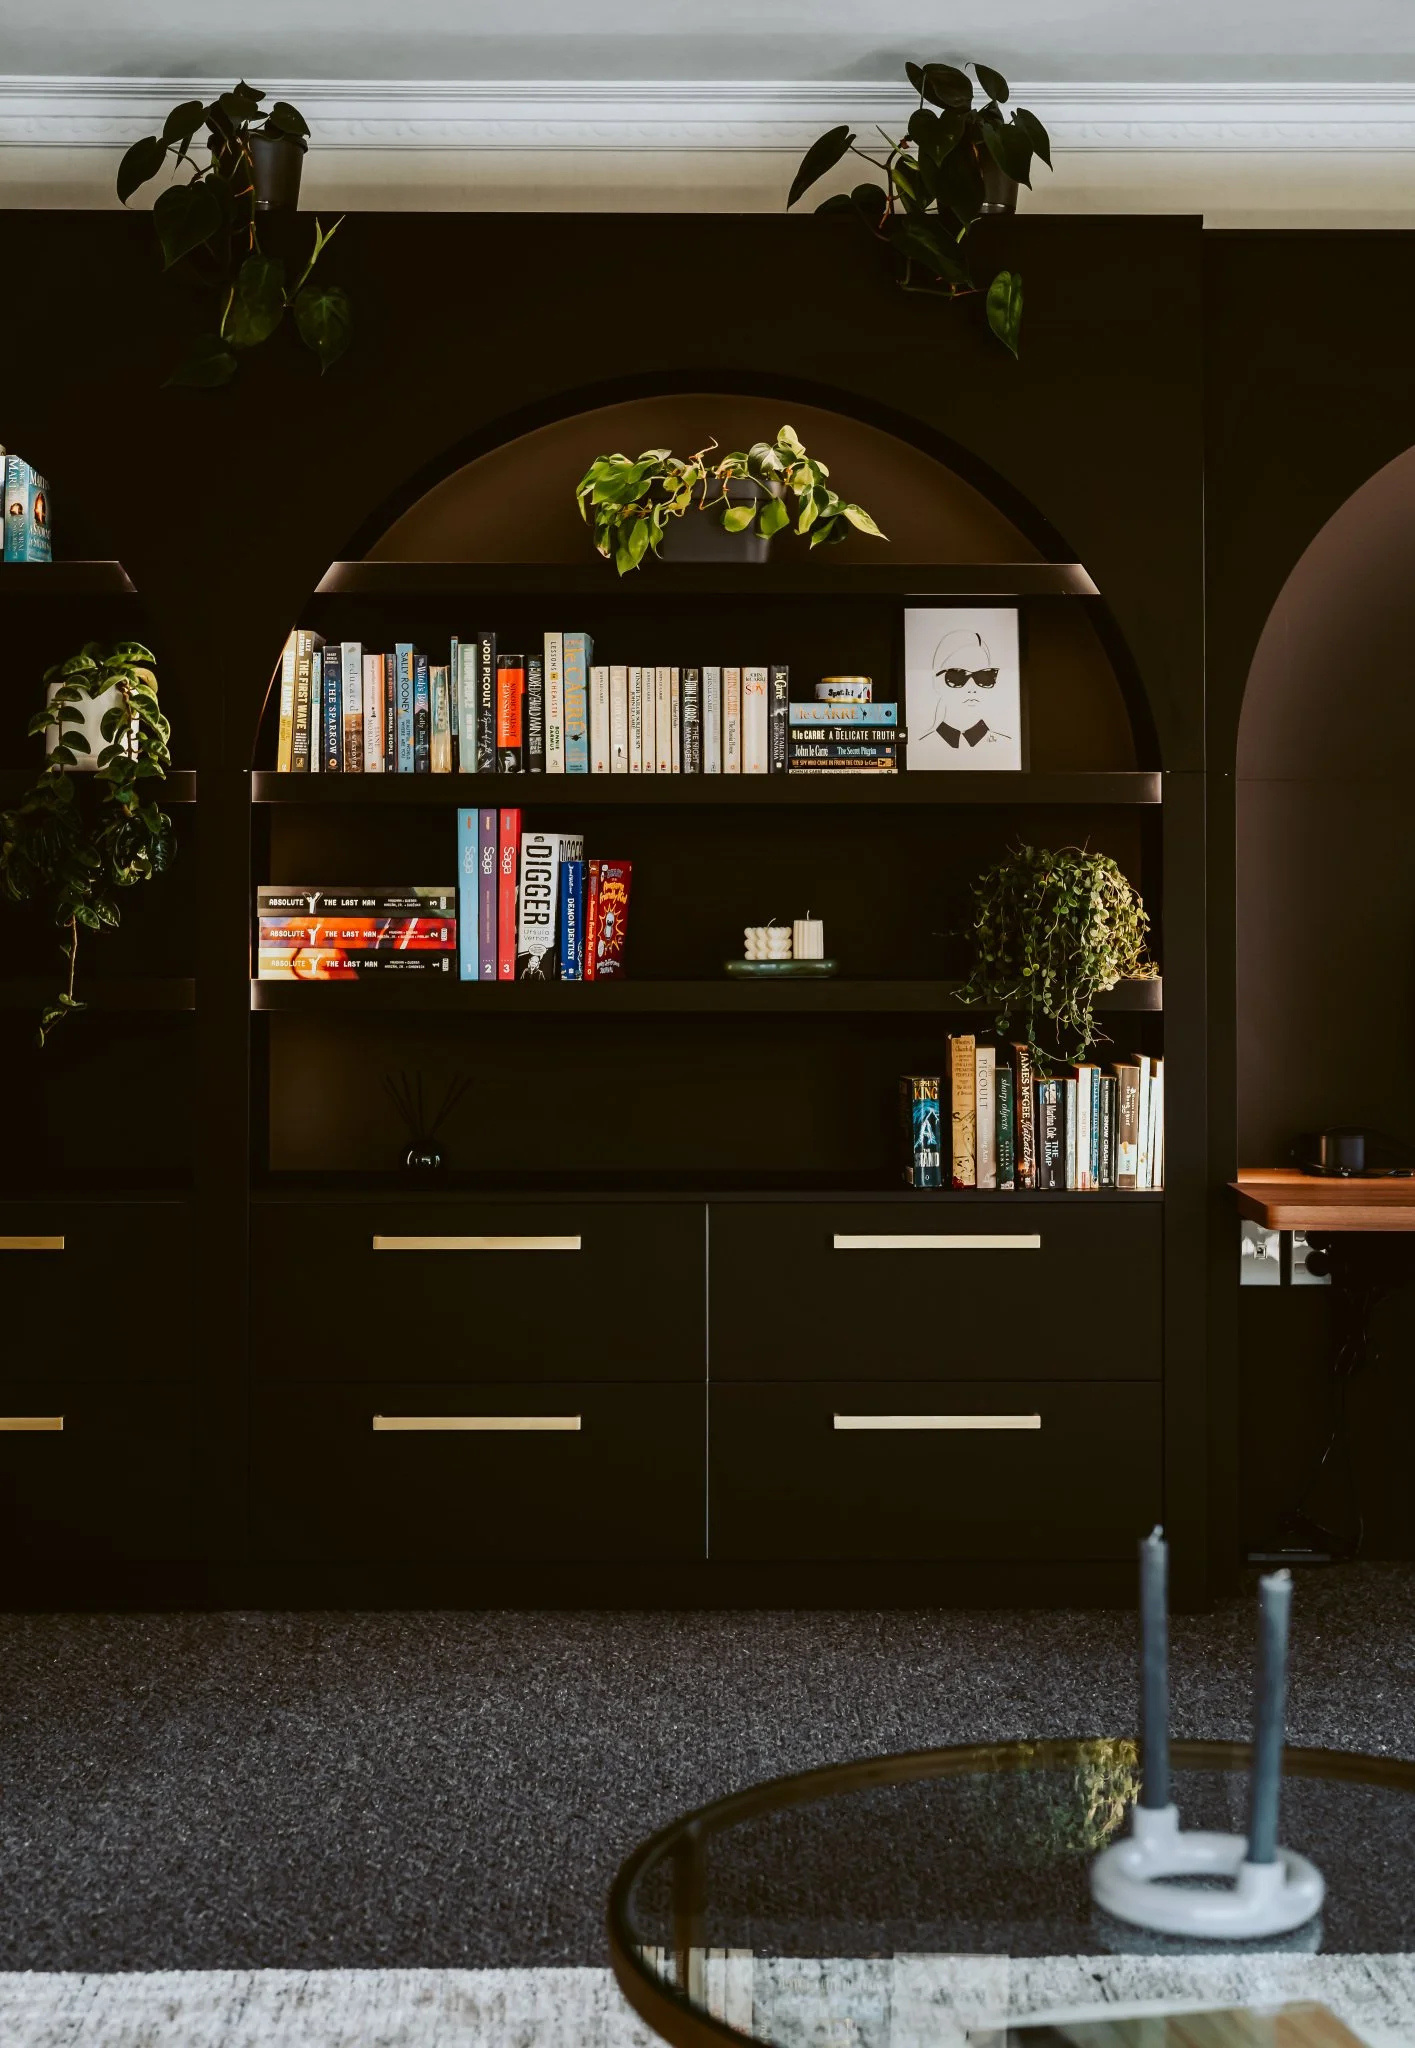
Montgomery Terrace
A house is not a home until you bring who you are to the design and function of the spaces. Our clients at Montgomery Terrace have great taste and a strong desire to make their house into a really finely crafted home. Our design response brings a refined set of joinery solutions throughout the house to highlight their personality and allow their lifestyle to sing.
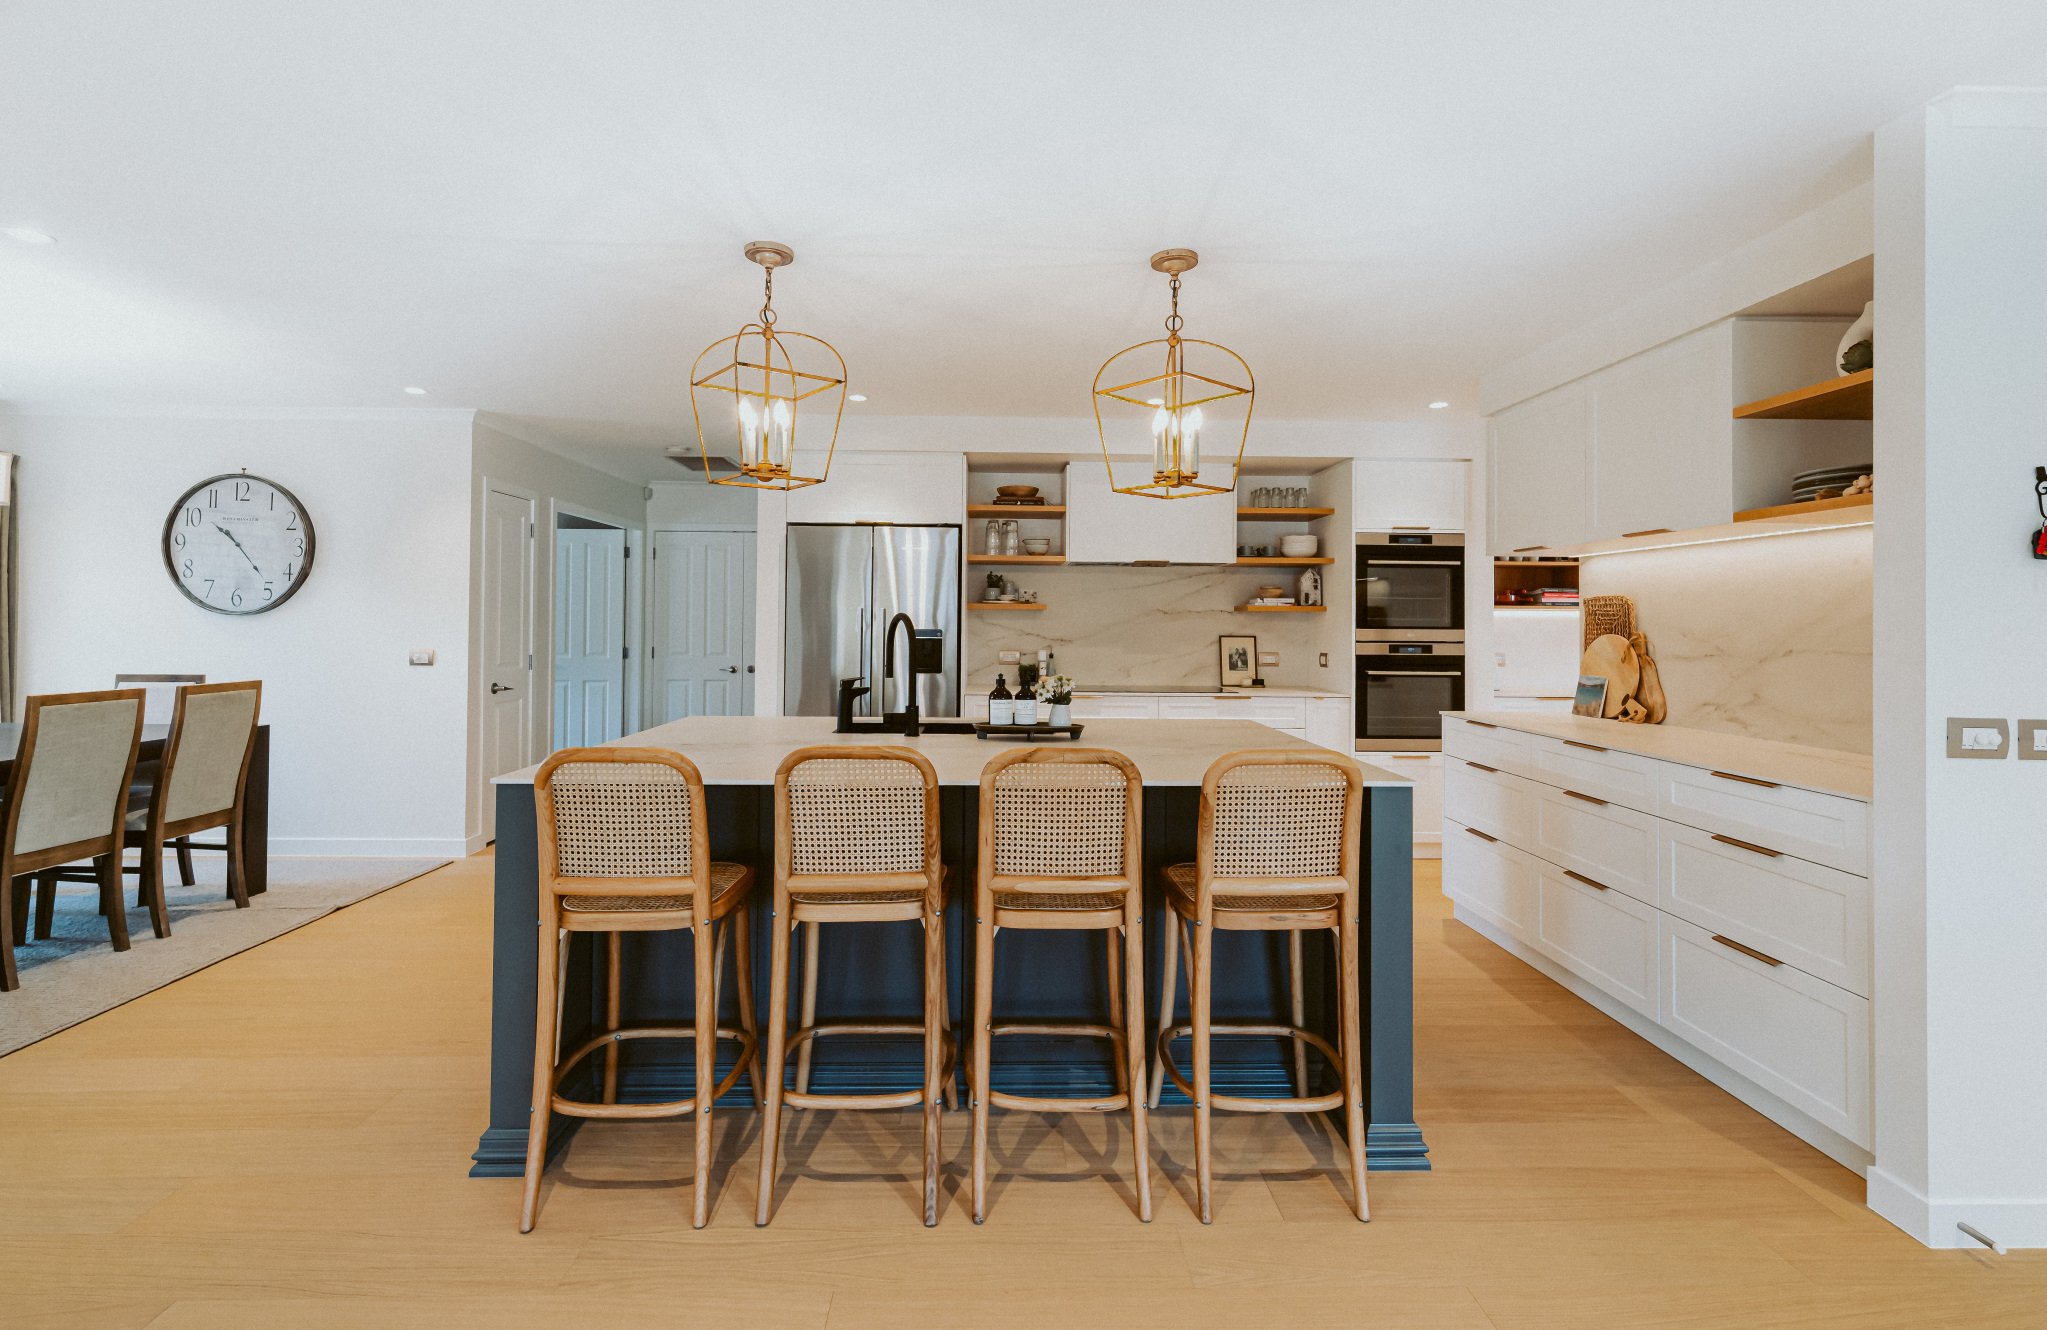
Fairfield Road Kitchen
This kitchen transformation redefines modern living, blending style and functionality to create the ultimate entertainer's space. By reconfiguring the layout - removing a wall and converting a spare bedroom into a scullery - we opened up the kitchen, flooding the space with natural light and enhancing its airy appeal.
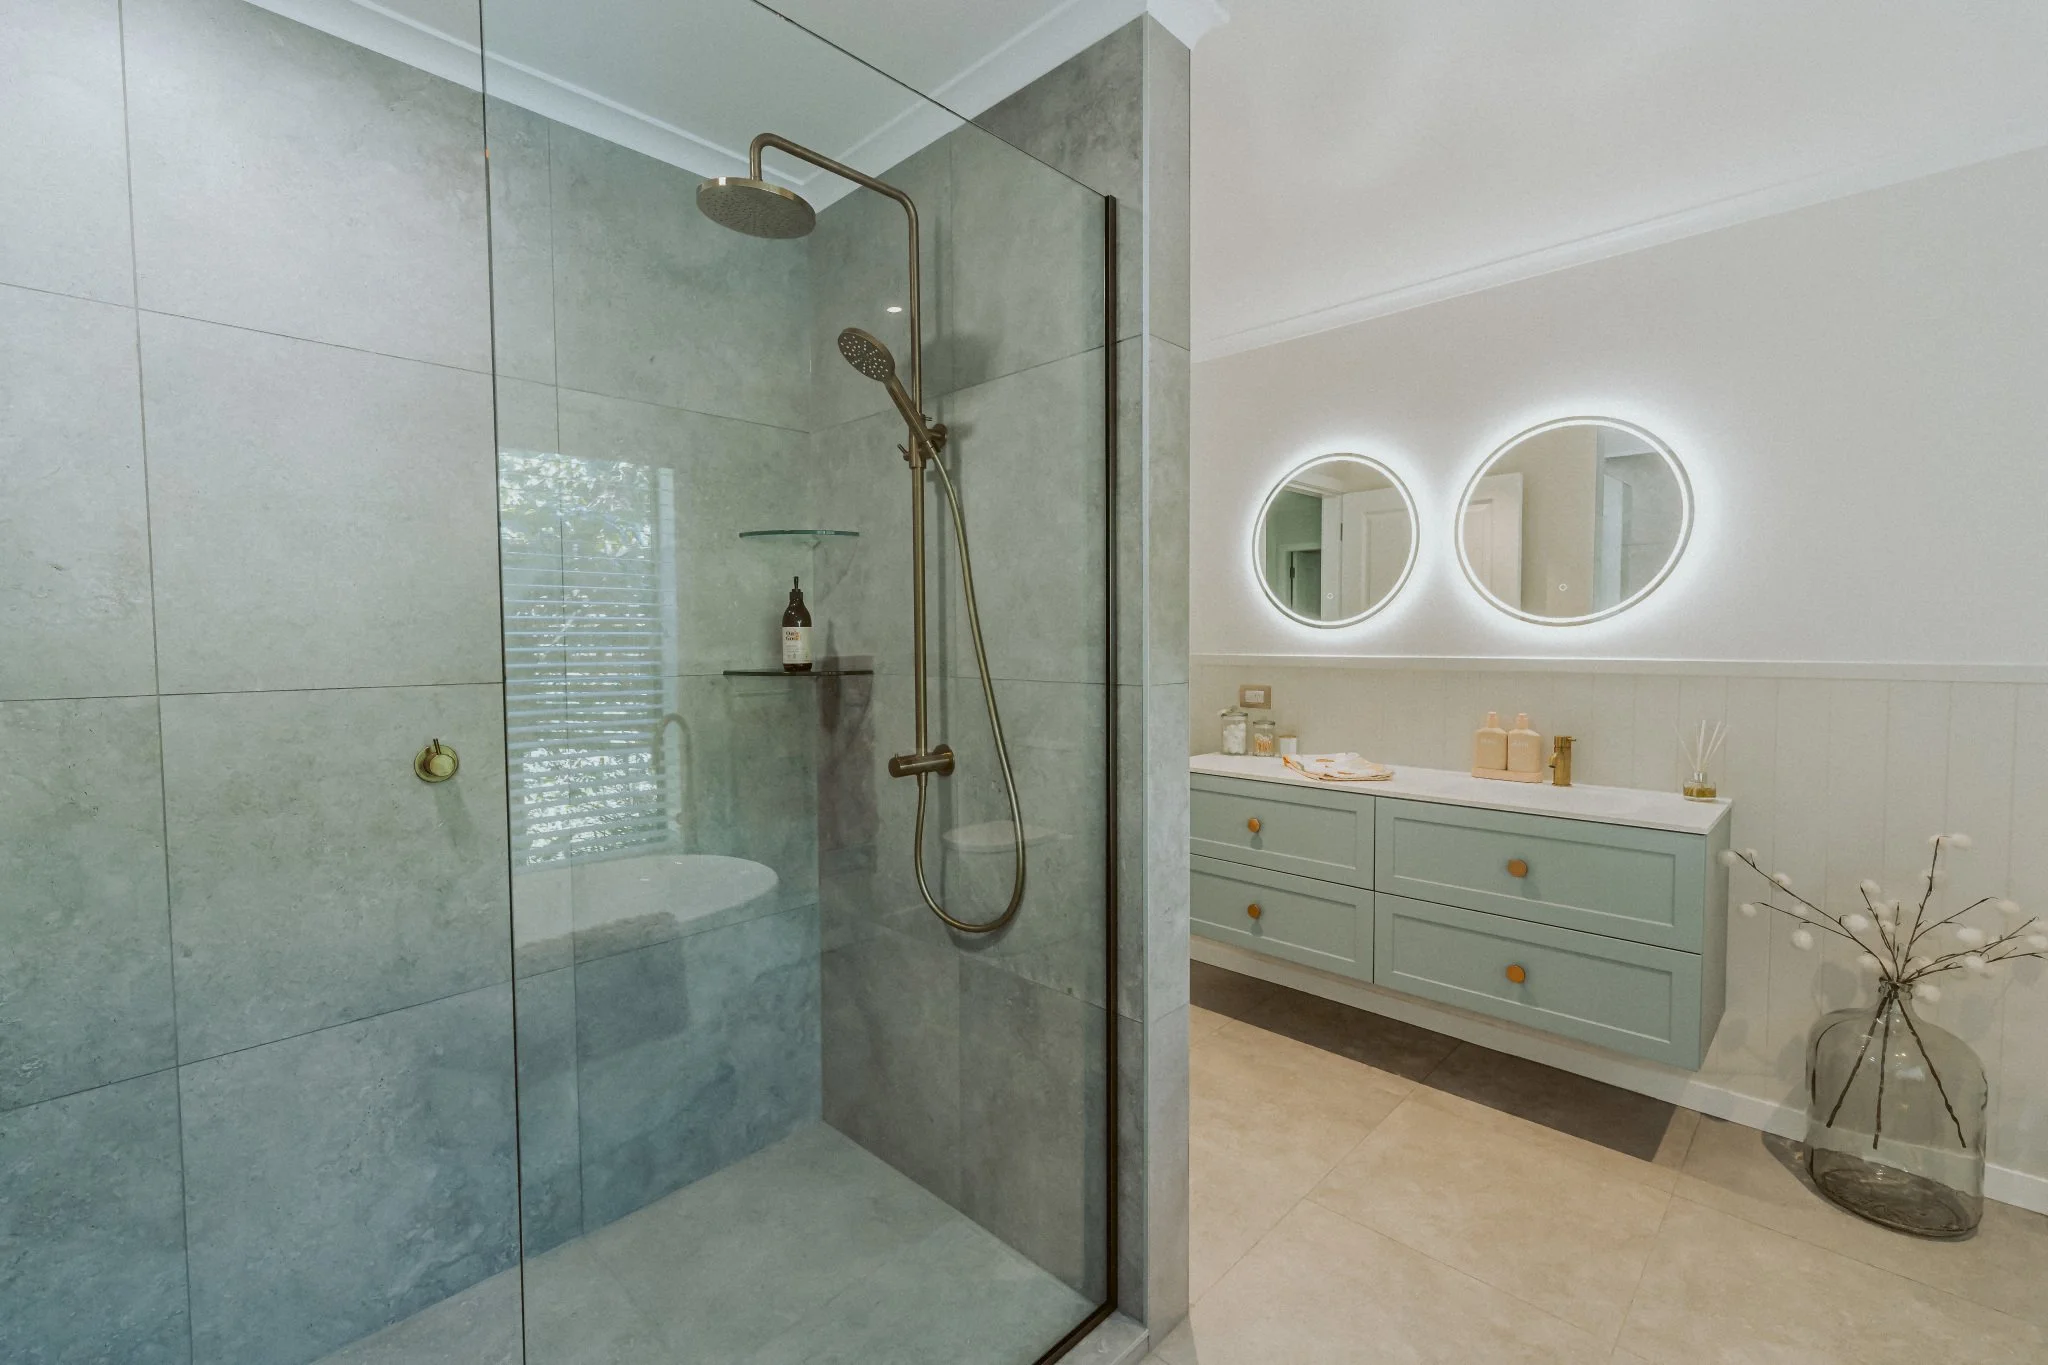
Fairfield Road Bathroom
A modern transformation brings new life to this guest bathroom, tailored to our clients' vision. Featuring a sleek tiled shower and a statement freestanding bath, the design exudes contemporary elegance while enhancing functionality.
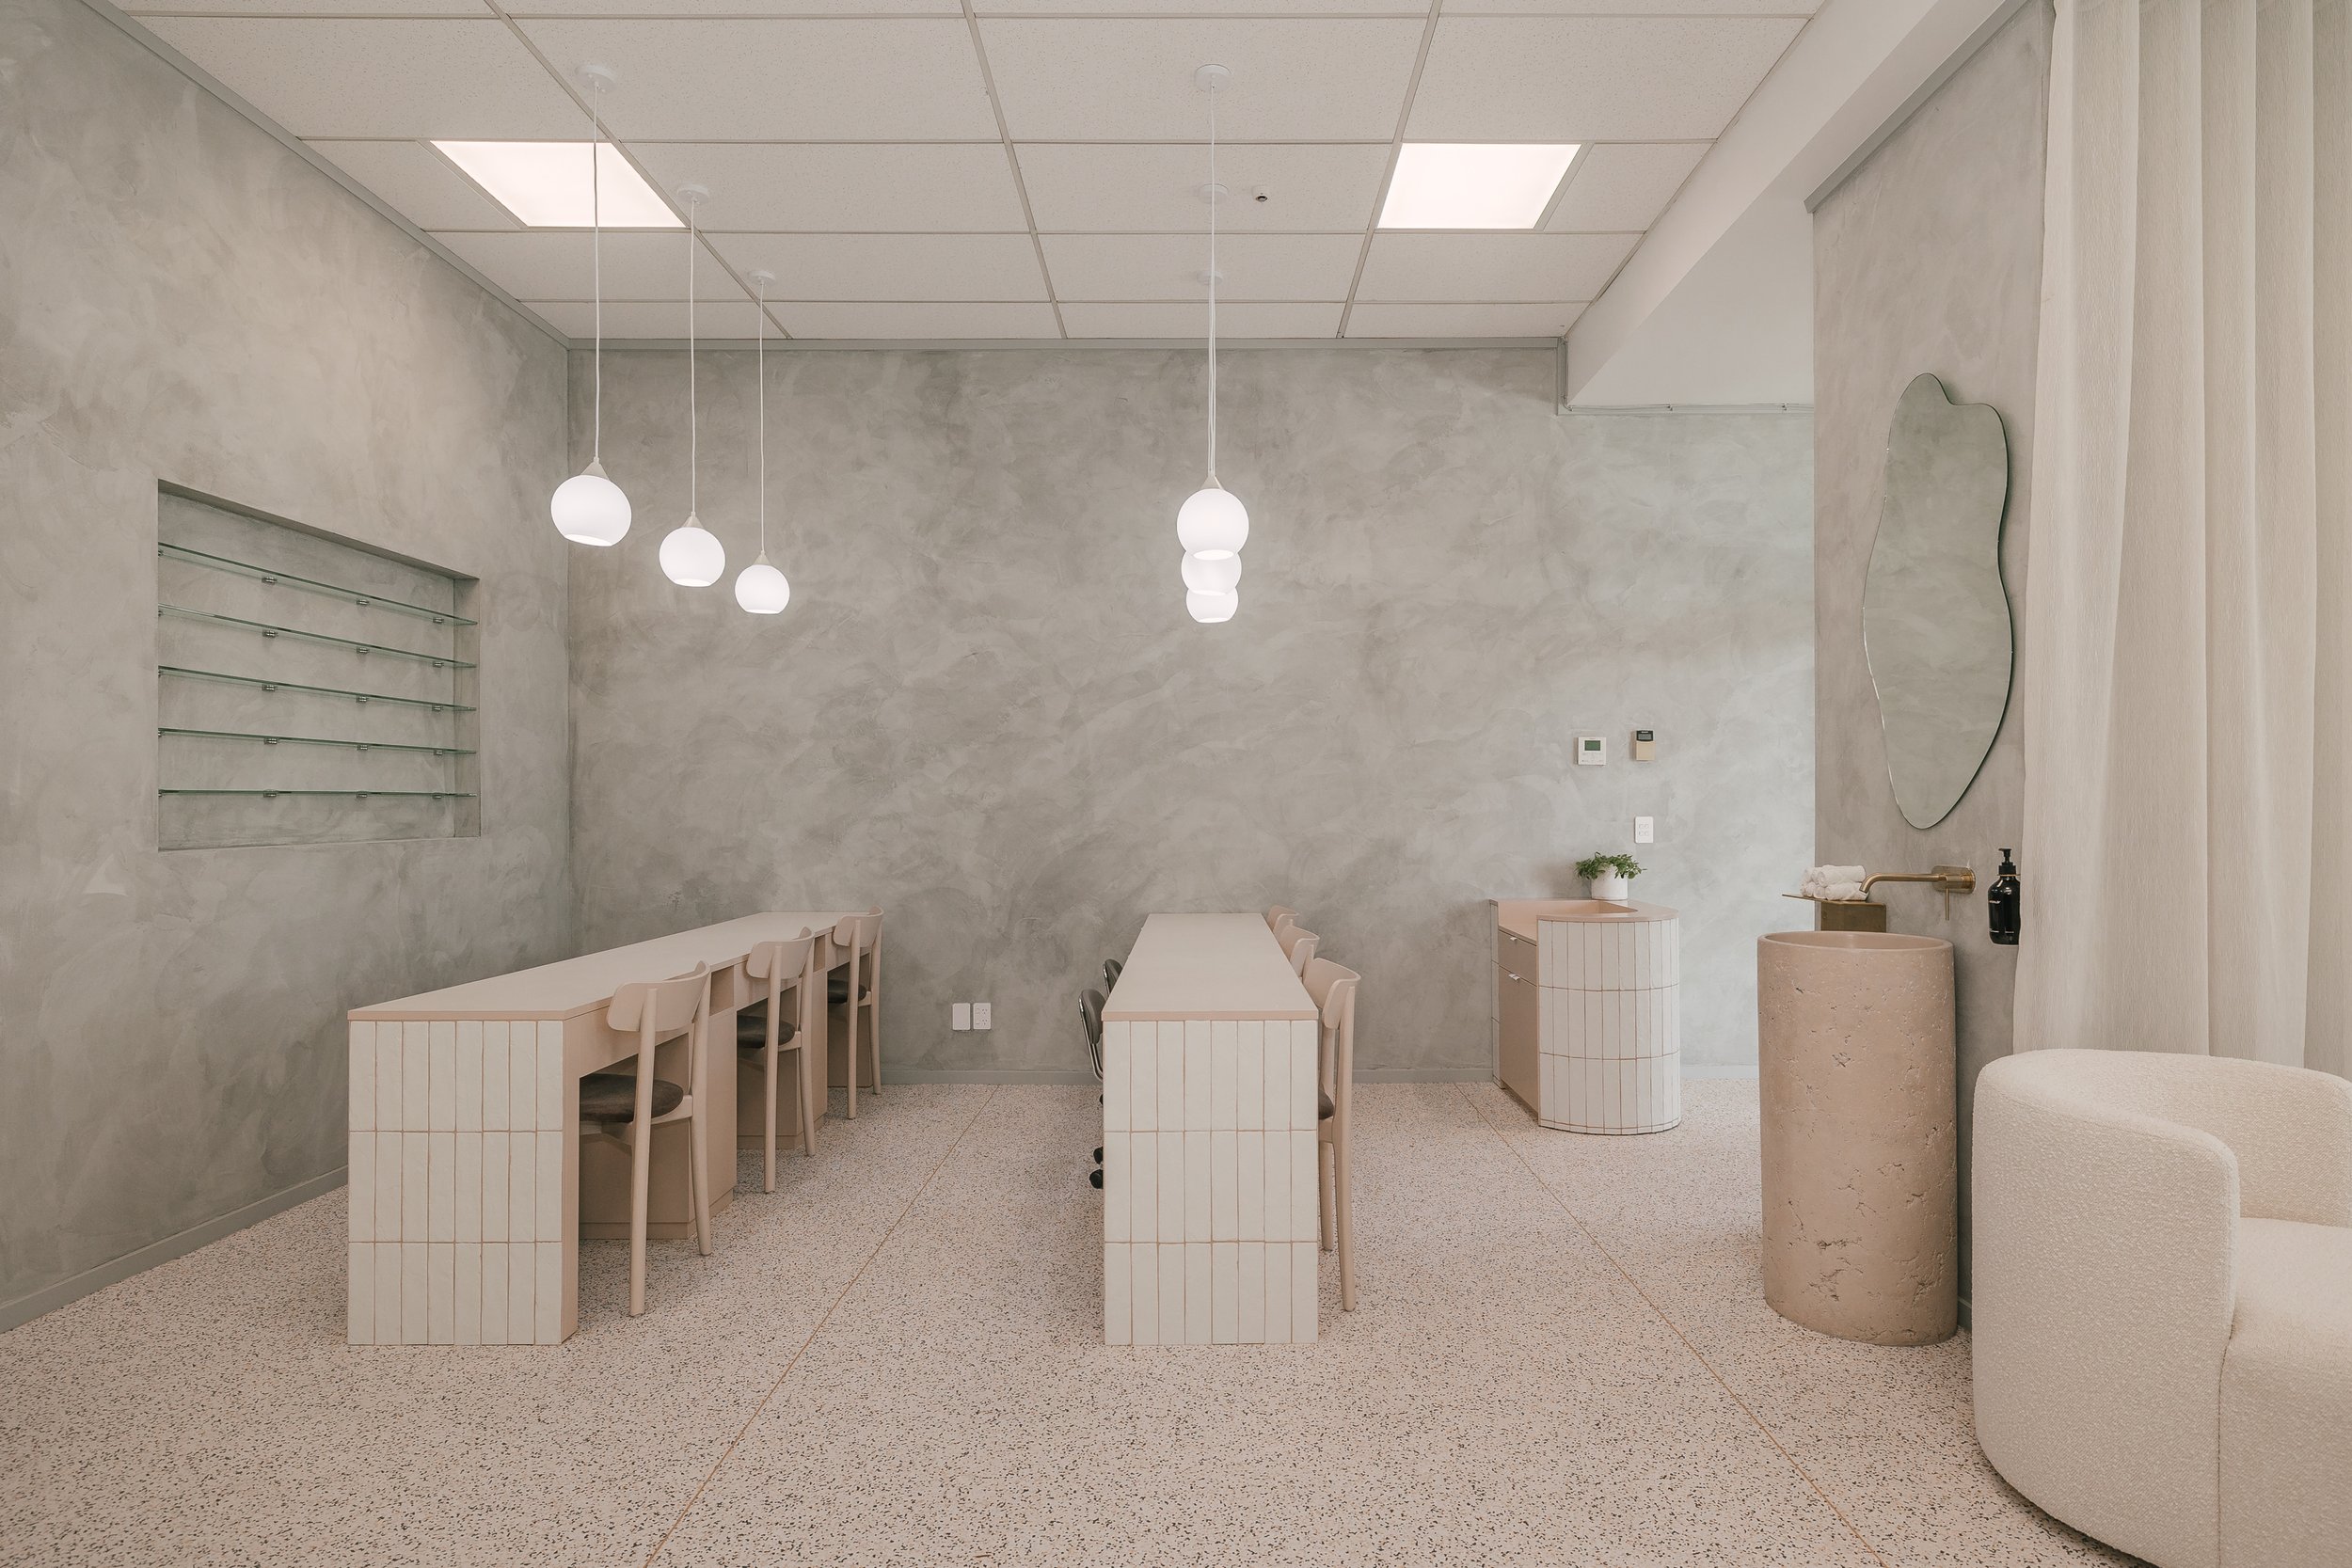
Glamour Nail & Beauty
Glamour Nail & Beauty Salon was designed around the idea of being transported to a pampering paradise. The client required an interior that provided a stark contrast to the exterior and masked the hustle and bustle outside. The design needed to ensure visibility from the street to attract spontaneous clients, while the spatial planning had to accommodate a kitchenette, accessible bathroom, two private beauty rooms, and dedicated areas for manicures, pedicures, and a client waiting area within a limited 76m² space. Through careful planning, we were able to meet all the client's needs.
The design emphasises the contrast between rough, raw materials and soft, elegant furnishings. We incorporated concrete plaster render and organic brick white-faced tiles, softened with boucle fabric on the waiting area chairs, soft pink sheer privacy curtains, and mushroom-coloured custom joinery.
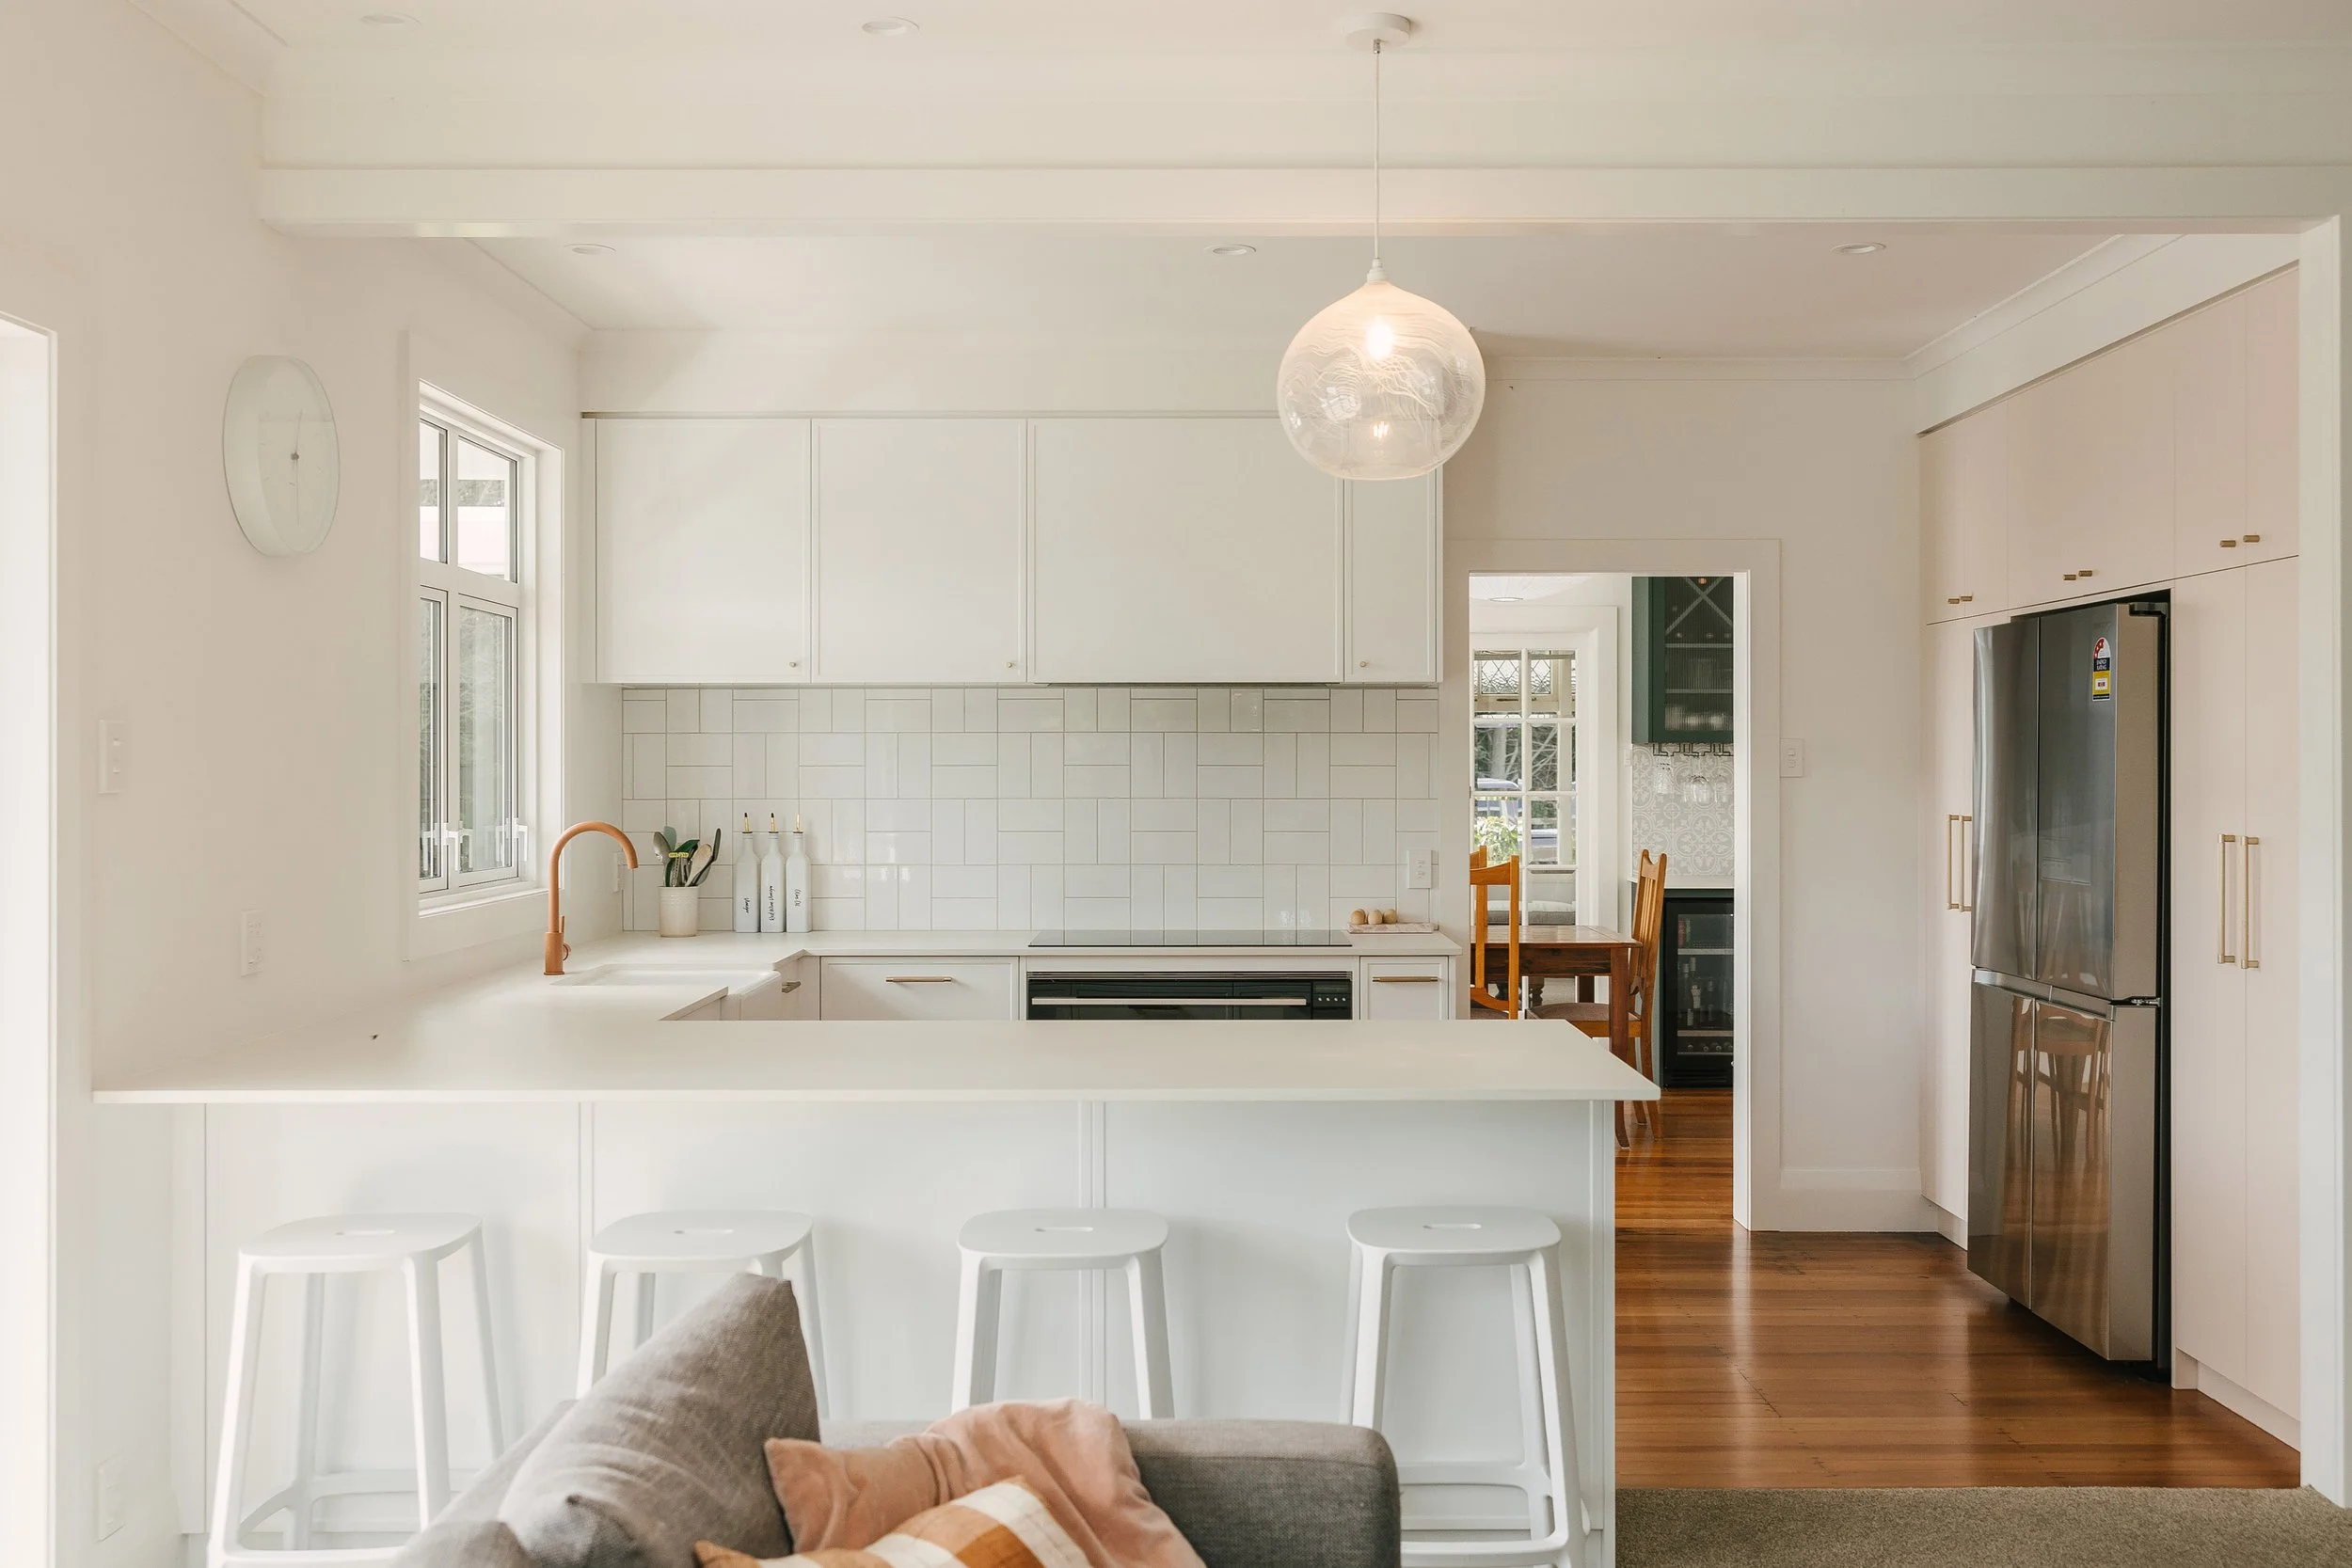
Aranui Road
The bespoke kitchen and bar unit, while distinctly different in design, complement each other beautifully, transforming the spaces. The kitchen features sleek, contemporary elements that align with modern home trends, while the bar unit adds a unique touch that enhances the overall character of the home. Together, they create a harmonious and practical environment, perfect for both everyday living and entertaining.
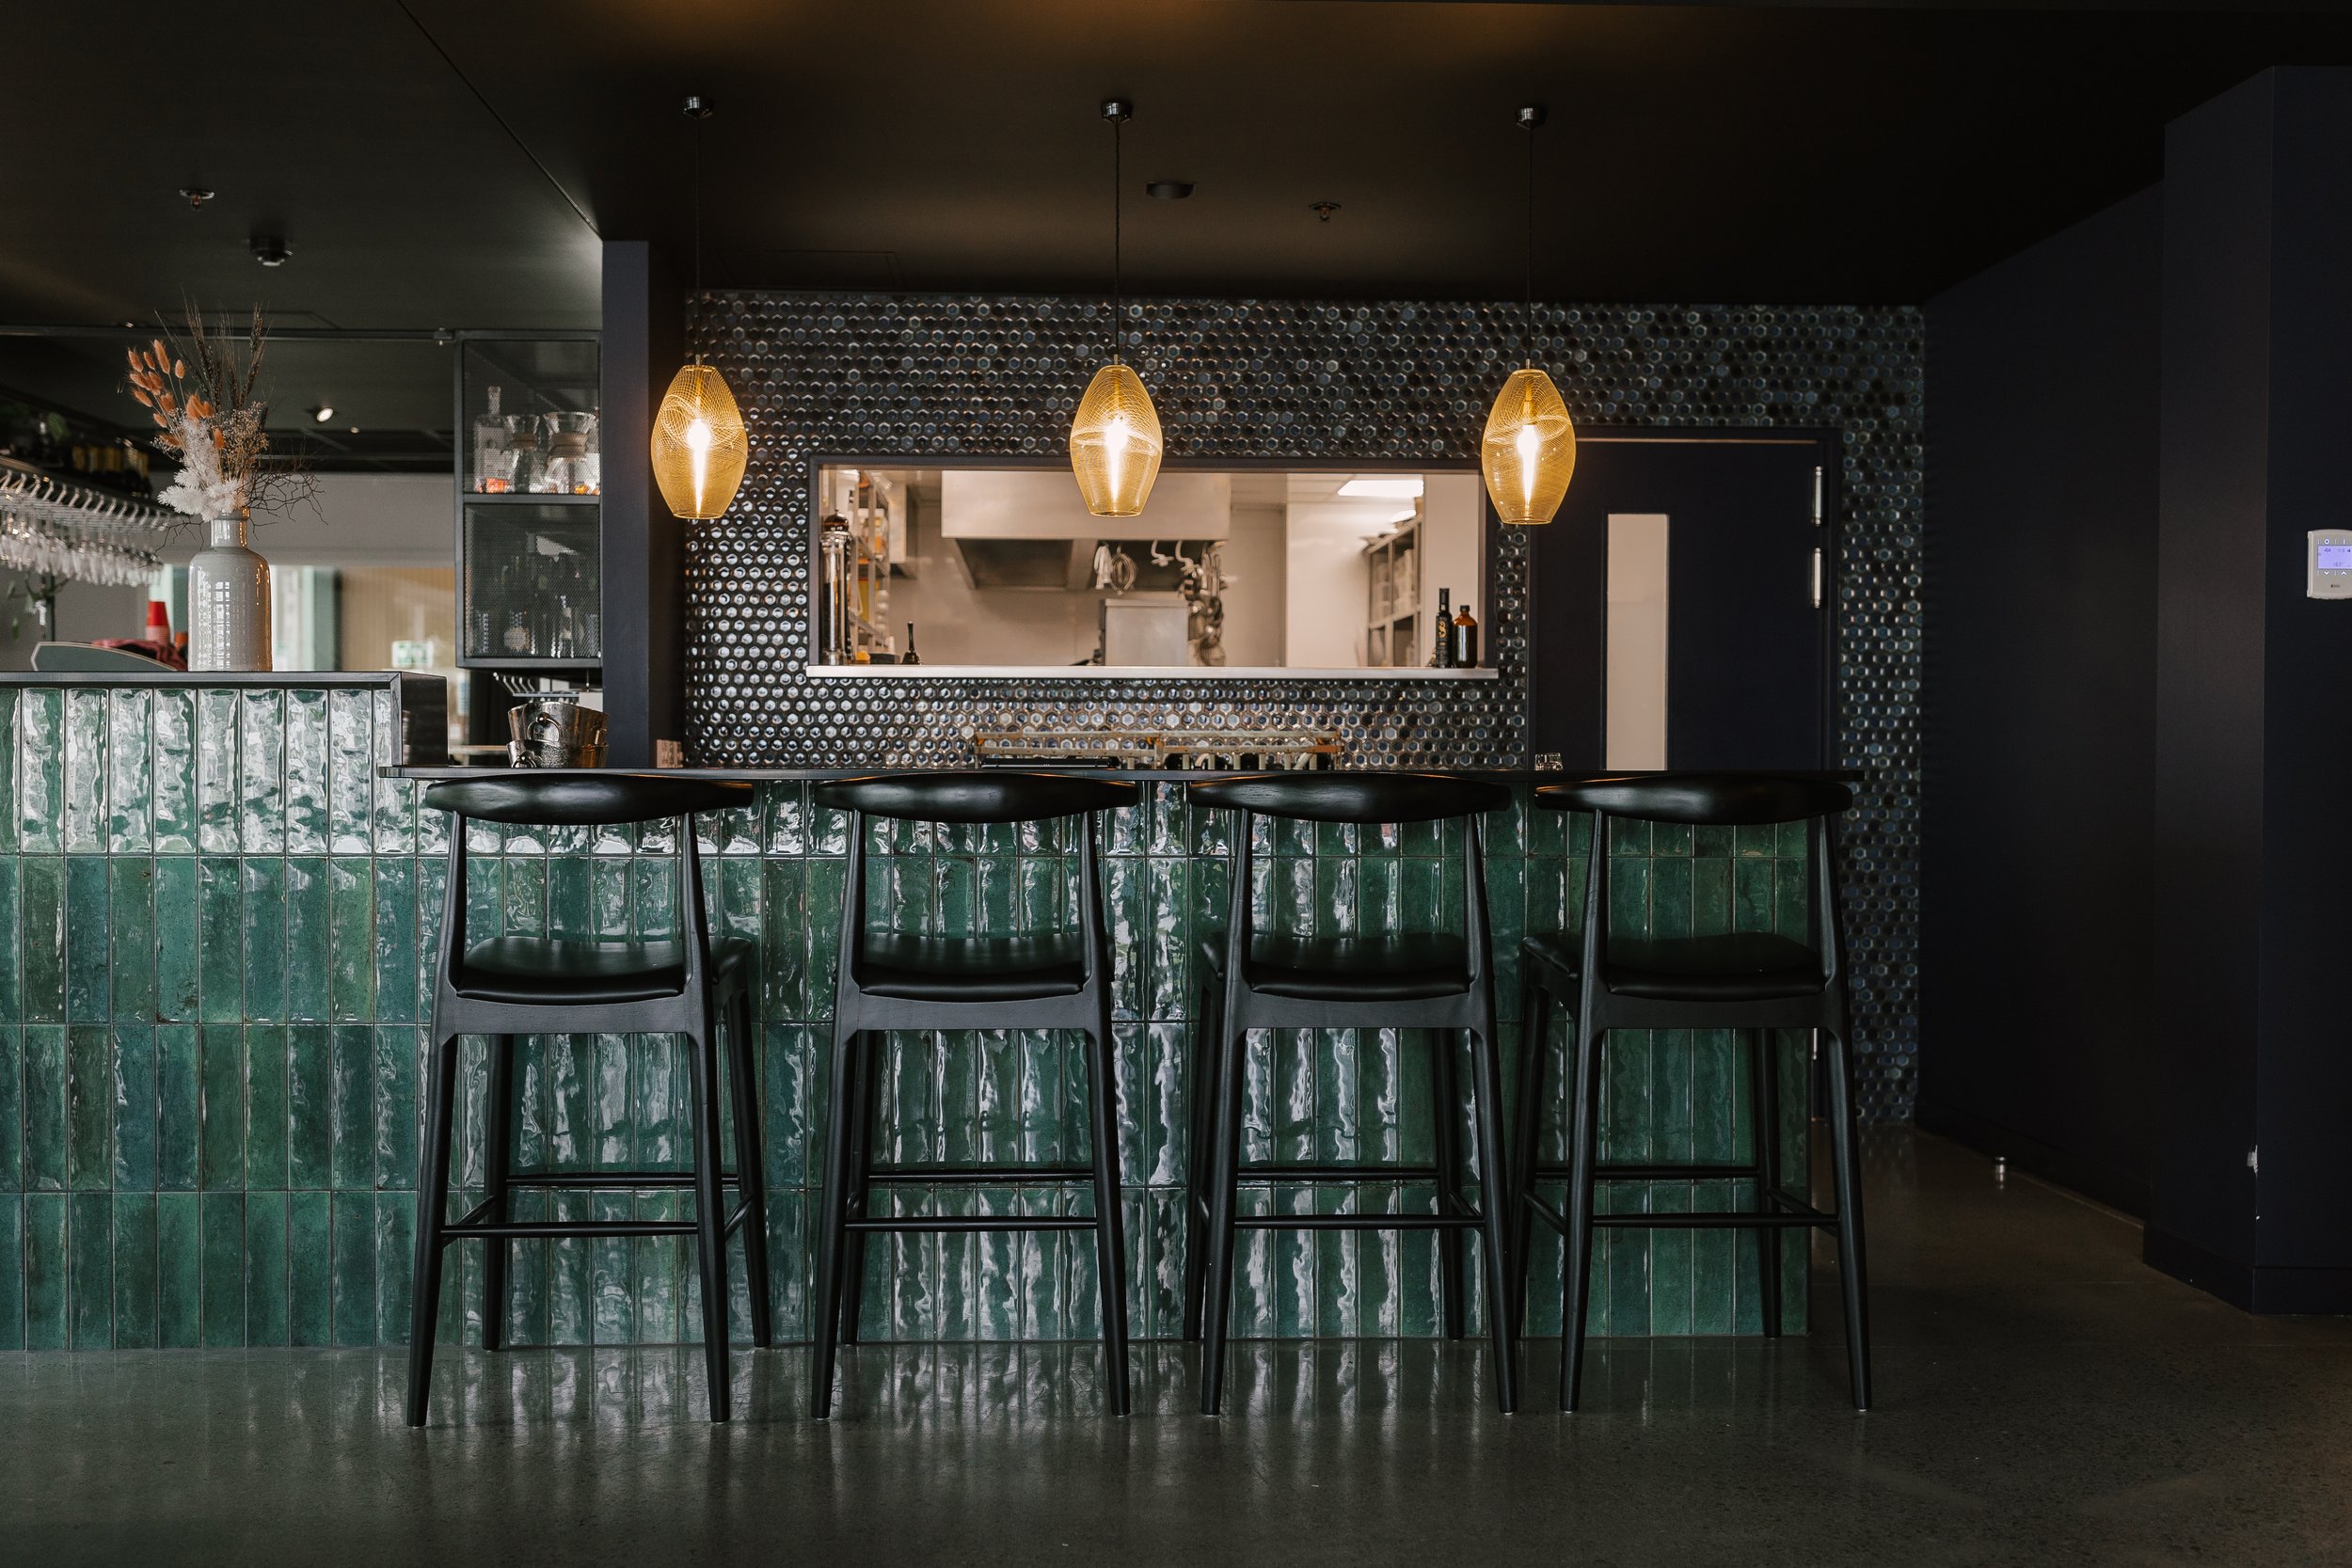
Amayjen Restaurant
This high-end restaurant fit-out embodies a seamless blend of luxury and functionality, designed to complement its exceptional cuisine. Through meticulous interior design planning and detailed 3D renderings, we helped our clients envision and achieve the sophisticated ambiance they desired for their new location.
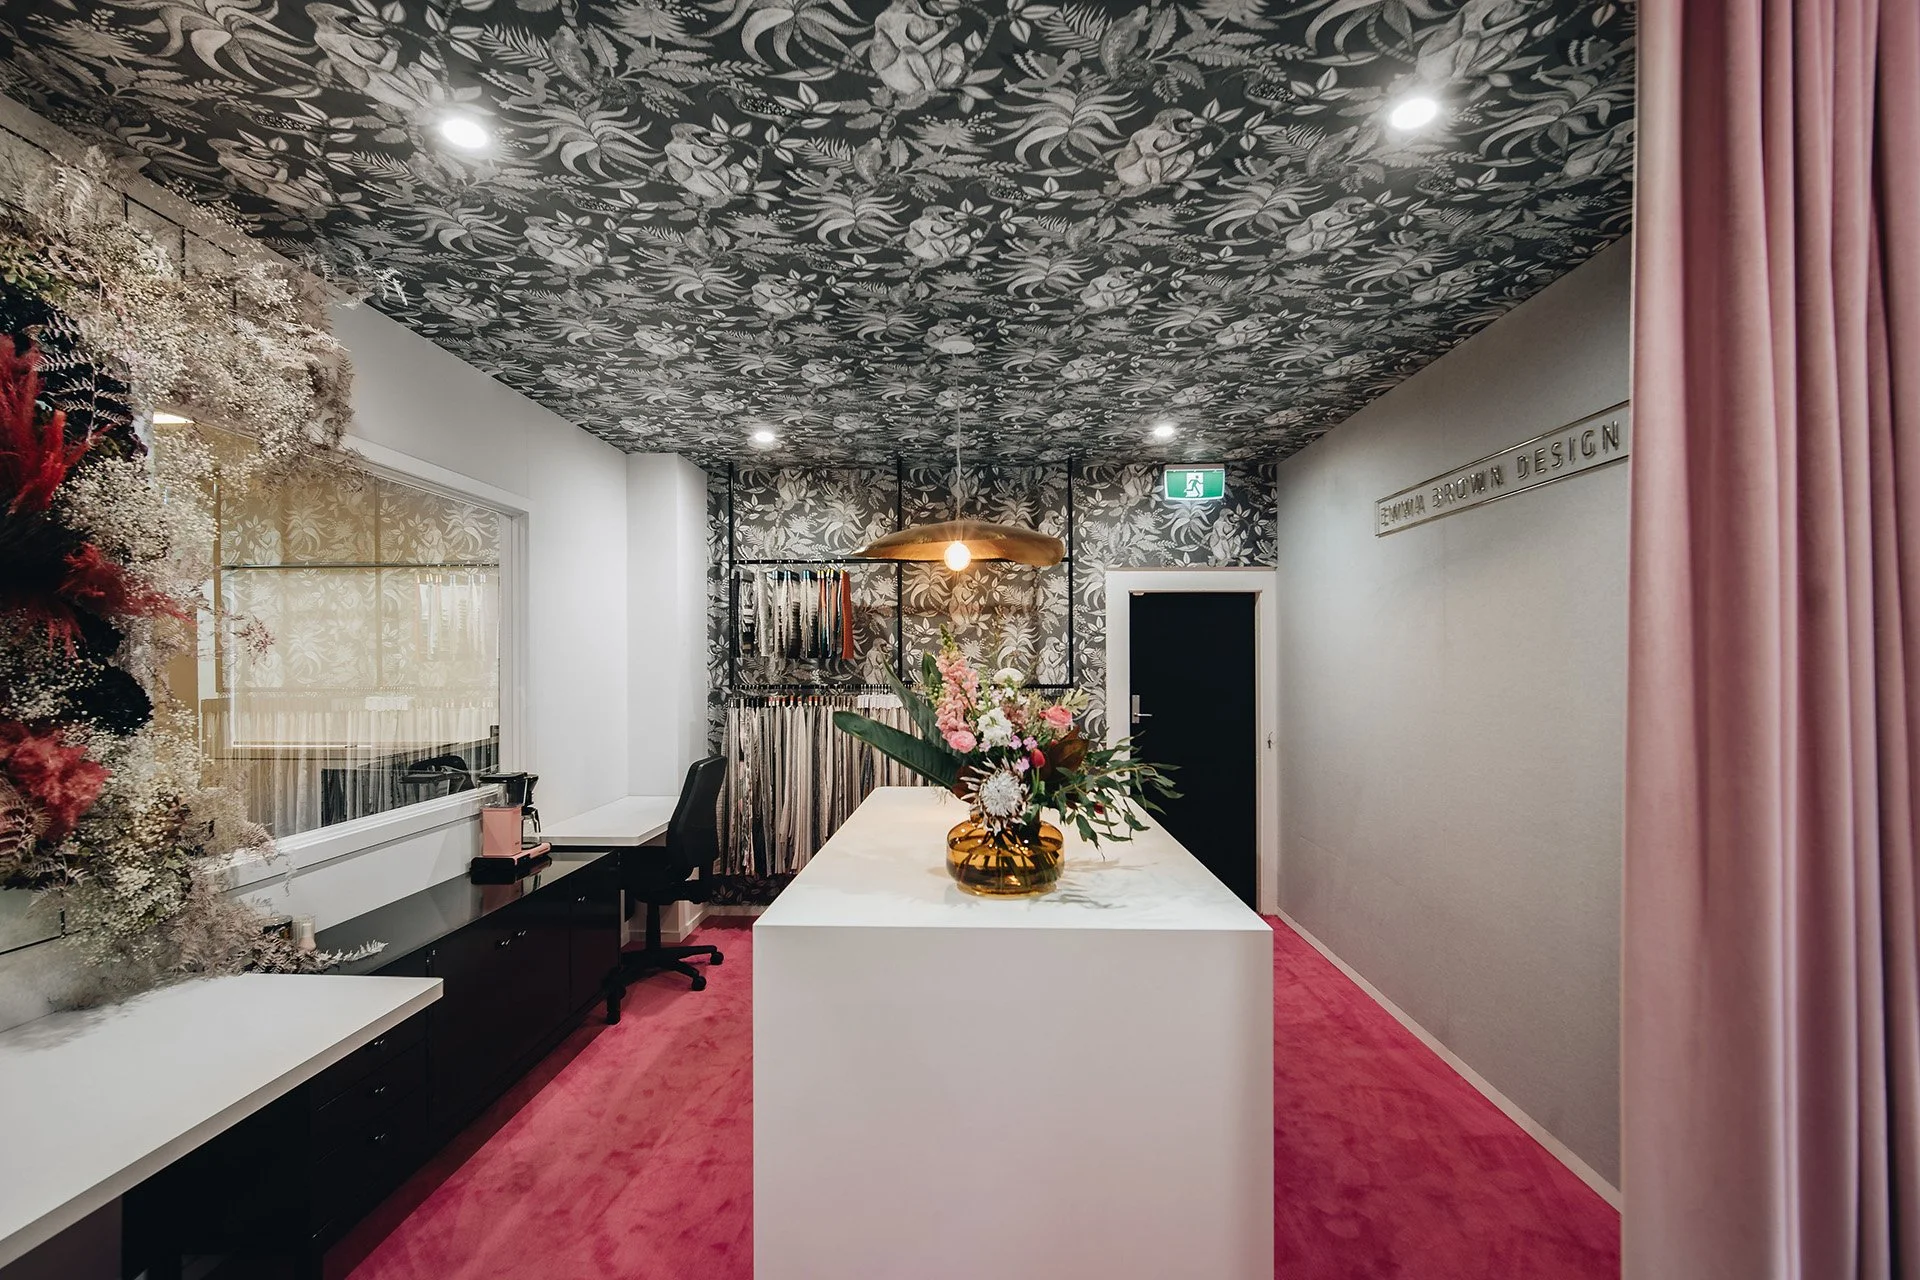
Emma Brown Design Studio
Our team needed a place to call our home. Situated in the back of an existing tenancy that lacked any personality the team brought the space to life for an enriching workplace that we can share with our wonderful clients. With a strong blend of pattern, texture rich colours we have positioned our client engagement space at the heart. The material table anchors the space and provides us a wonderful space to share material samples, drawings and stories with our clients.
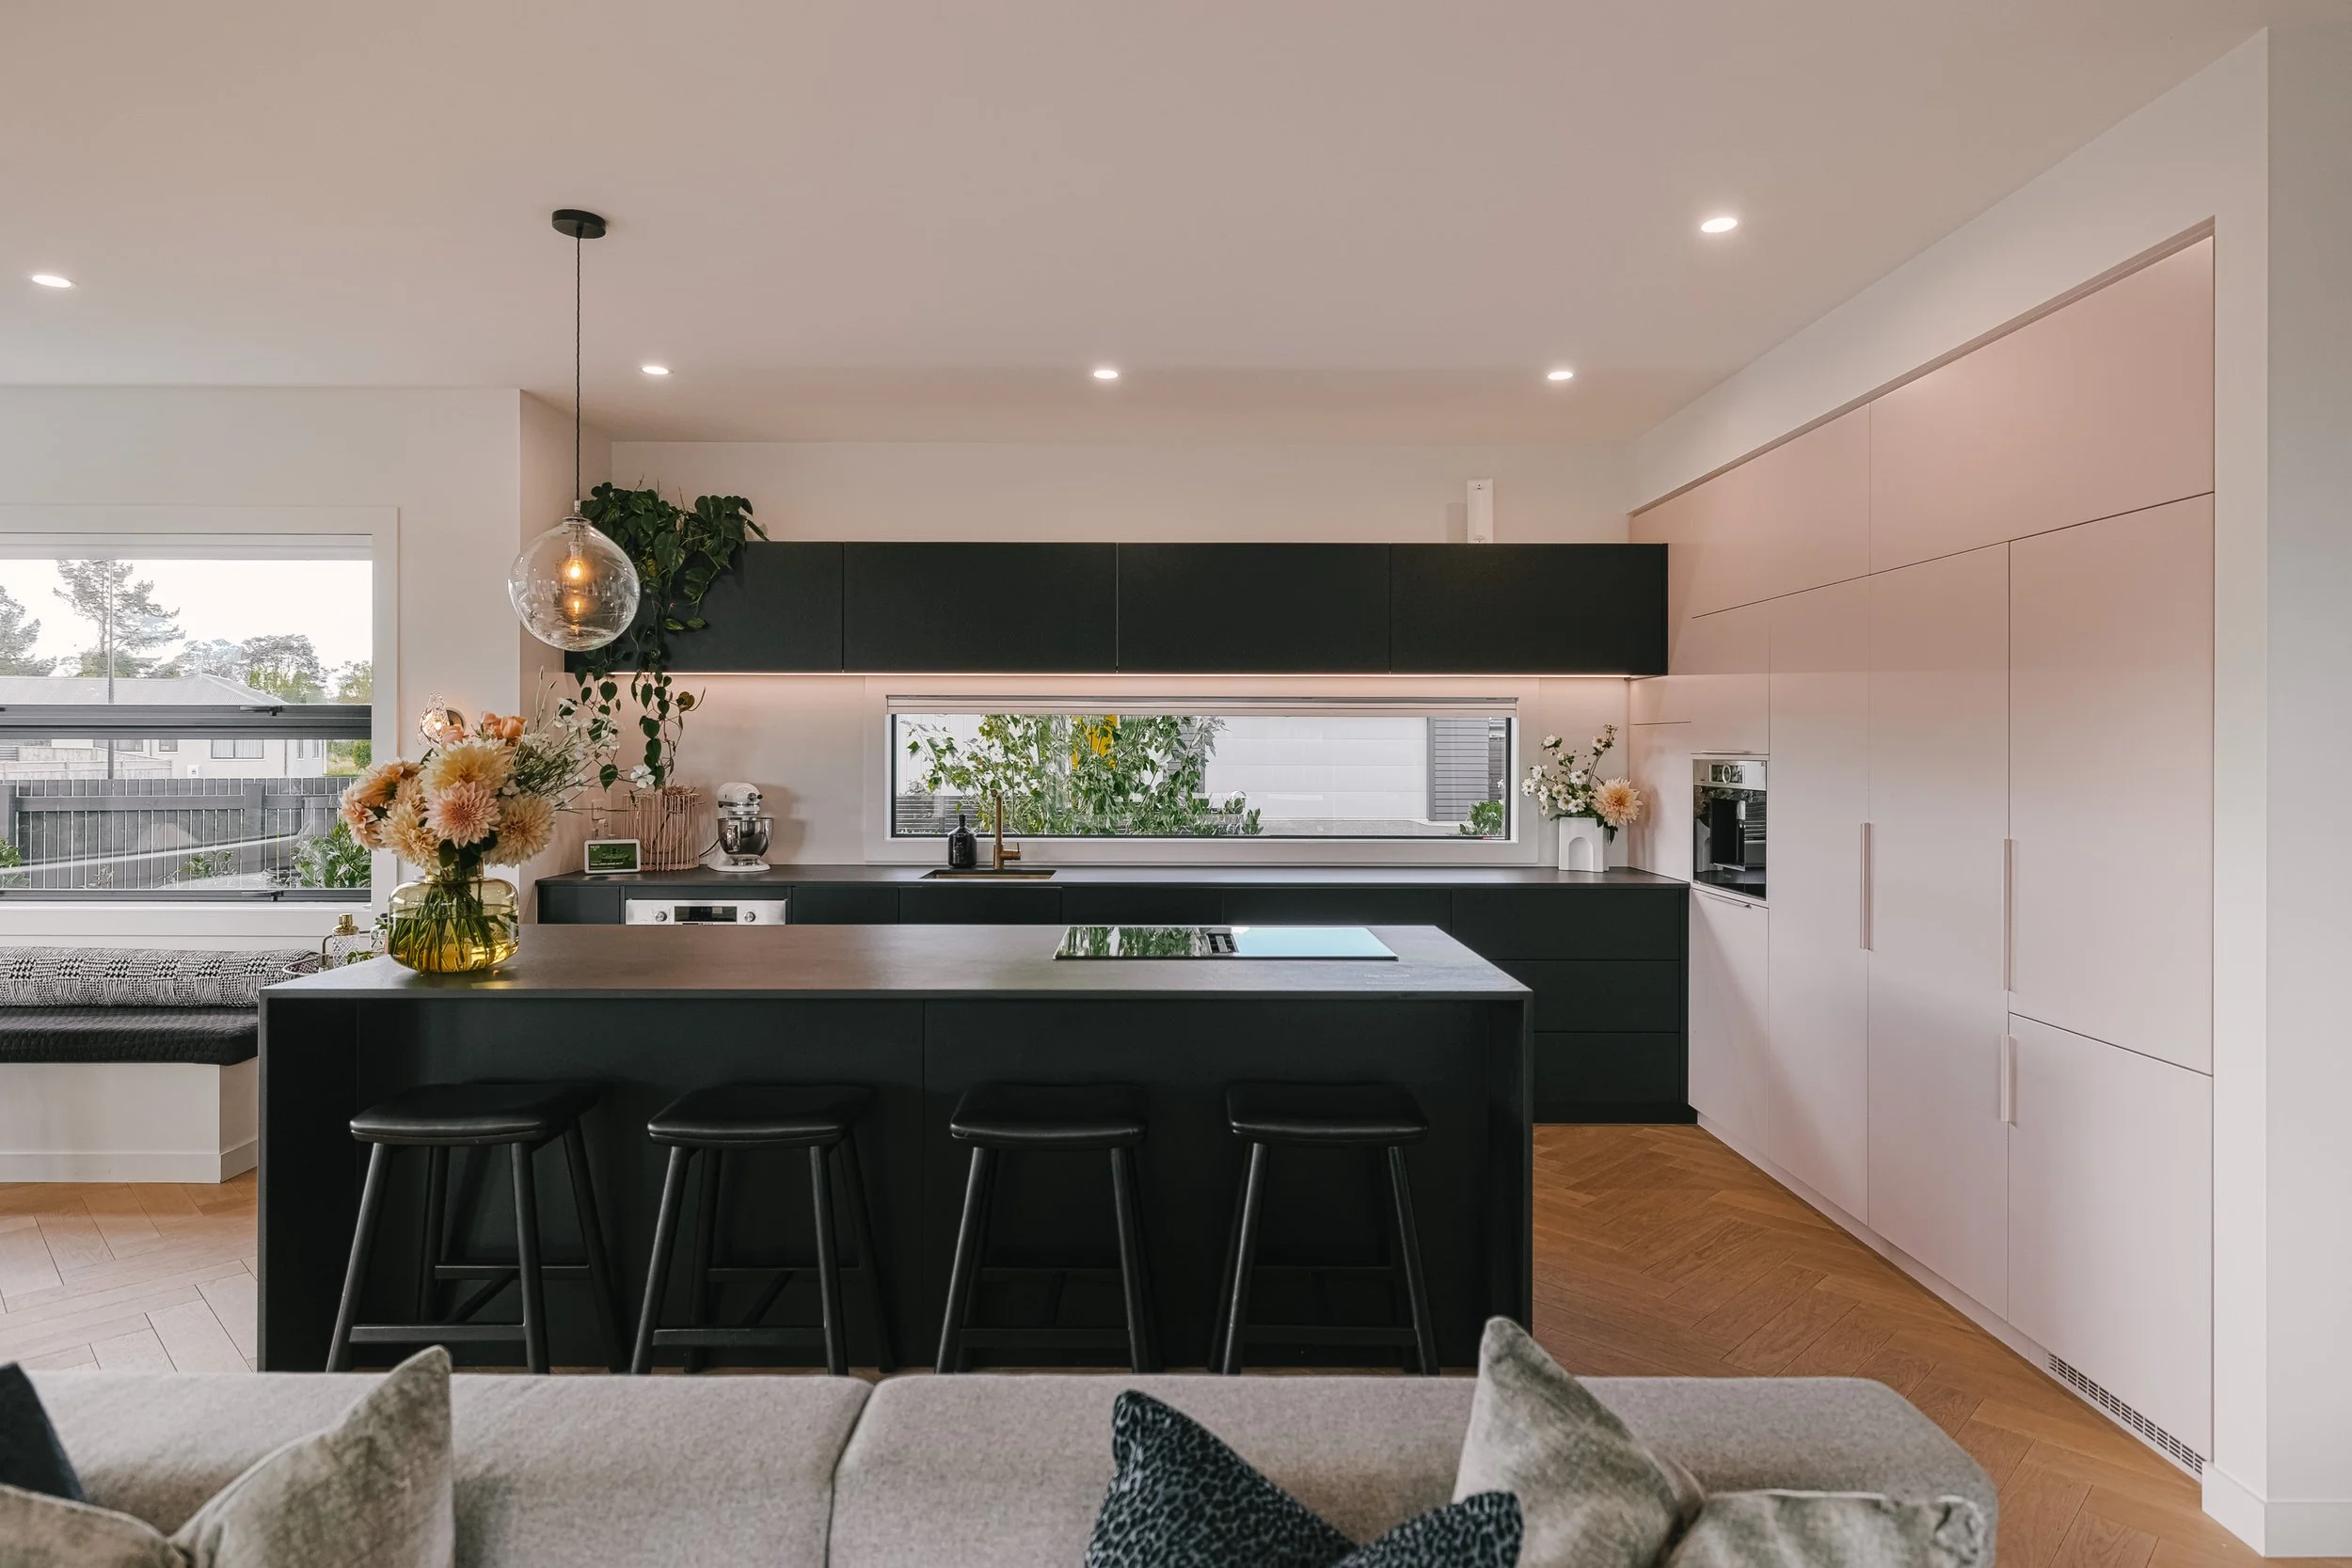
Magnolia lane
Emma Brown had several things she wanted to achieve in her second new build home. First, to create a spacious home better suited for her growing family. Secondly, to showcase design elements and styles that her clients could see and touch by experiencing them first-hand. But most importantly, she wanted a home that embodied everything about her style – a striking design with a homely feel.
Ready to bring your design vision to life?
The first step is a free 15-minute chat. No obligation. Just a conversation about what's possible.