Montgomery Terrace
Client Brief
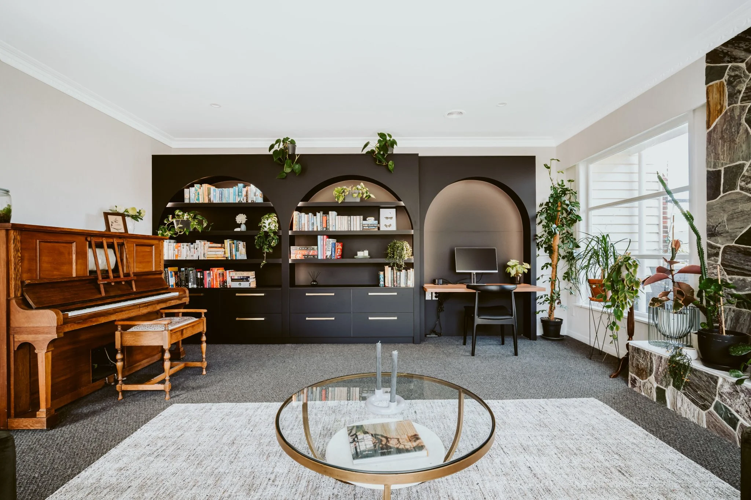
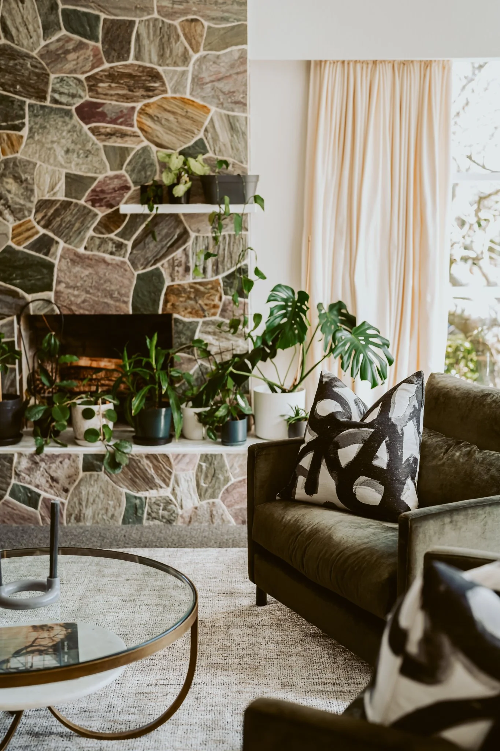
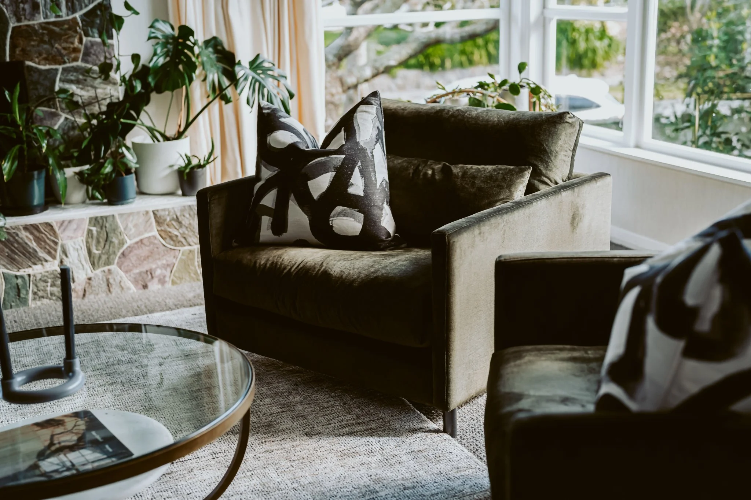
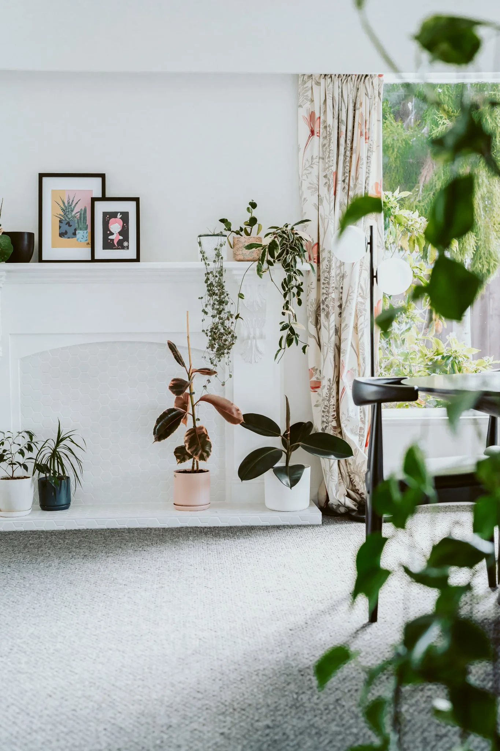
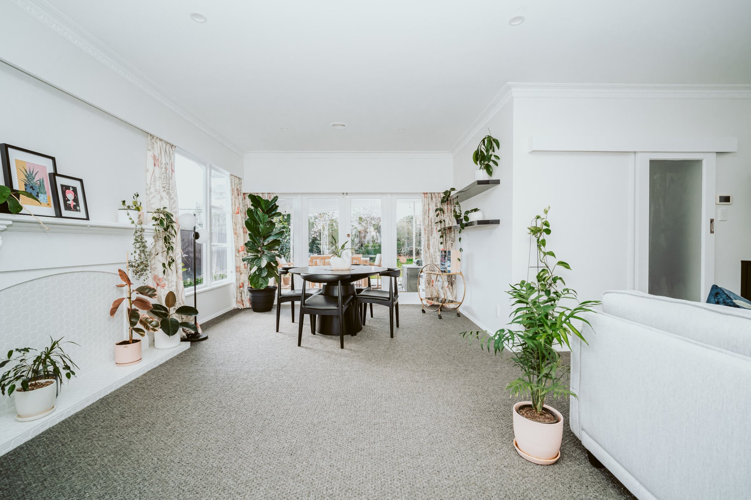
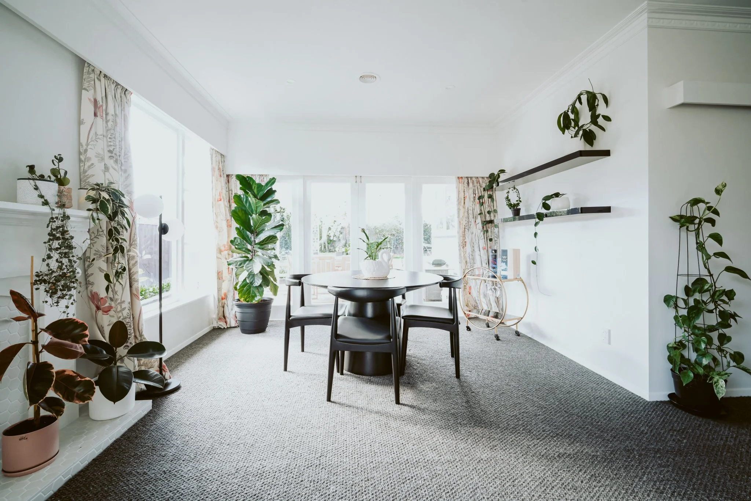
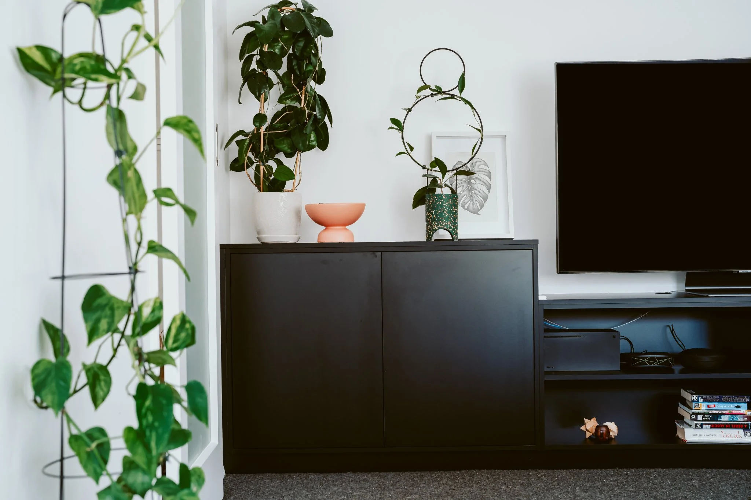
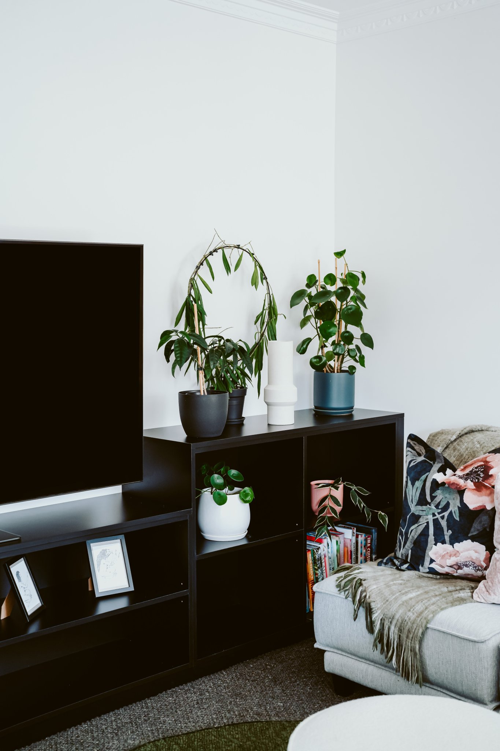
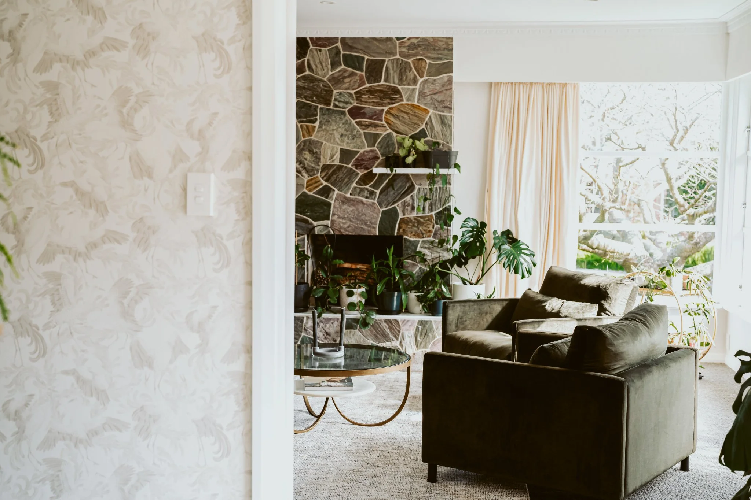
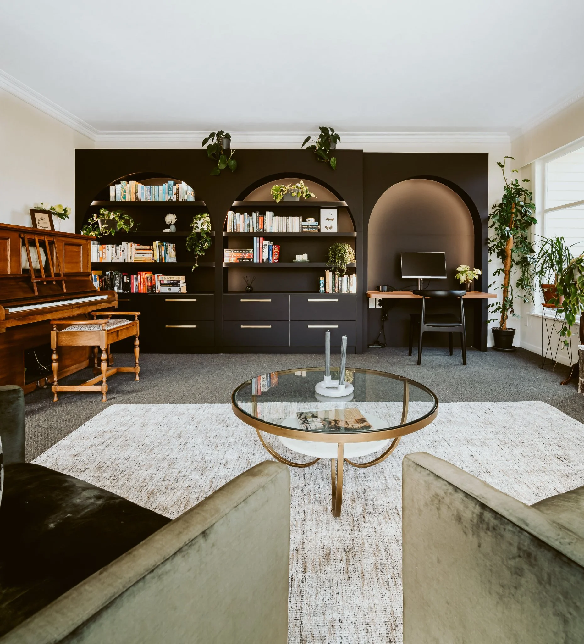
To create a better flow in the lounge and dining area and to create a separate adults lounge. Update of furniture, interior colours, and flooring.
Design & Construction Solution
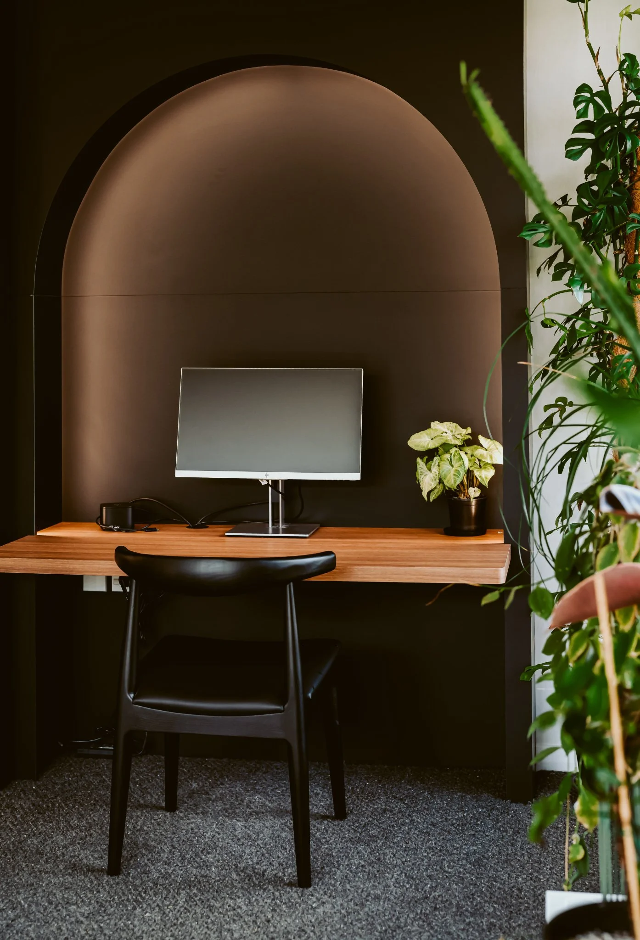
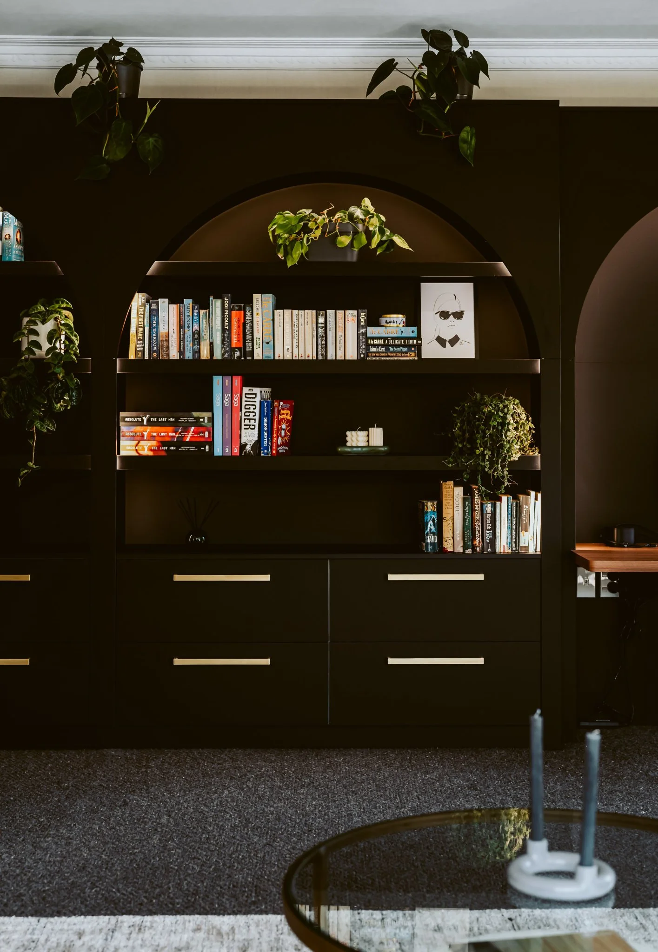
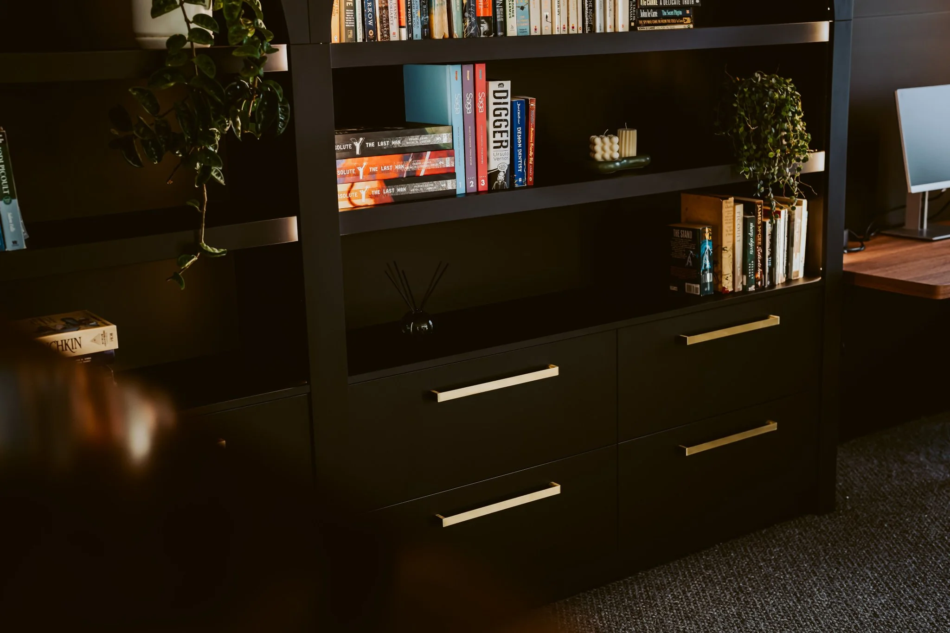
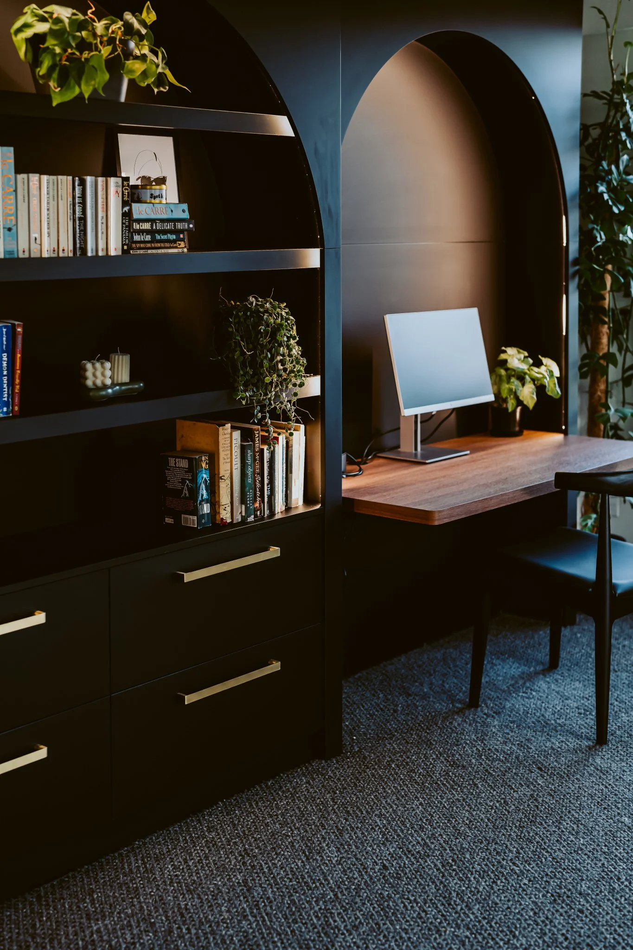
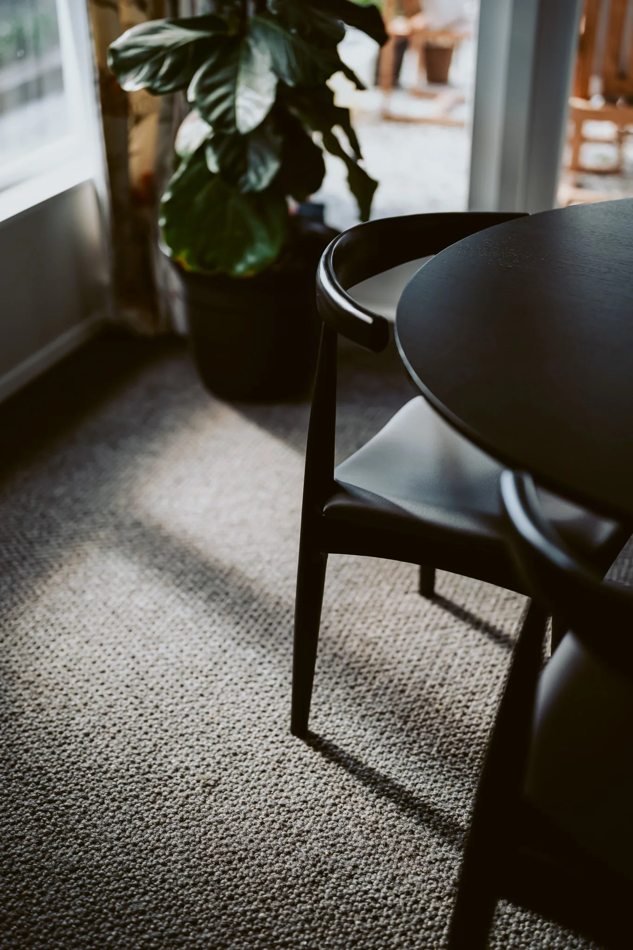
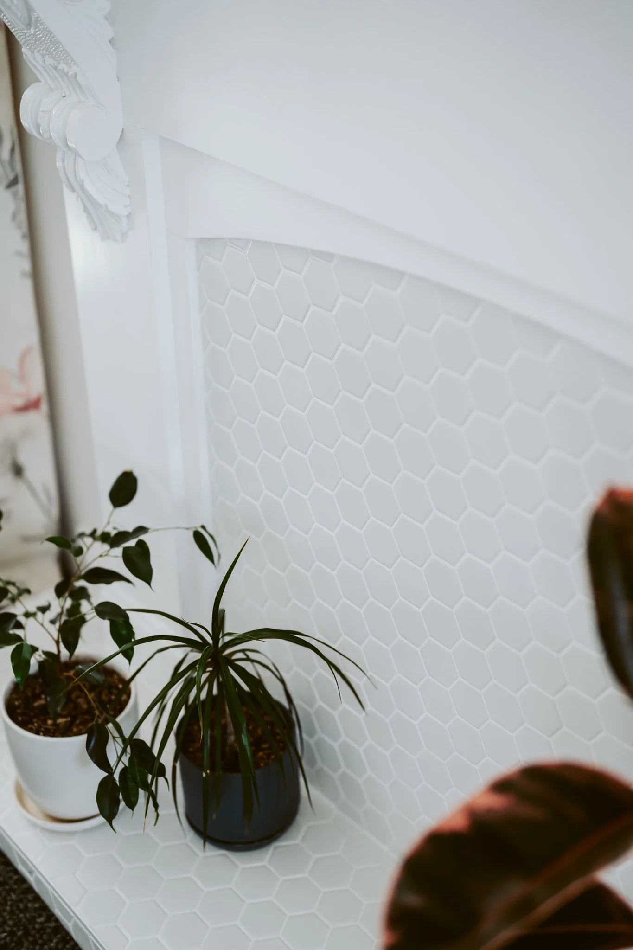
Specific furniture was selected to help create an easy flow in the lounge and dining. Both areas were put into 3D to show the client the new proposed layout and furniture selections. A custom built-in bookcase unit and interior colour selections helped to transform the areas into great family and entertainment spaces.
Interior Design
Lighting
Project management
Custom Joinery Design
Furniture
Styling
Photo credit: davidle.co.nz
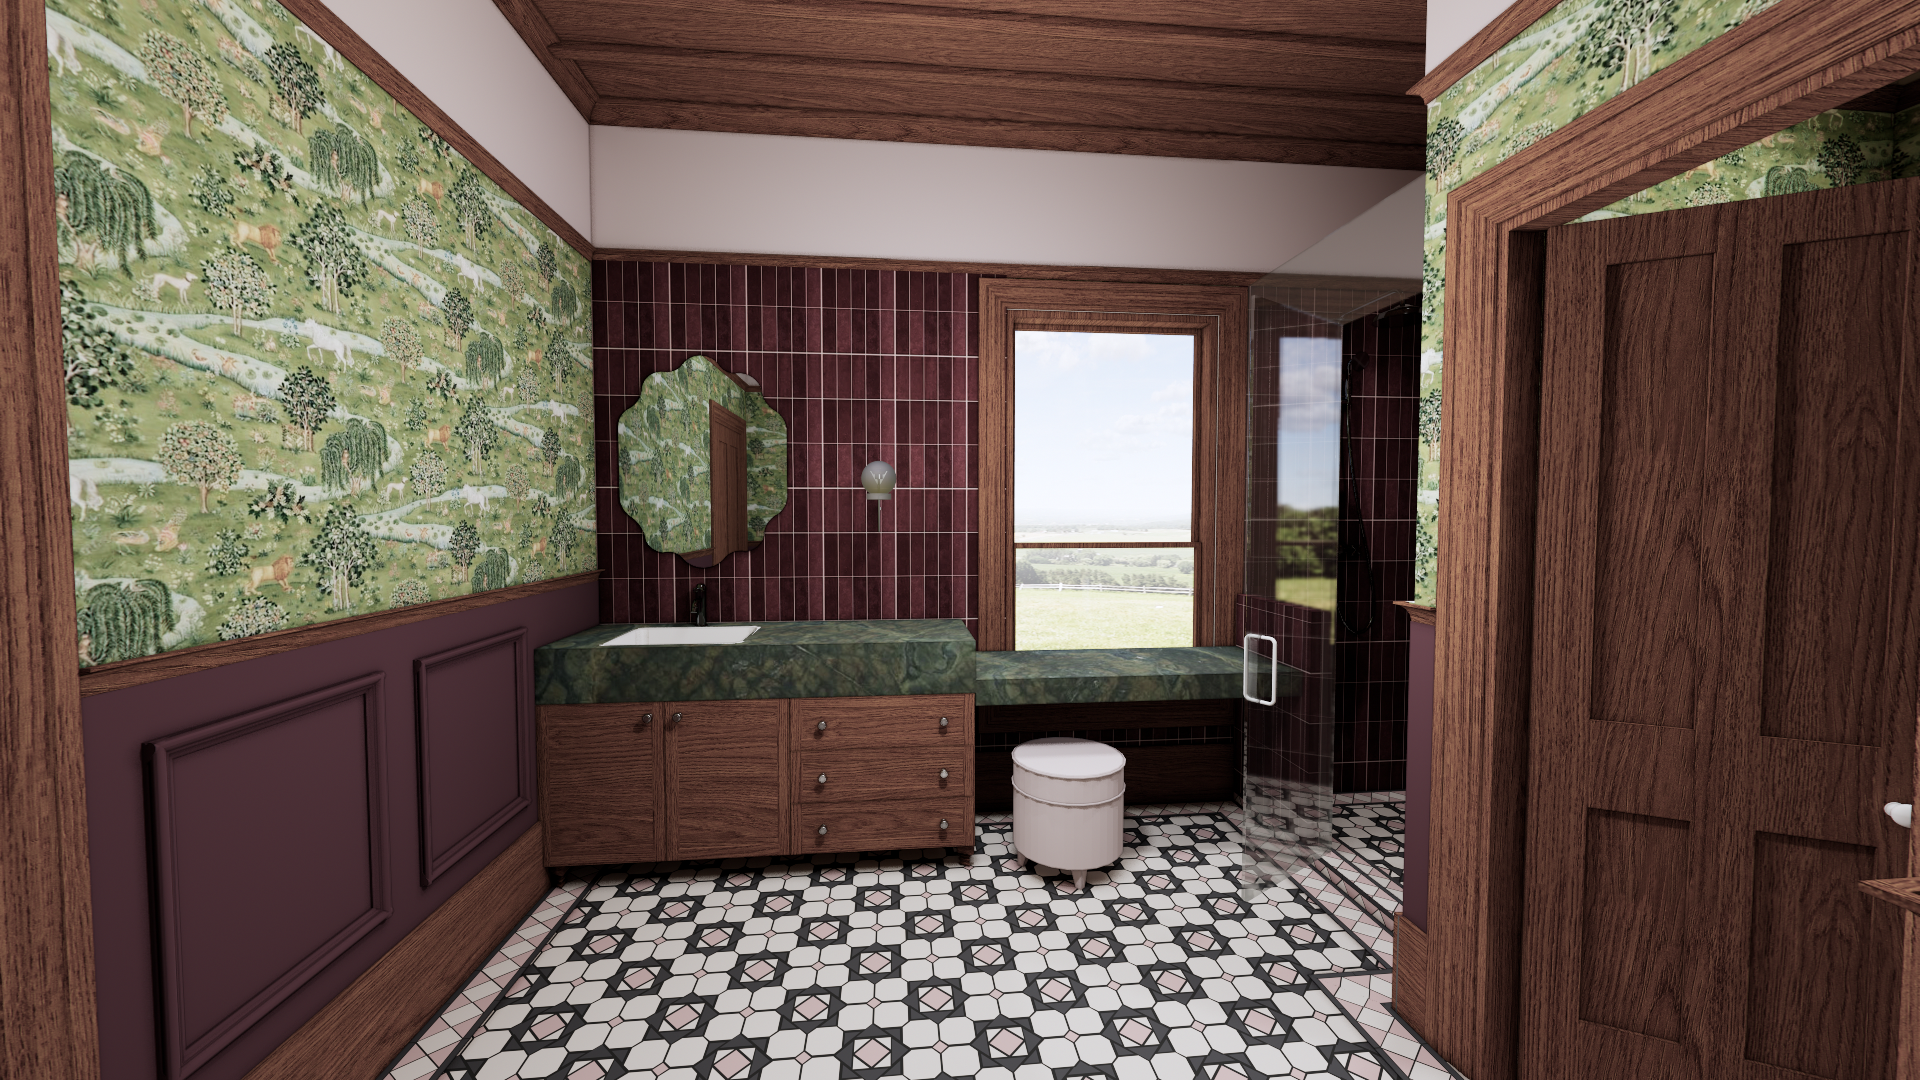
A Heritage New Zealand-listed homestead in the Marton region, sensitively extended and reimagined for modern family living. A new conservatory, flooded with light through exposed rafters, oversized colonial timber windows and skylights, creates the family hub the home never had, connecting seamlessly to the kitchen. An existing bedroom was transformed into a richly layered bathroom featuring William Morris wallpaper, burgundy wainscoting, rimu detailing and honed Vitória Régia quartzite. Every change was carefully considered and Heritage New Zealand approved. Old and new, sitting comfortably alongside one another.
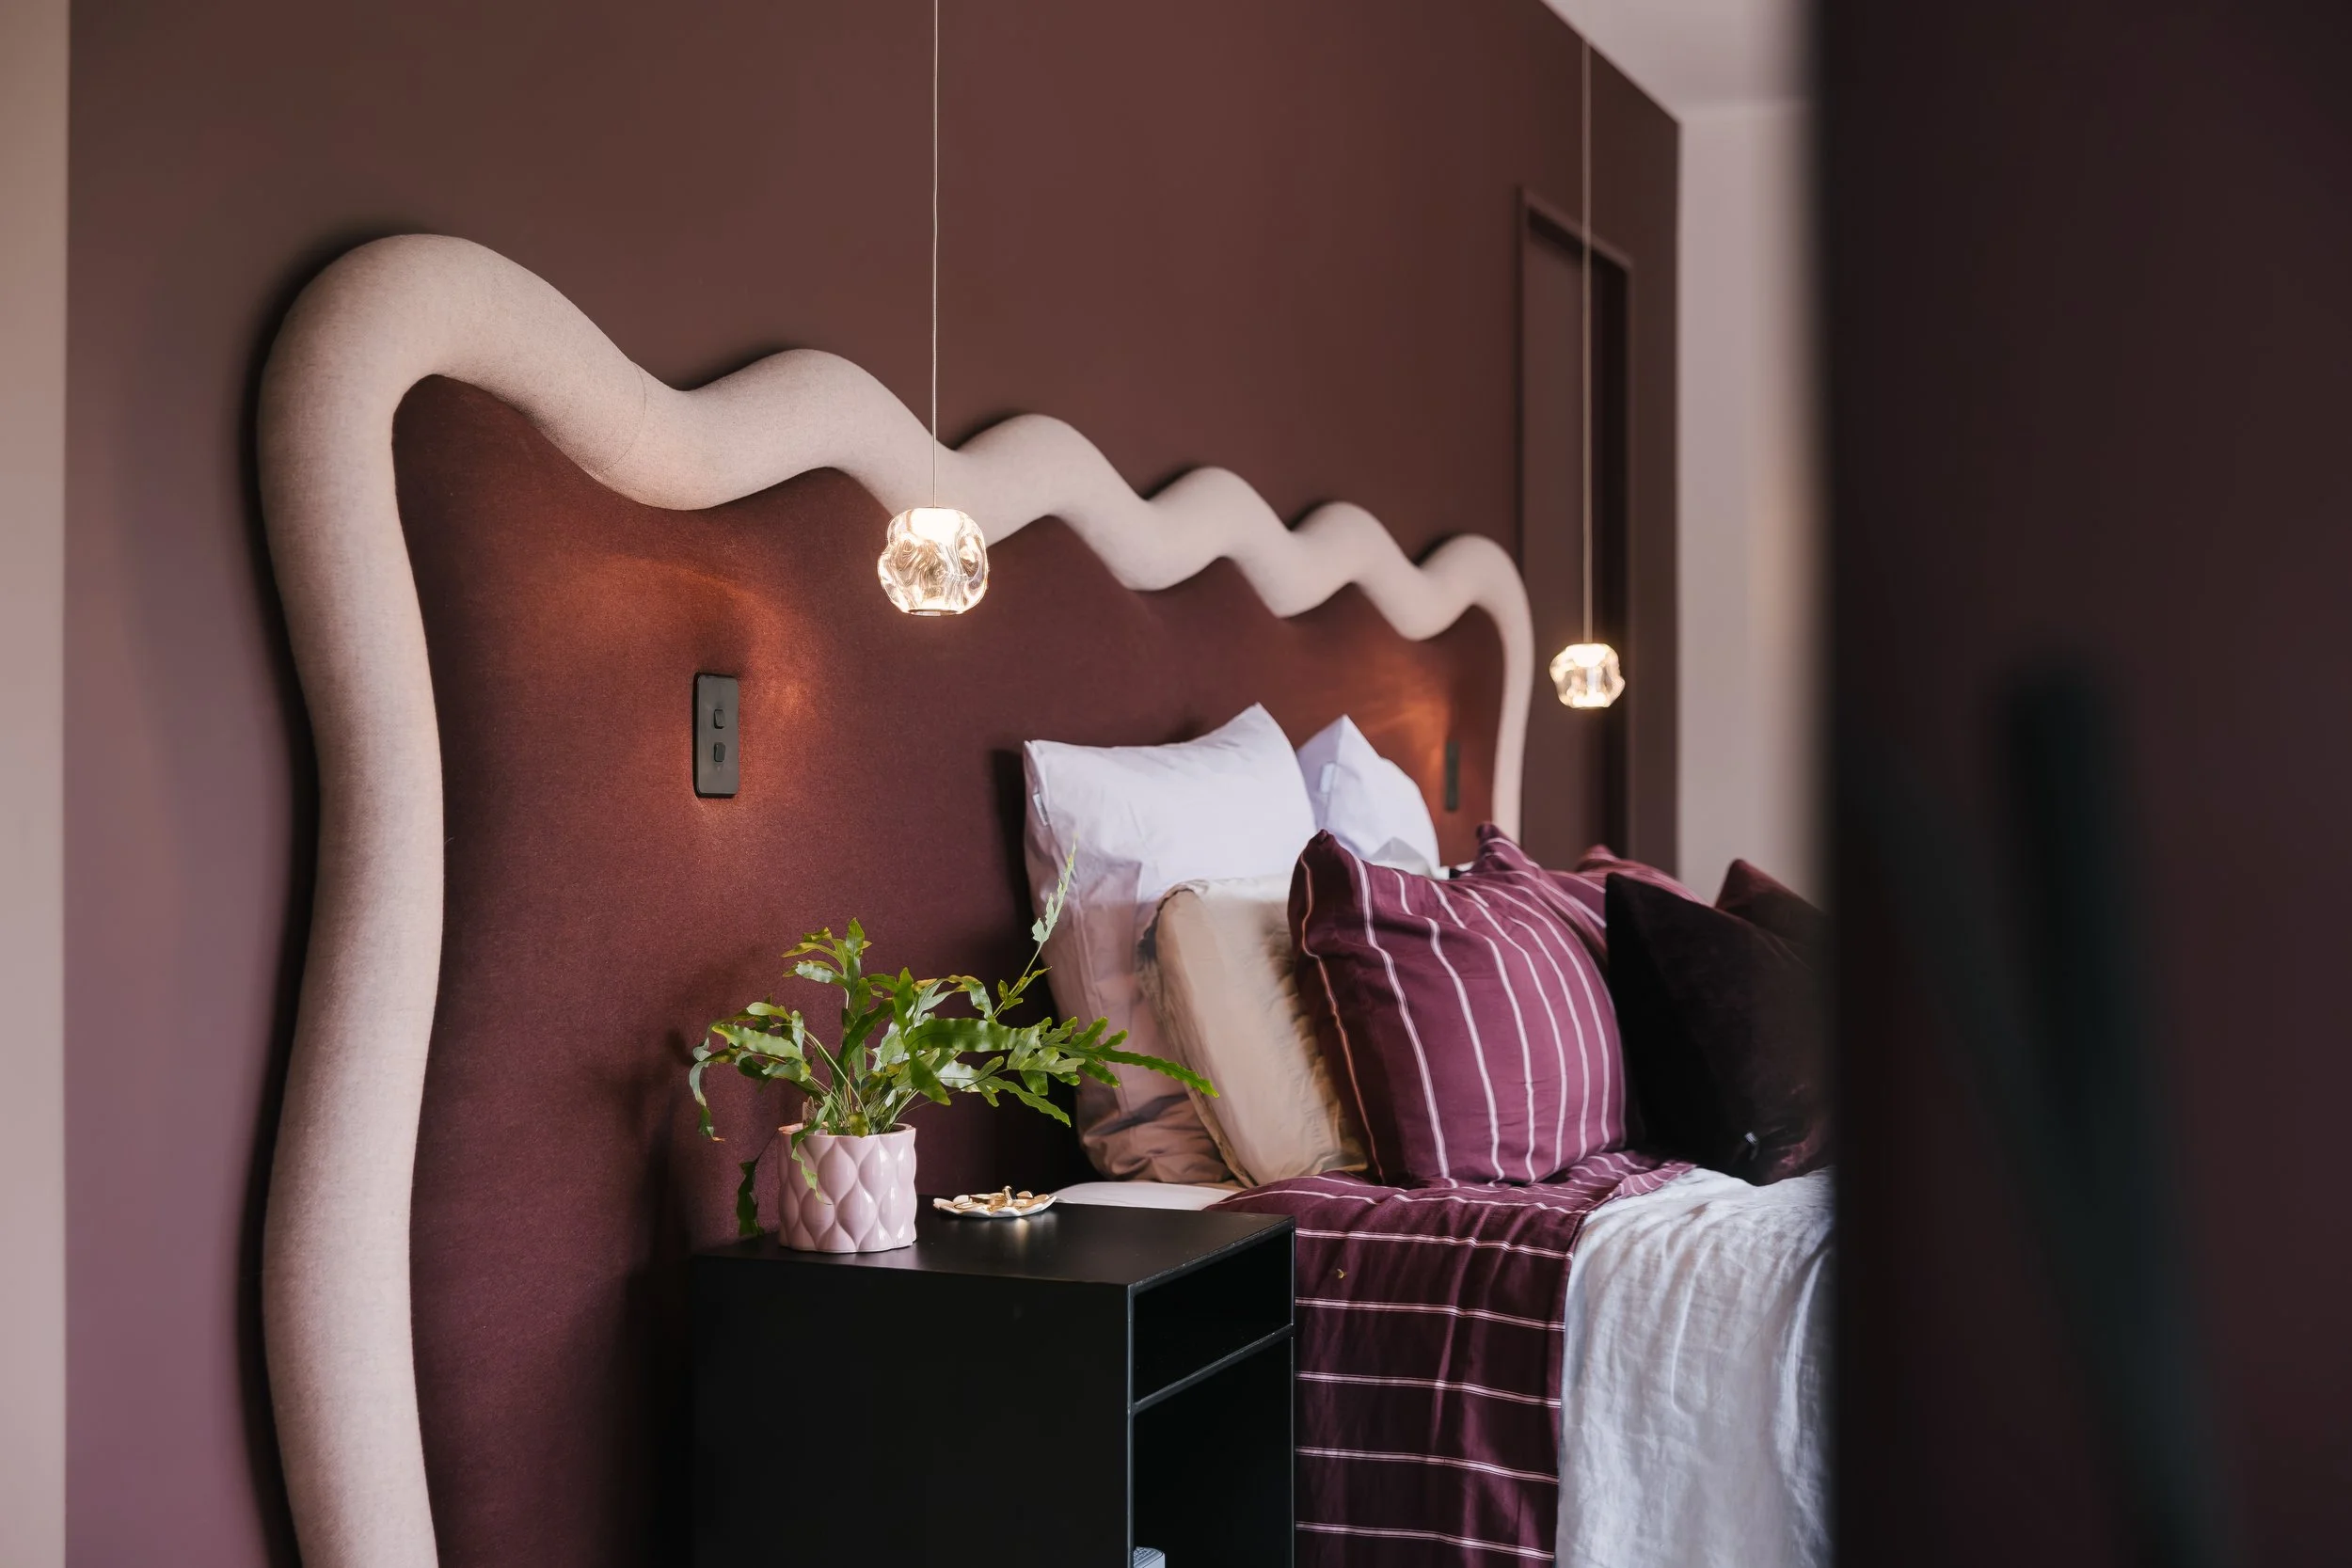
A quintessential modern new build in Palmerston North, designed concept to completion for a blended family. Centred around a pool that anchors the home's social heart, the design balances connection with independence across generous communal and private zones. The interiors are where the project truly comes alive - layered with pops of colour, sculptural curves, contrasting textures and moments of unexpected detail. A compelling demonstration of how considered design thinking and strategic material investment can achieve a high-end, bespoke outcome without relying on expensive finishes alone.
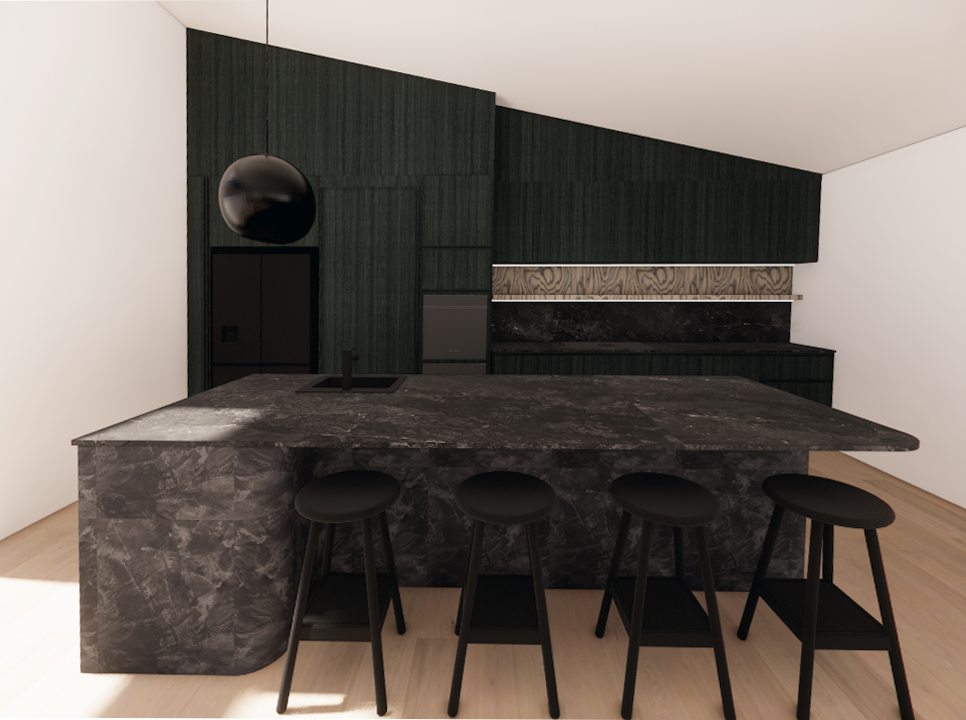
A complete interior transformation of a tired 1990s architecturally designed home, reimagined around a rich, dark and moody aesthetic. Dark timbers, bespoke veneers, microcement finishes and curated feature lighting create depth and intimacy throughout. The kitchen was reconfigured alongside the adjoining laundry and scullery to improve flow, and new flooring unifies the spaces. Bespoke joinery including a custom television unit and integrated office cabinetry blend seamlessly into the architecture.
A thoughtfully designed interior renovation for a Whanganui residence, bringing a fresh and considered design language to an existing home. The project focuses on materiality, spatial flow and the integration of bespoke elements to create a cohesive and refined living environment tailored to the clients' vision.
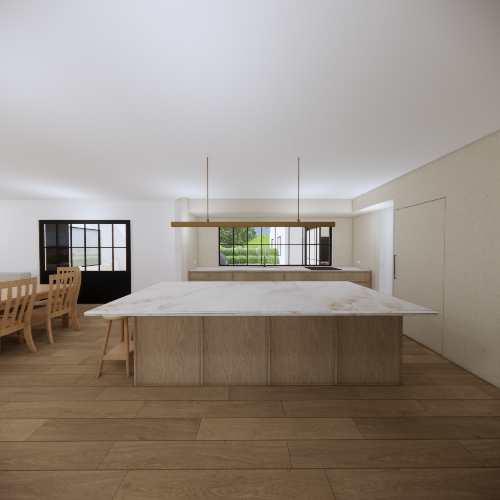
A residential interior design project in Whanganui exploring light, texture and considered spatial planning. The design approach prioritises a warm, liveable aesthetic underpinned by quality material selections and a cohesive interior concept delivered through detailed renders and documentation.
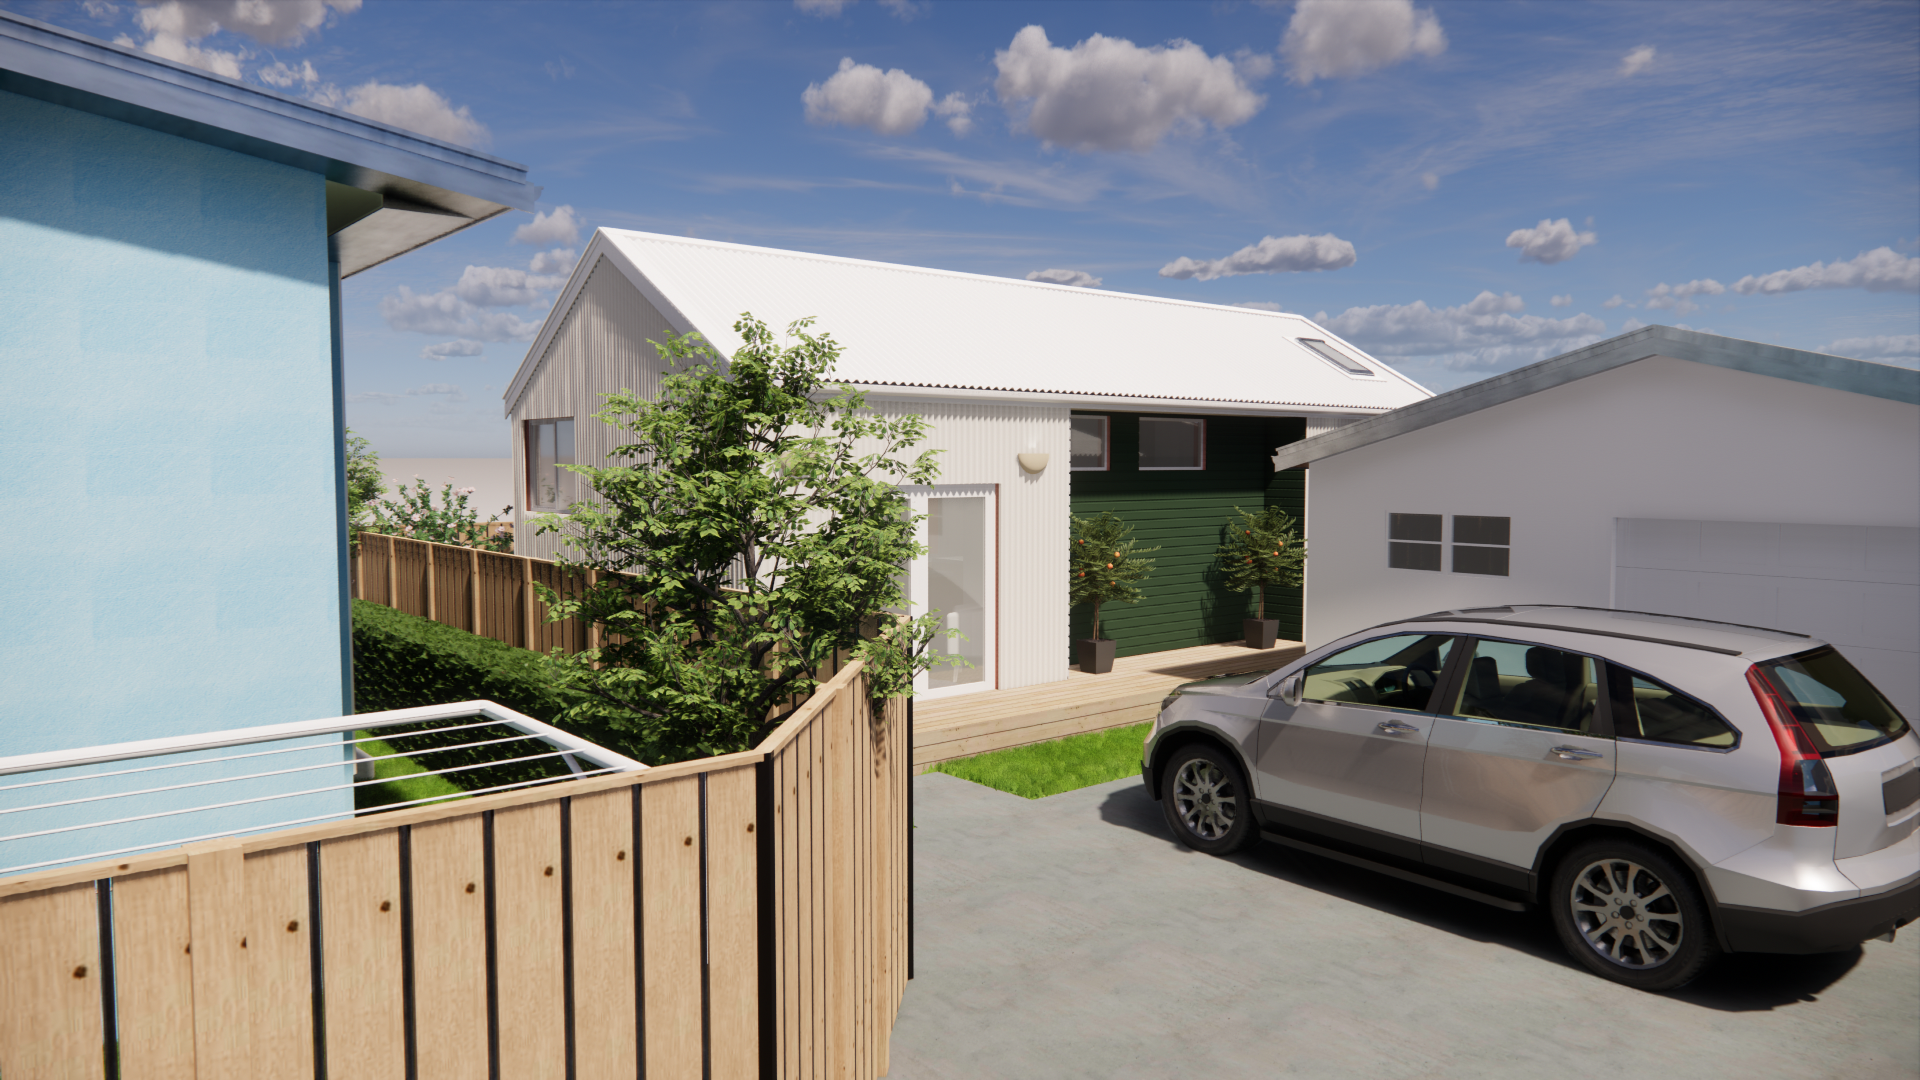
A dual-dwelling development in Palmerston North combining a compact 52m2 tiny home with a modernised 131m2 existing dwelling on a newly subdivided section. The tiny home features a pitched roof, mezzanine with skylight, attic truss storage and solar-ready design. The project navigated complex resource consent and subdivision requirements in collaboration with Pirie Consultants and Cresco Engineers, delivering a sustainable and functional living solution that respects the surrounding landscape.
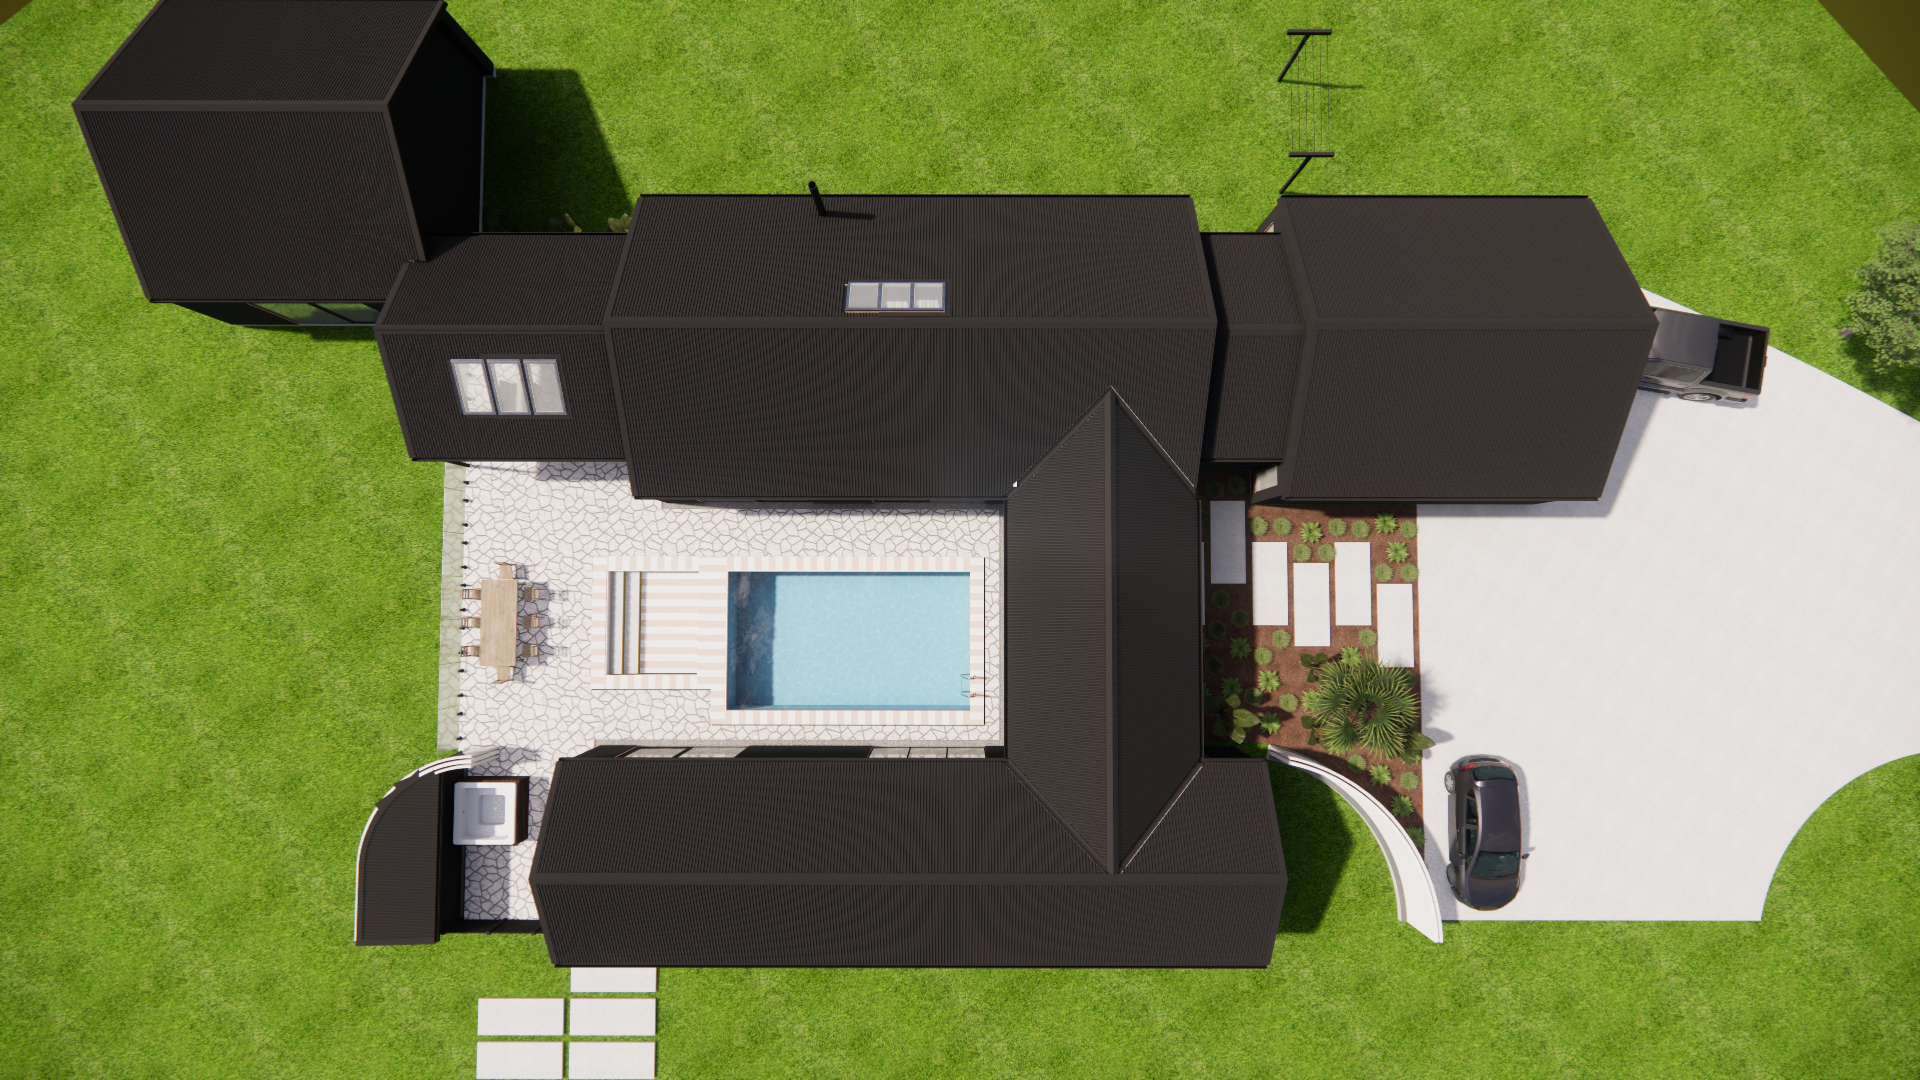
A visionary 345m2 forever home concept for a blended family, set within expansive Palmerston North landscapes. Designed with separate wings for sleeping and entertainment, the U-shaped pavilion layout embraces a central pool and maximises northern solar gain while providing shelter from prevailing westerly winds. A sleek black exterior is complemented by fully integrated interior design, bespoke finishes and a discreetly positioned storage shed screened by natural tree lines.
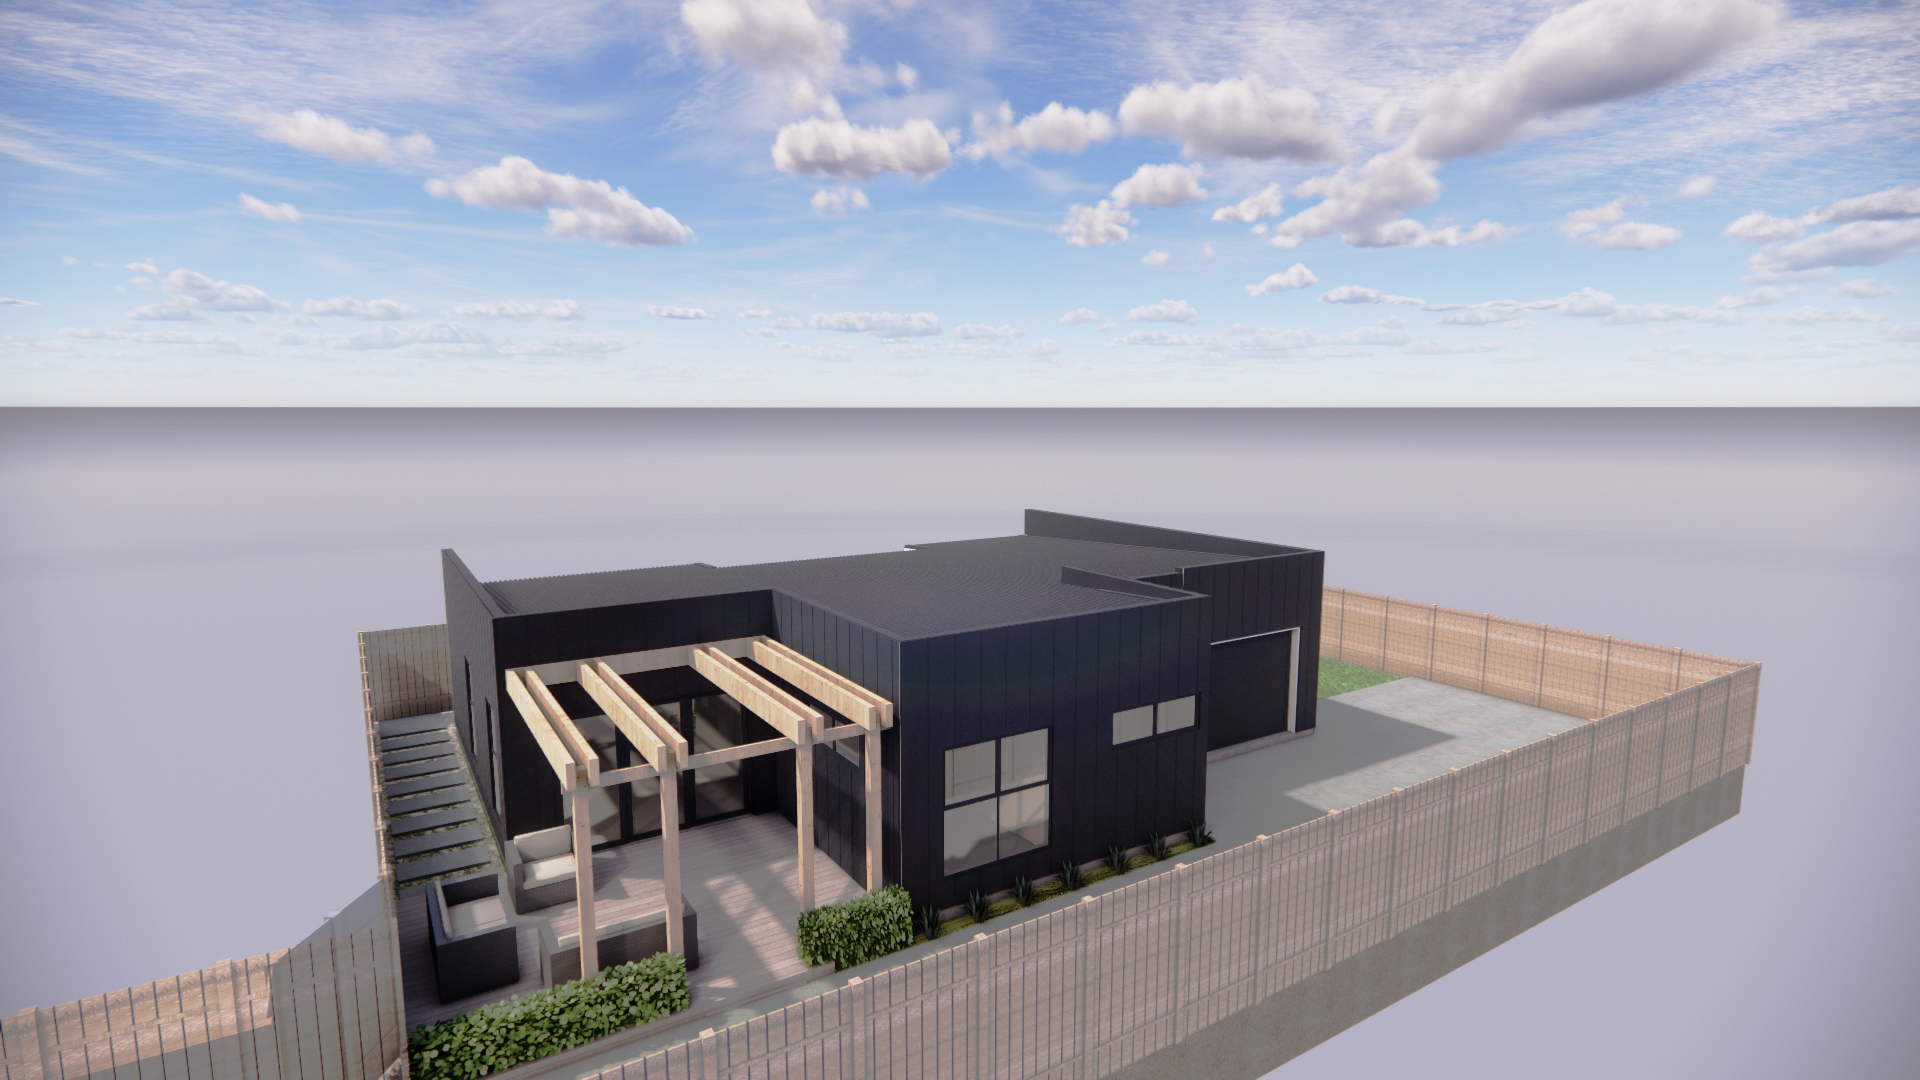
A modern 3-bedroom family home concept designed for a newly subdivided back section in Palmerston North. A monopitch roof form was devised to navigate the PNCC no-build zone, producing a sophisticated 144m2 dwelling that balances compact efficiency with high-end finish. The design features a private evening outdoor entertaining area, a morning-oriented master suite and flowing living spaces that maximise the sense of space and light.
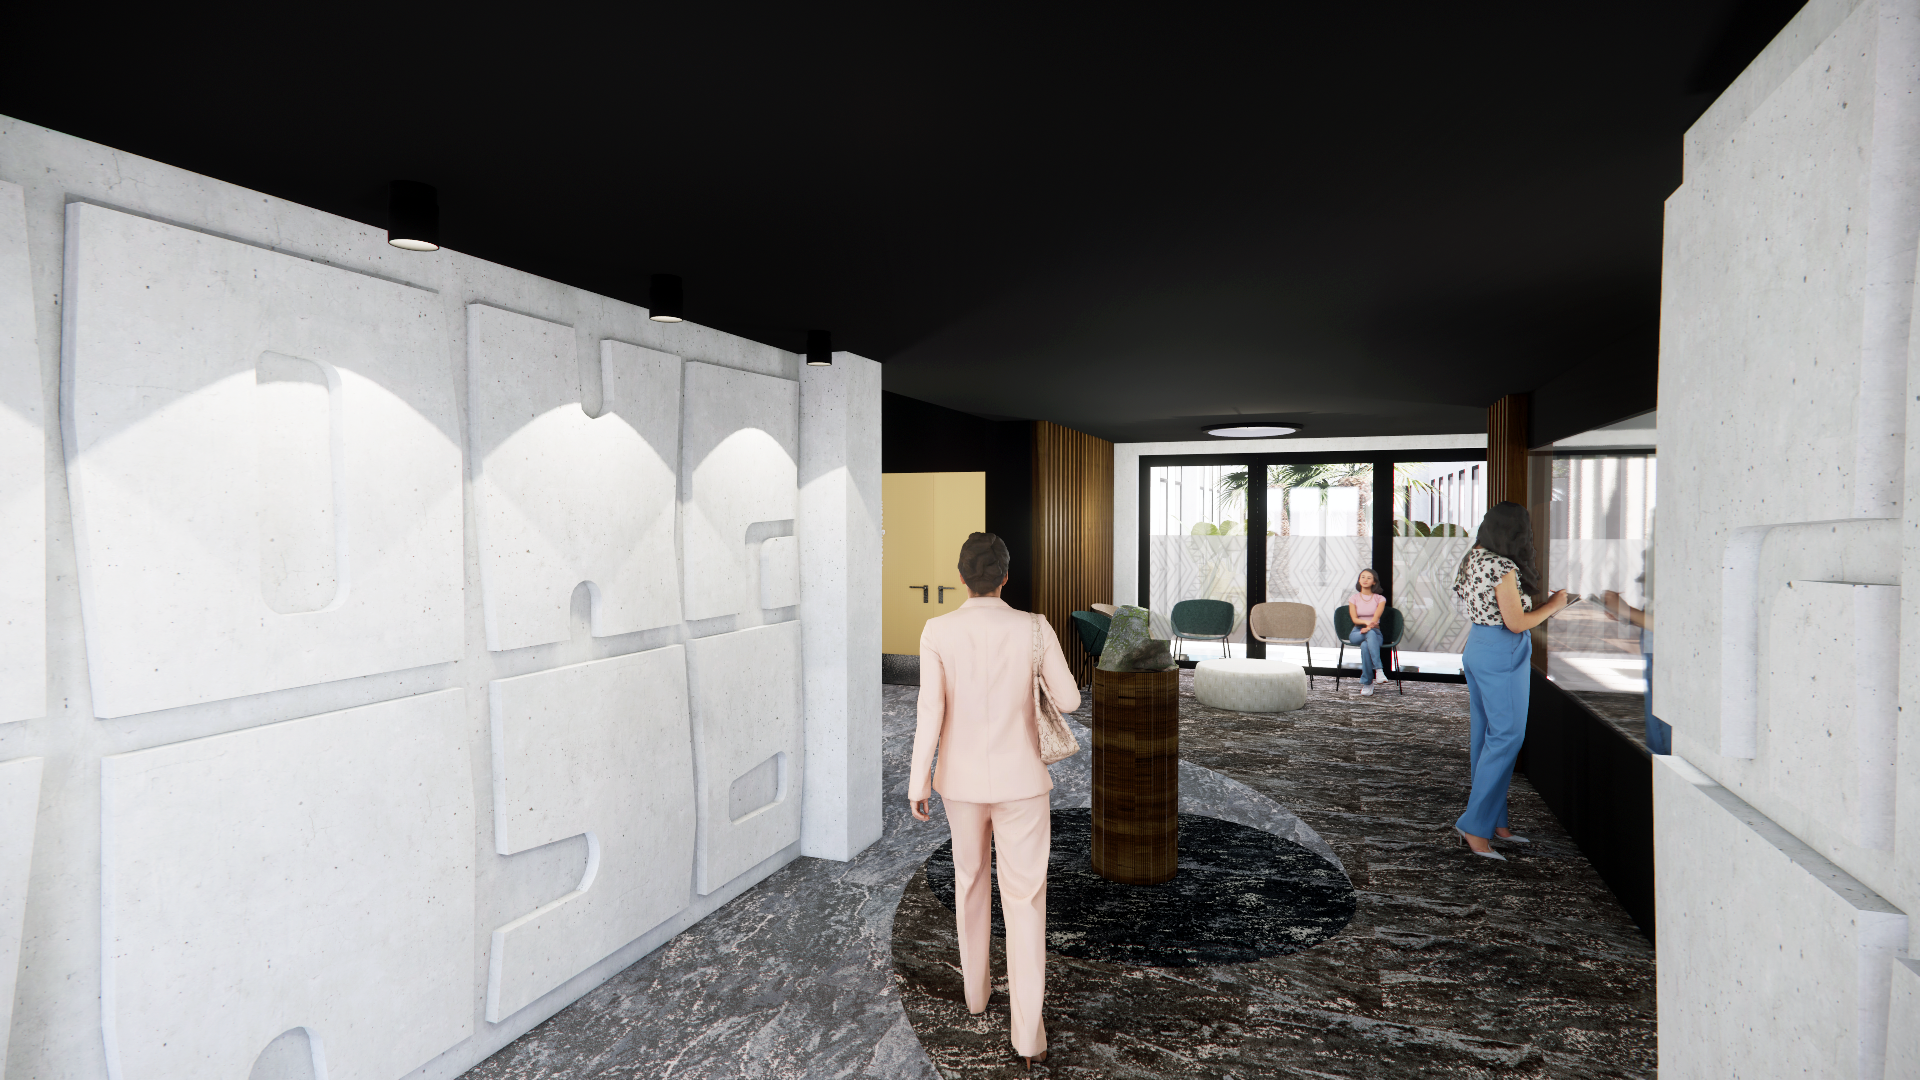
The design of Te Uru Rauhi, named after Te Wao Nui a Tāne, embodies a holistic approach inspired by the legend of Tāne, god of the forest.
This narrative underscores the hub's function as a Mental Health Community Hub, emphasizing interconnectedness and light.
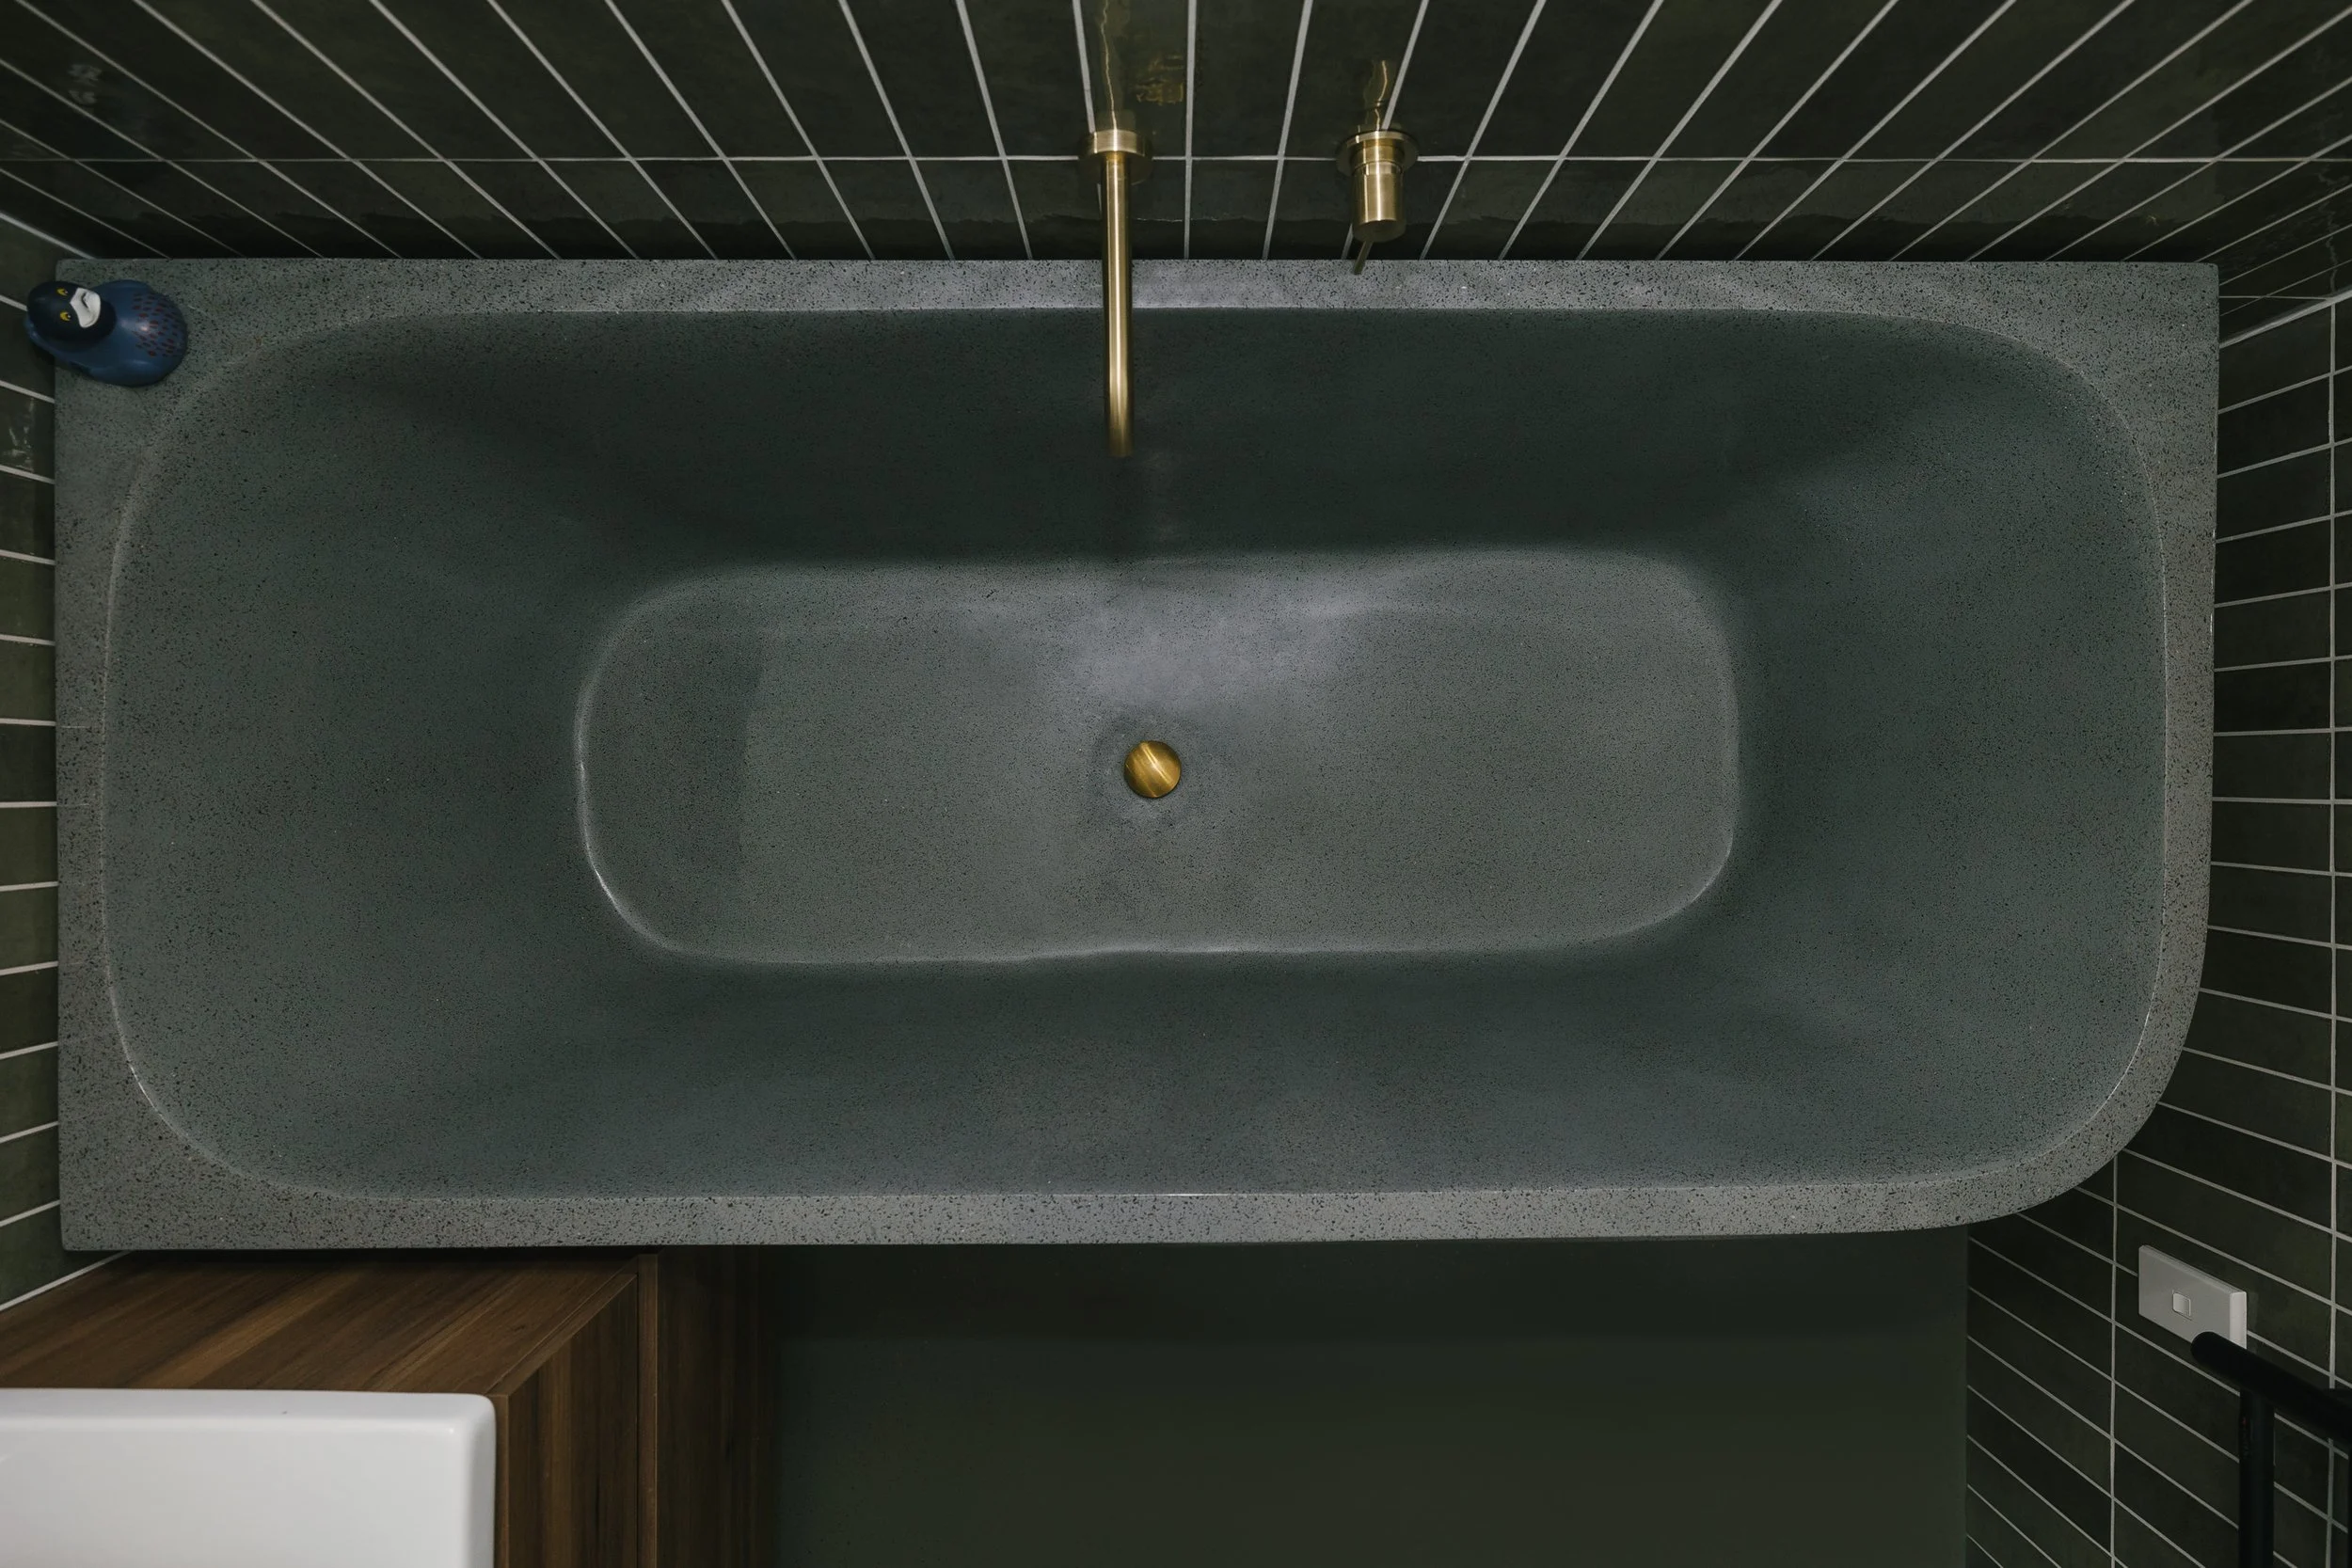
A residential bathroom renovation in Palmerston North that demonstrates the impact of considered material selection and spatial refinement in a compact space. Clean lines, quality tiling and carefully specified fixtures transform a dated bathroom into a refined, functional retreat.