DOCUMENTATION YOU CAN TRUST
Precision in design to trust the outcome
Every project is different which is why we have comprehensive design drawings and specification documents that ensure that construction goes smoothly, guided by our project manager and design team who collaborate closely in preparing documentation for delivery.
What are Specification Documents?
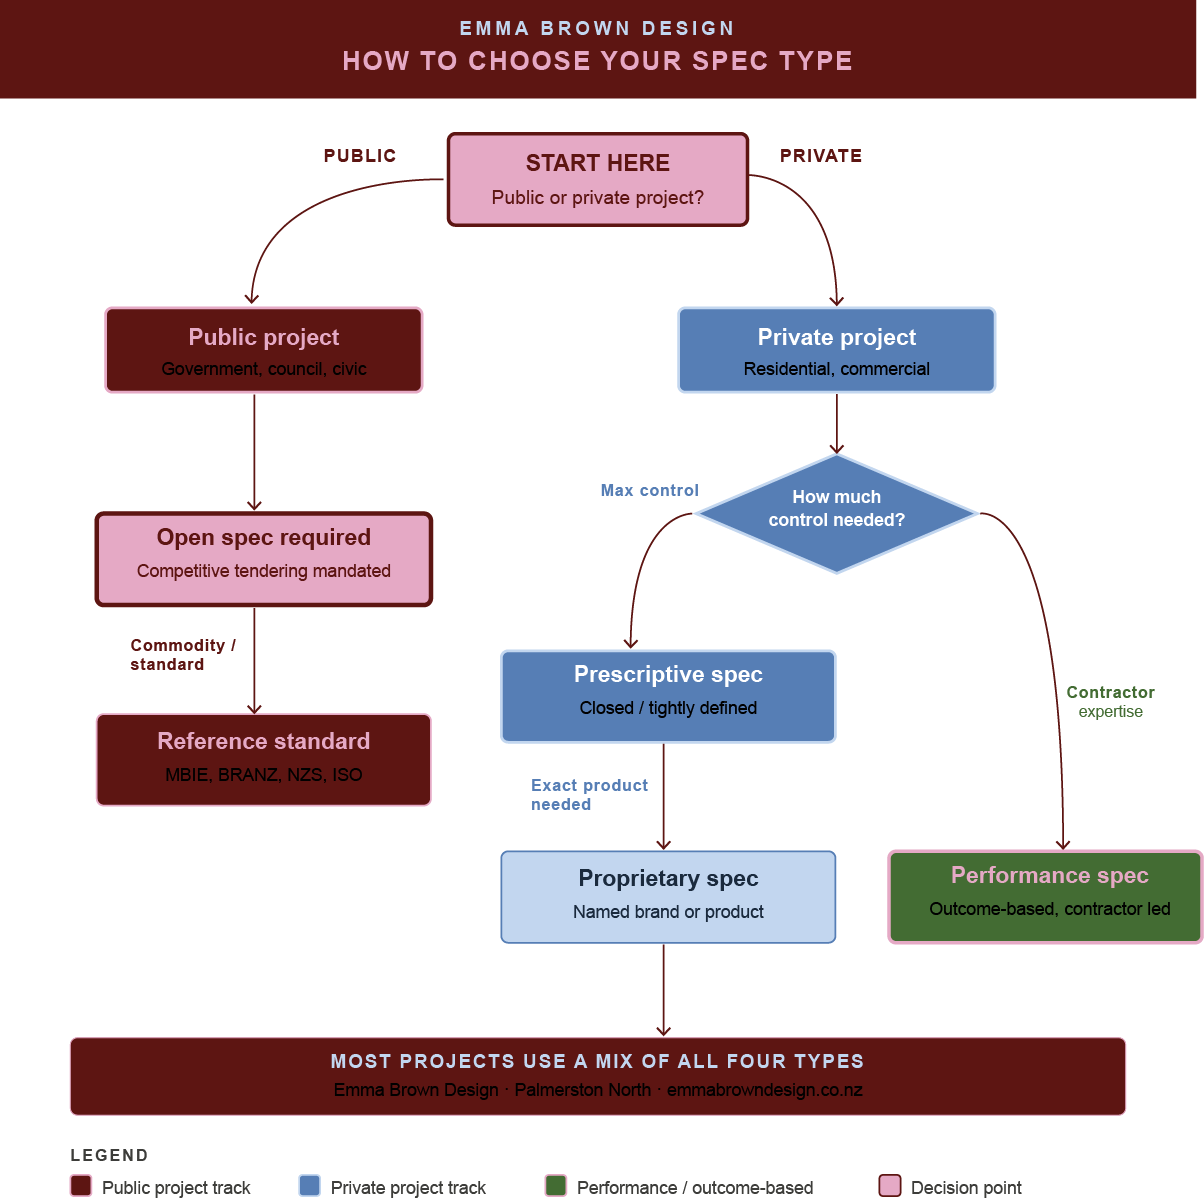
This document is a very detailed list of all the materials required for your project. Think of it as a shopping list on a much bigger scale. It will include your chosen fittings, fixtures, colours, and everything design related. It also includes instructions for things like tiling or paint/wallpaper plans to ensure the design you wanted is what you’ll get.
It’s a detailed story about your space
During your project the specification document is the key to making sure everything is exactly as we planned. We’ll all be reading from the same page, so we’ll know which products are needed and how they need to be fitted, installed and applied. After the project, the specification document will be a handy reference for when you need to get some product information or to check your exact wall colour code for touch-ups.