

OUR WORK
Projects that tell a story
A curated selection of residential and commercial projects across Palmerston North, Manawatu and beyond. Each one a unique collaboration between our studio and the people who live and work in these spaces.
SELECTED WORK
Residential & commercial projects across Palmerston North
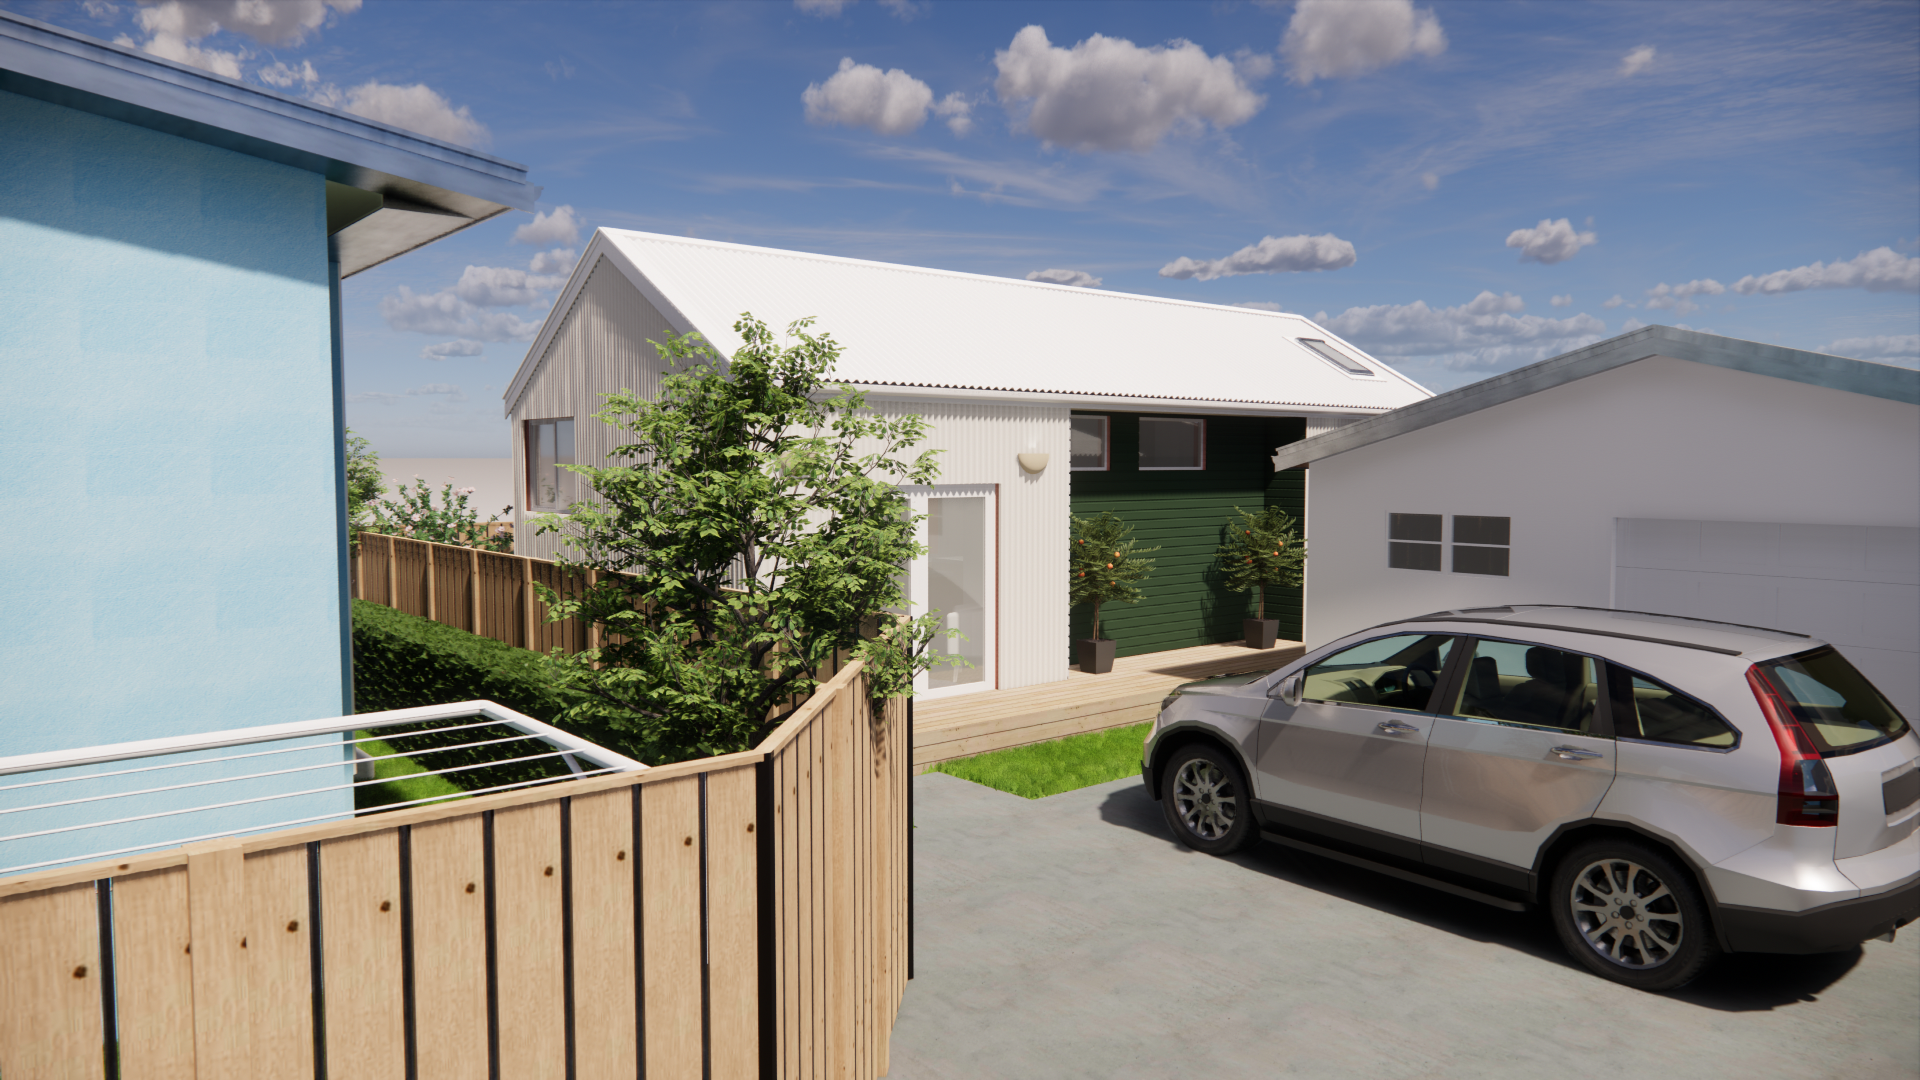
Lyndhurst Street
A dual-dwelling development in Palmerston North combining a compact 52m2 tiny home with a modernised 131m2 existing dwelling on a newly subdivided section. The tiny home features a pitched roof, mezzanine with skylight, attic truss storage and solar-ready design. The project navigated complex resource consent and subdivision requirements in collaboration with Pirie Consultants and Cresco Engineers, delivering a sustainable and functional living solution that respects the surrounding landscape.
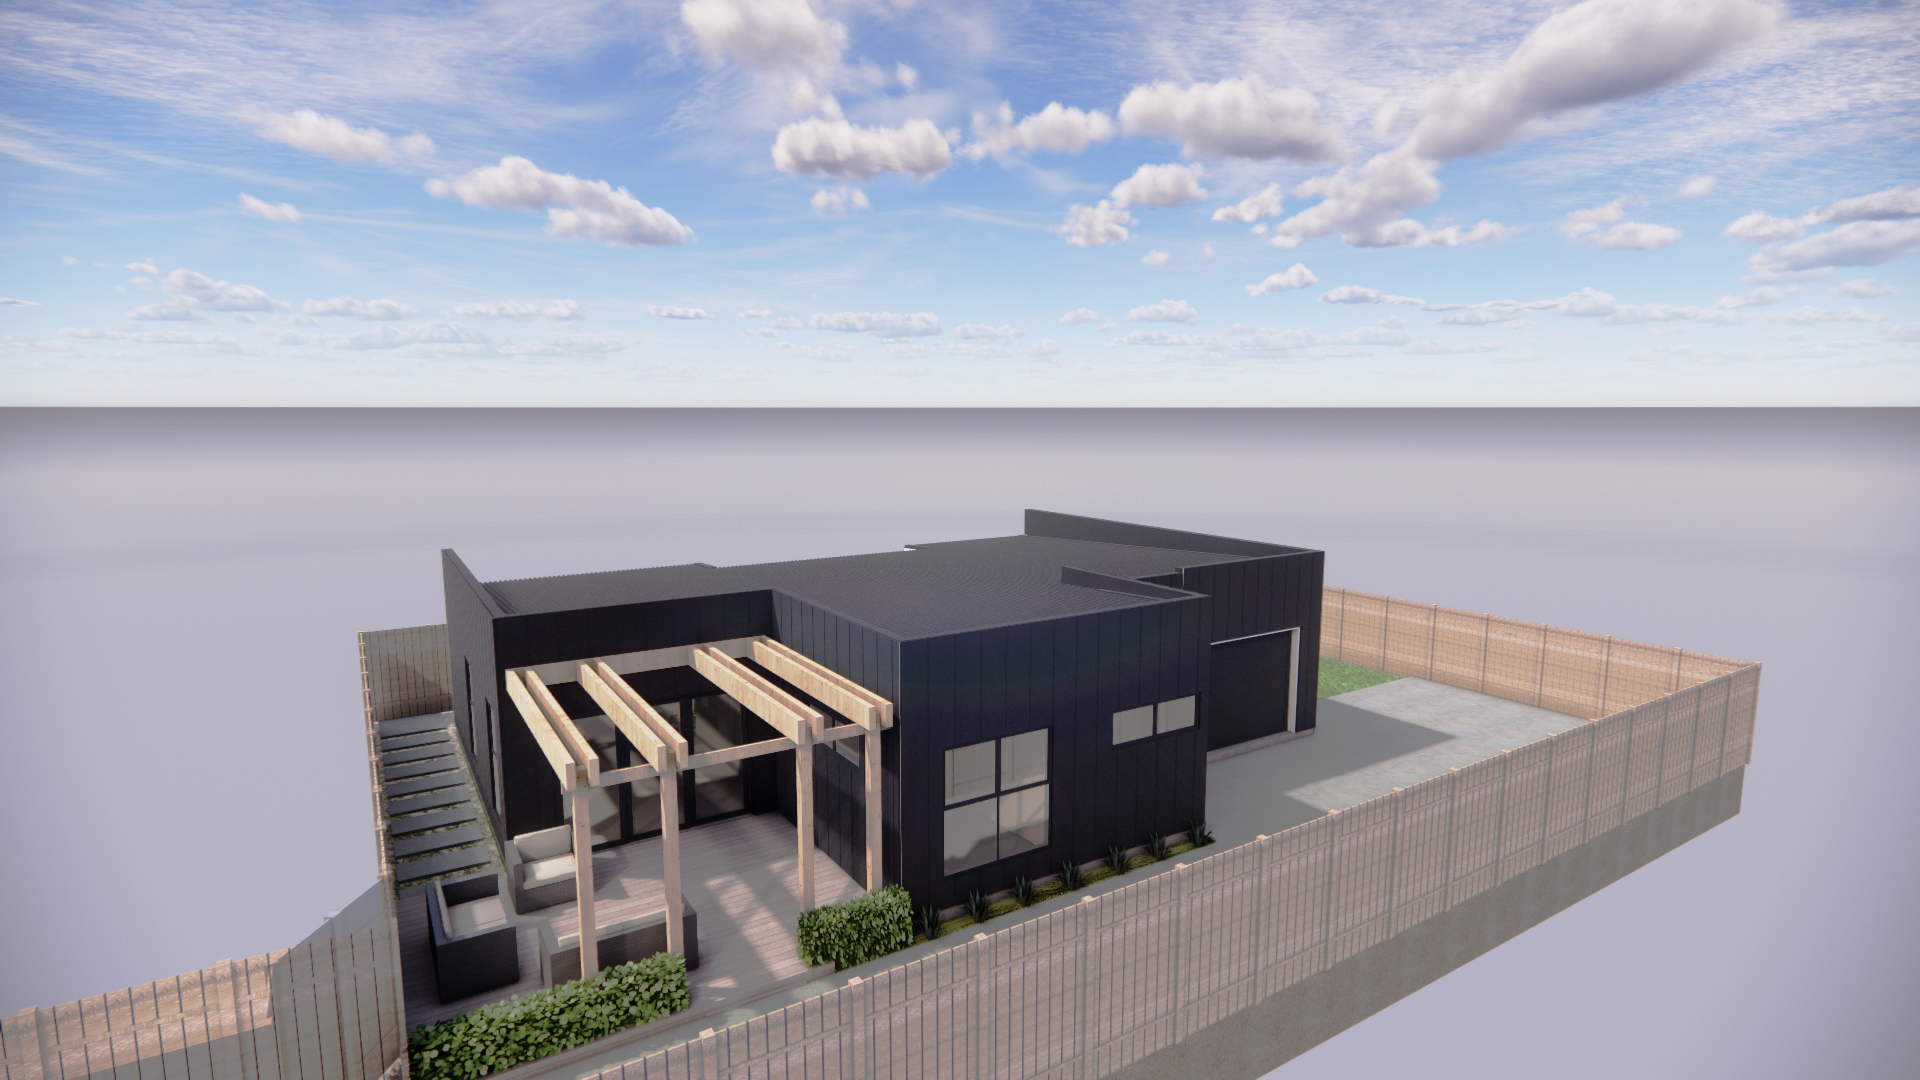
Busby Place
A modern 3-bedroom family home concept designed for a newly subdivided back section in Palmerston North. A monopitch roof form was devised to navigate the PNCC no-build zone, producing a sophisticated 144m2 dwelling that balances compact efficiency with high-end finish. The design features a private evening outdoor entertaining area, a morning-oriented master suite and flowing living spaces that maximise the sense of space and light.
Ready to bring your design vision to life?
The first step is a free 15-minute chat. No obligation. Just a conversation about what's possible.