

OUR WORK
Projects that tell a story
A curated selection of residential and commercial projects across Palmerston North, Manawatu and beyond. Each one a unique collaboration between our studio and the people who live and work in these spaces.
SELECTED WORK
Residential & commercial projects across Palmerston North
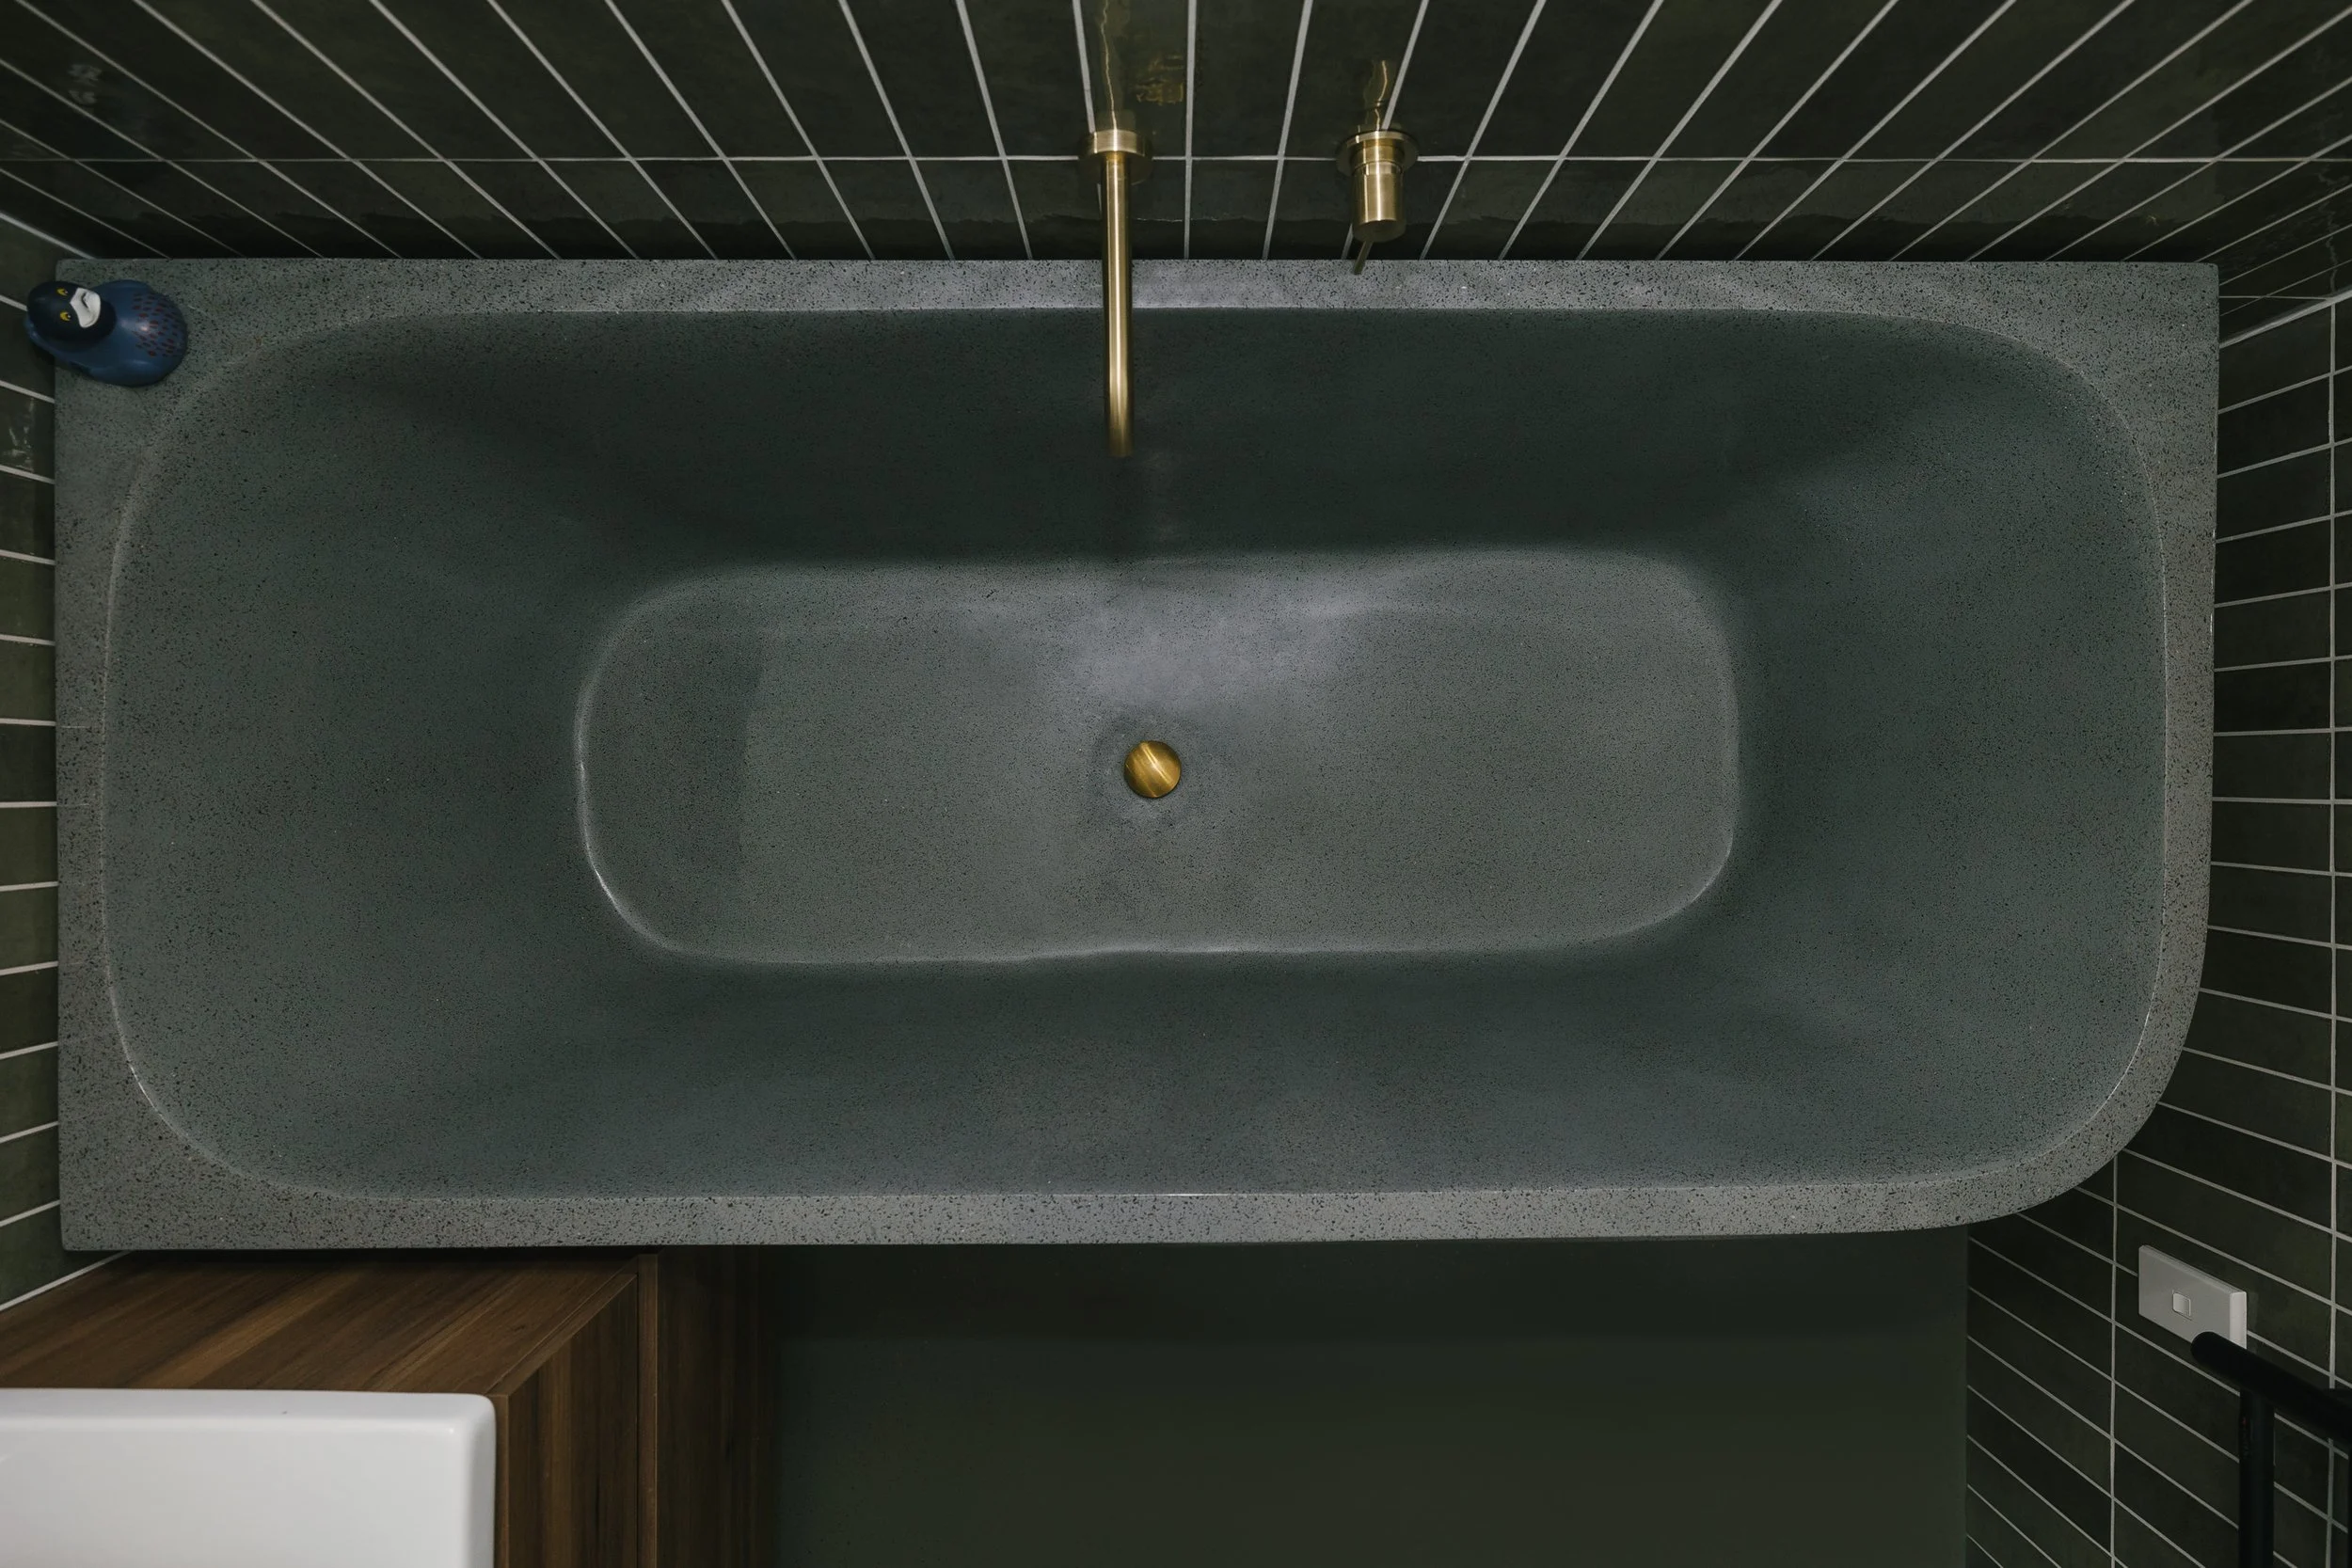
Worchester Street
A residential bathroom renovation in Palmerston North that demonstrates the impact of considered material selection and spatial refinement in a compact space. Clean lines, quality tiling and carefully specified fixtures transform a dated bathroom into a refined, functional retreat.
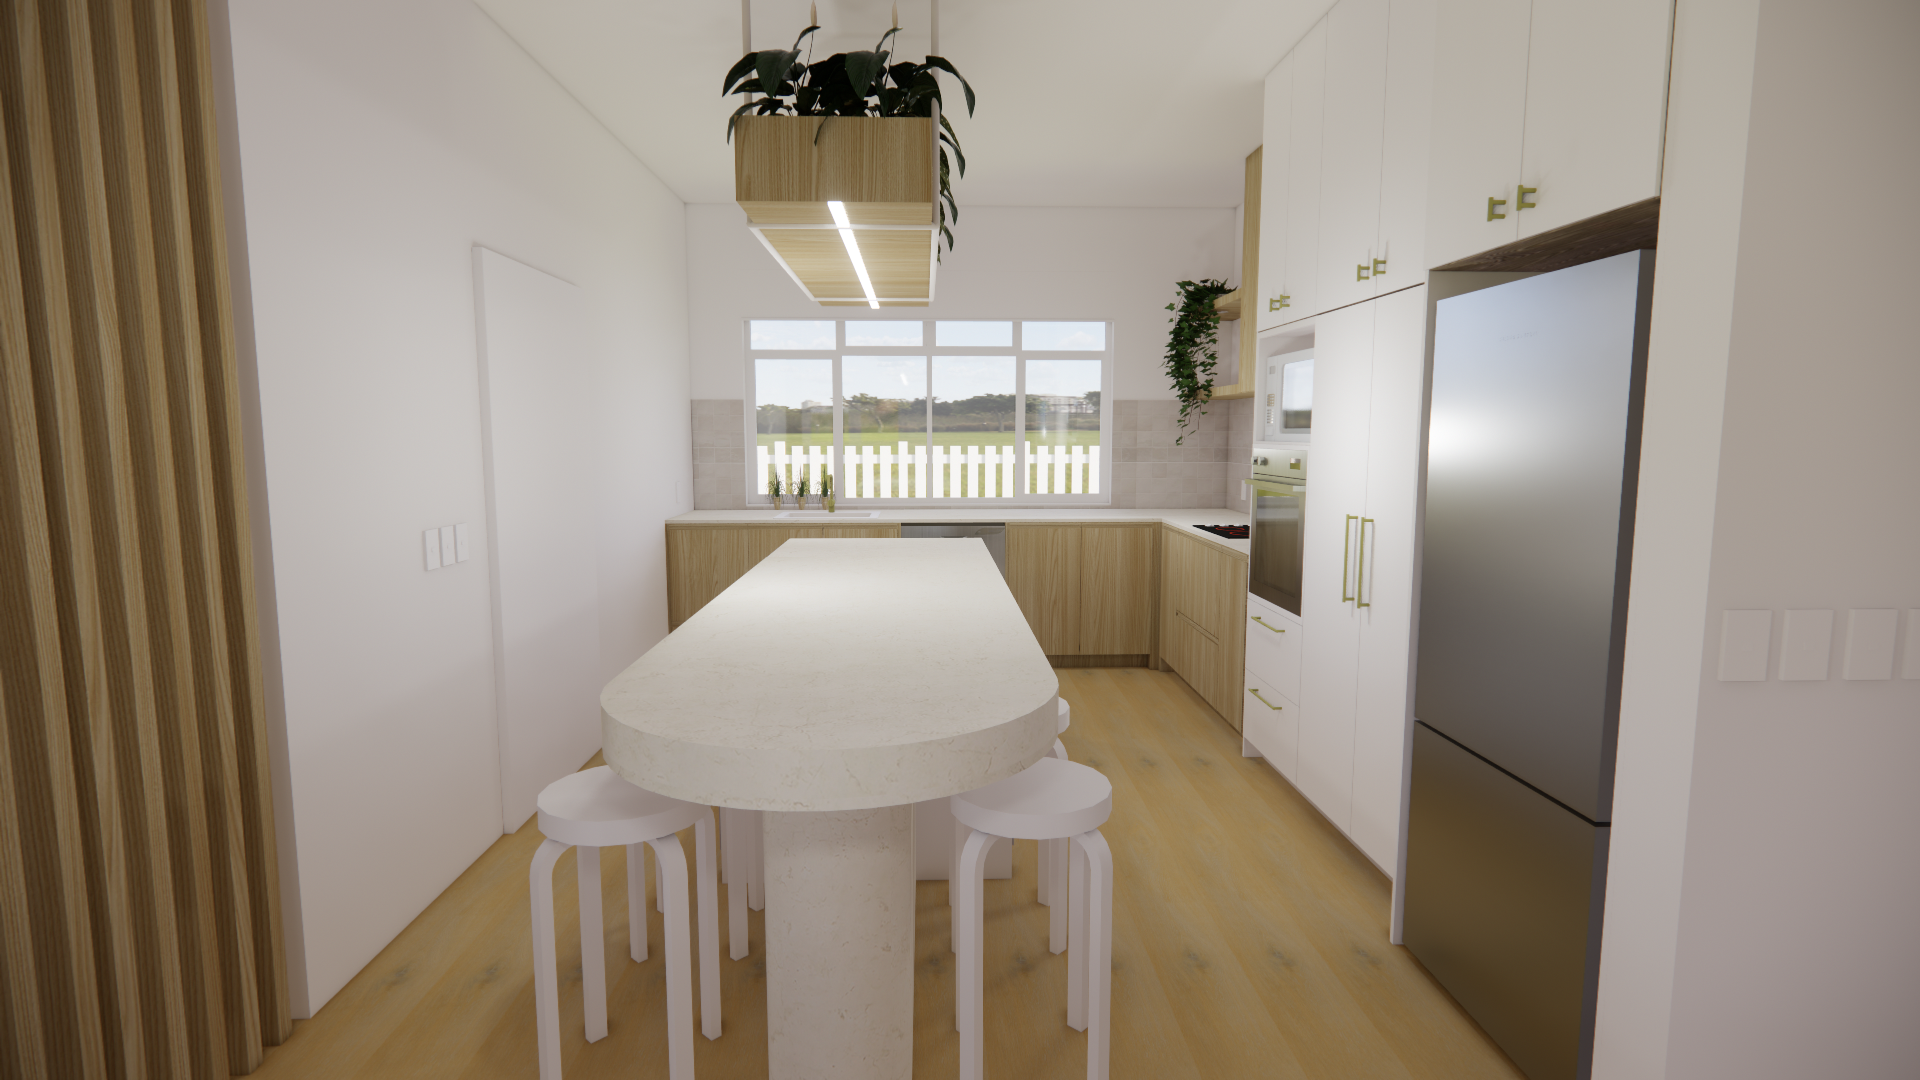
Turakina Valley
A kitchen renovation in the Turakina Valley, Manawatu, showcasing Emma Brown Design's capability beyond the Palmerston North urban area. The design brings a warm, considered aesthetic to a rural residential setting, with a kitchen layout optimised for functionality and a material palette that responds to the surrounding landscape.
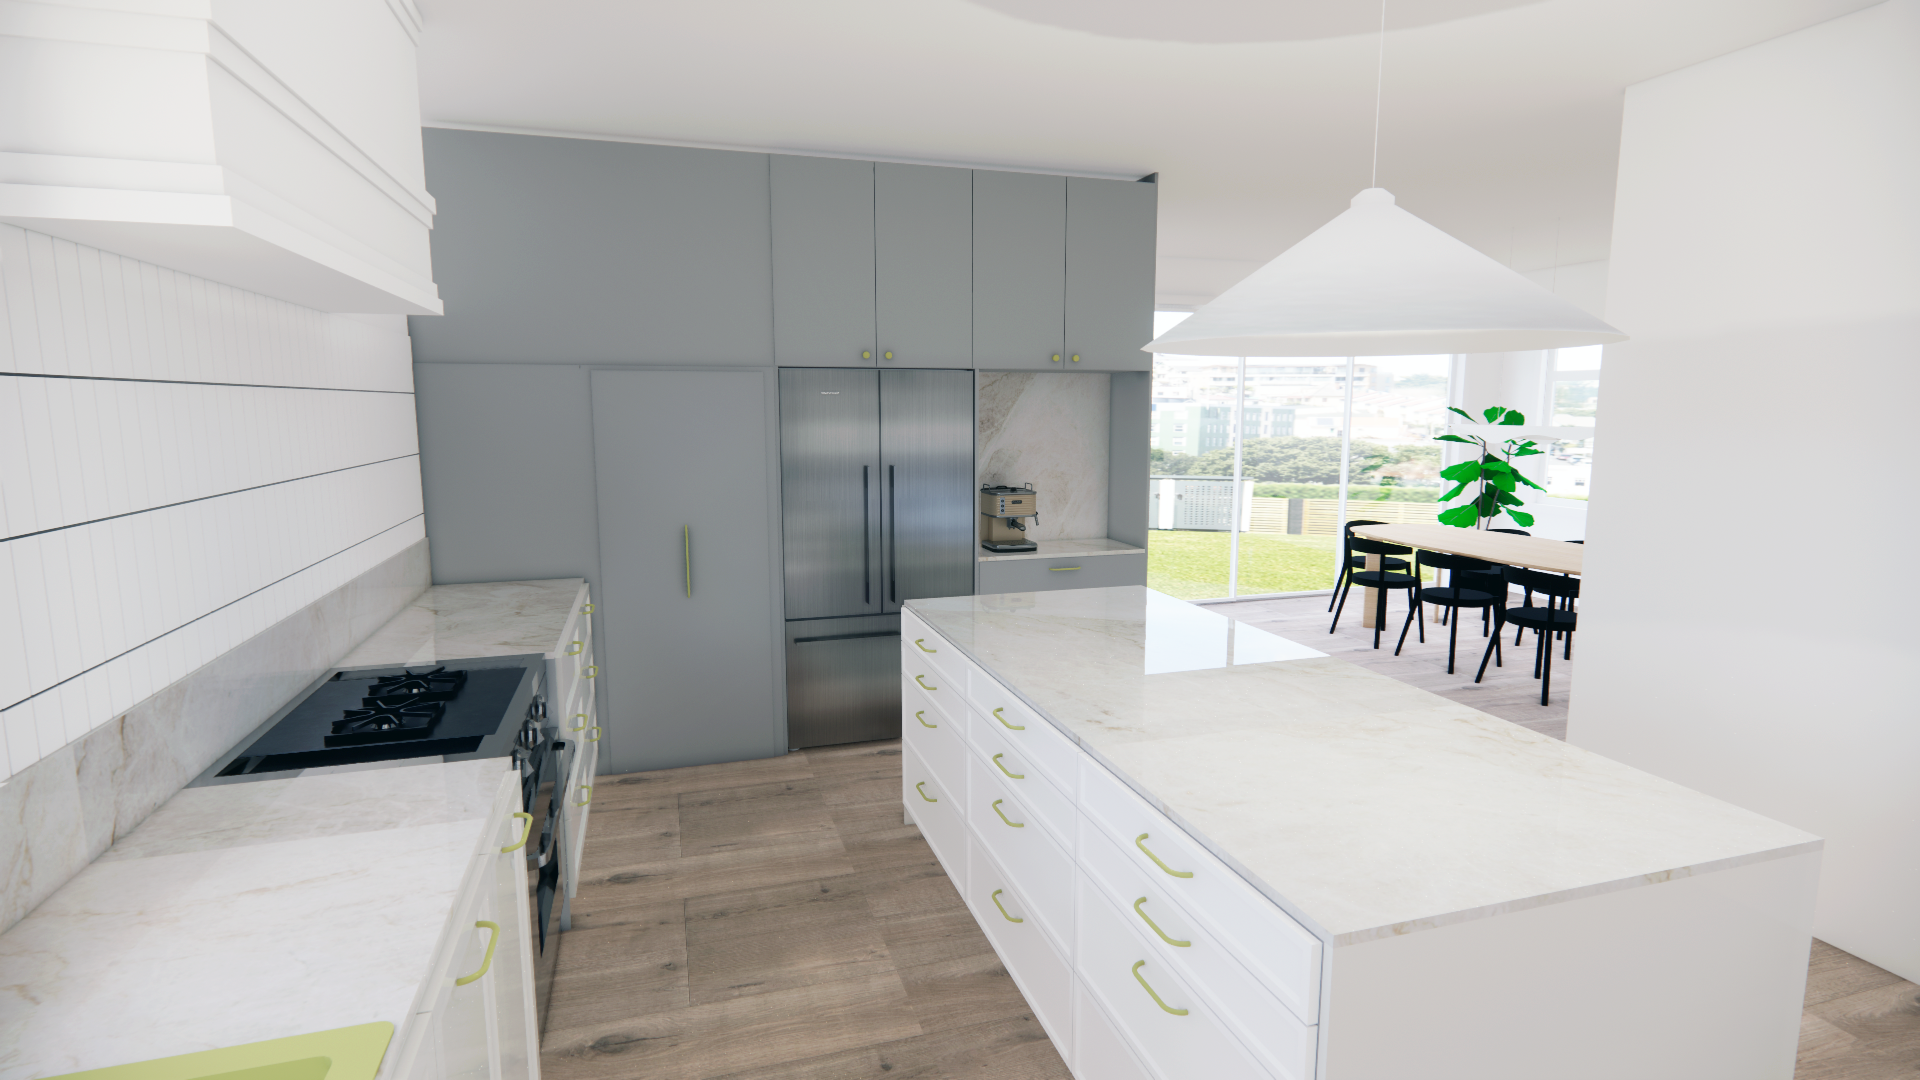
Elmira Avenue
A residential kitchen and bathroom renovation in Palmerston North, delivering a fresh, considered design that transforms the heart of the home. The project showcases a sophisticated kitchen design championed through a refined material palette, quality joinery and a layout that dramatically improves the functionality and feel of the existing space.
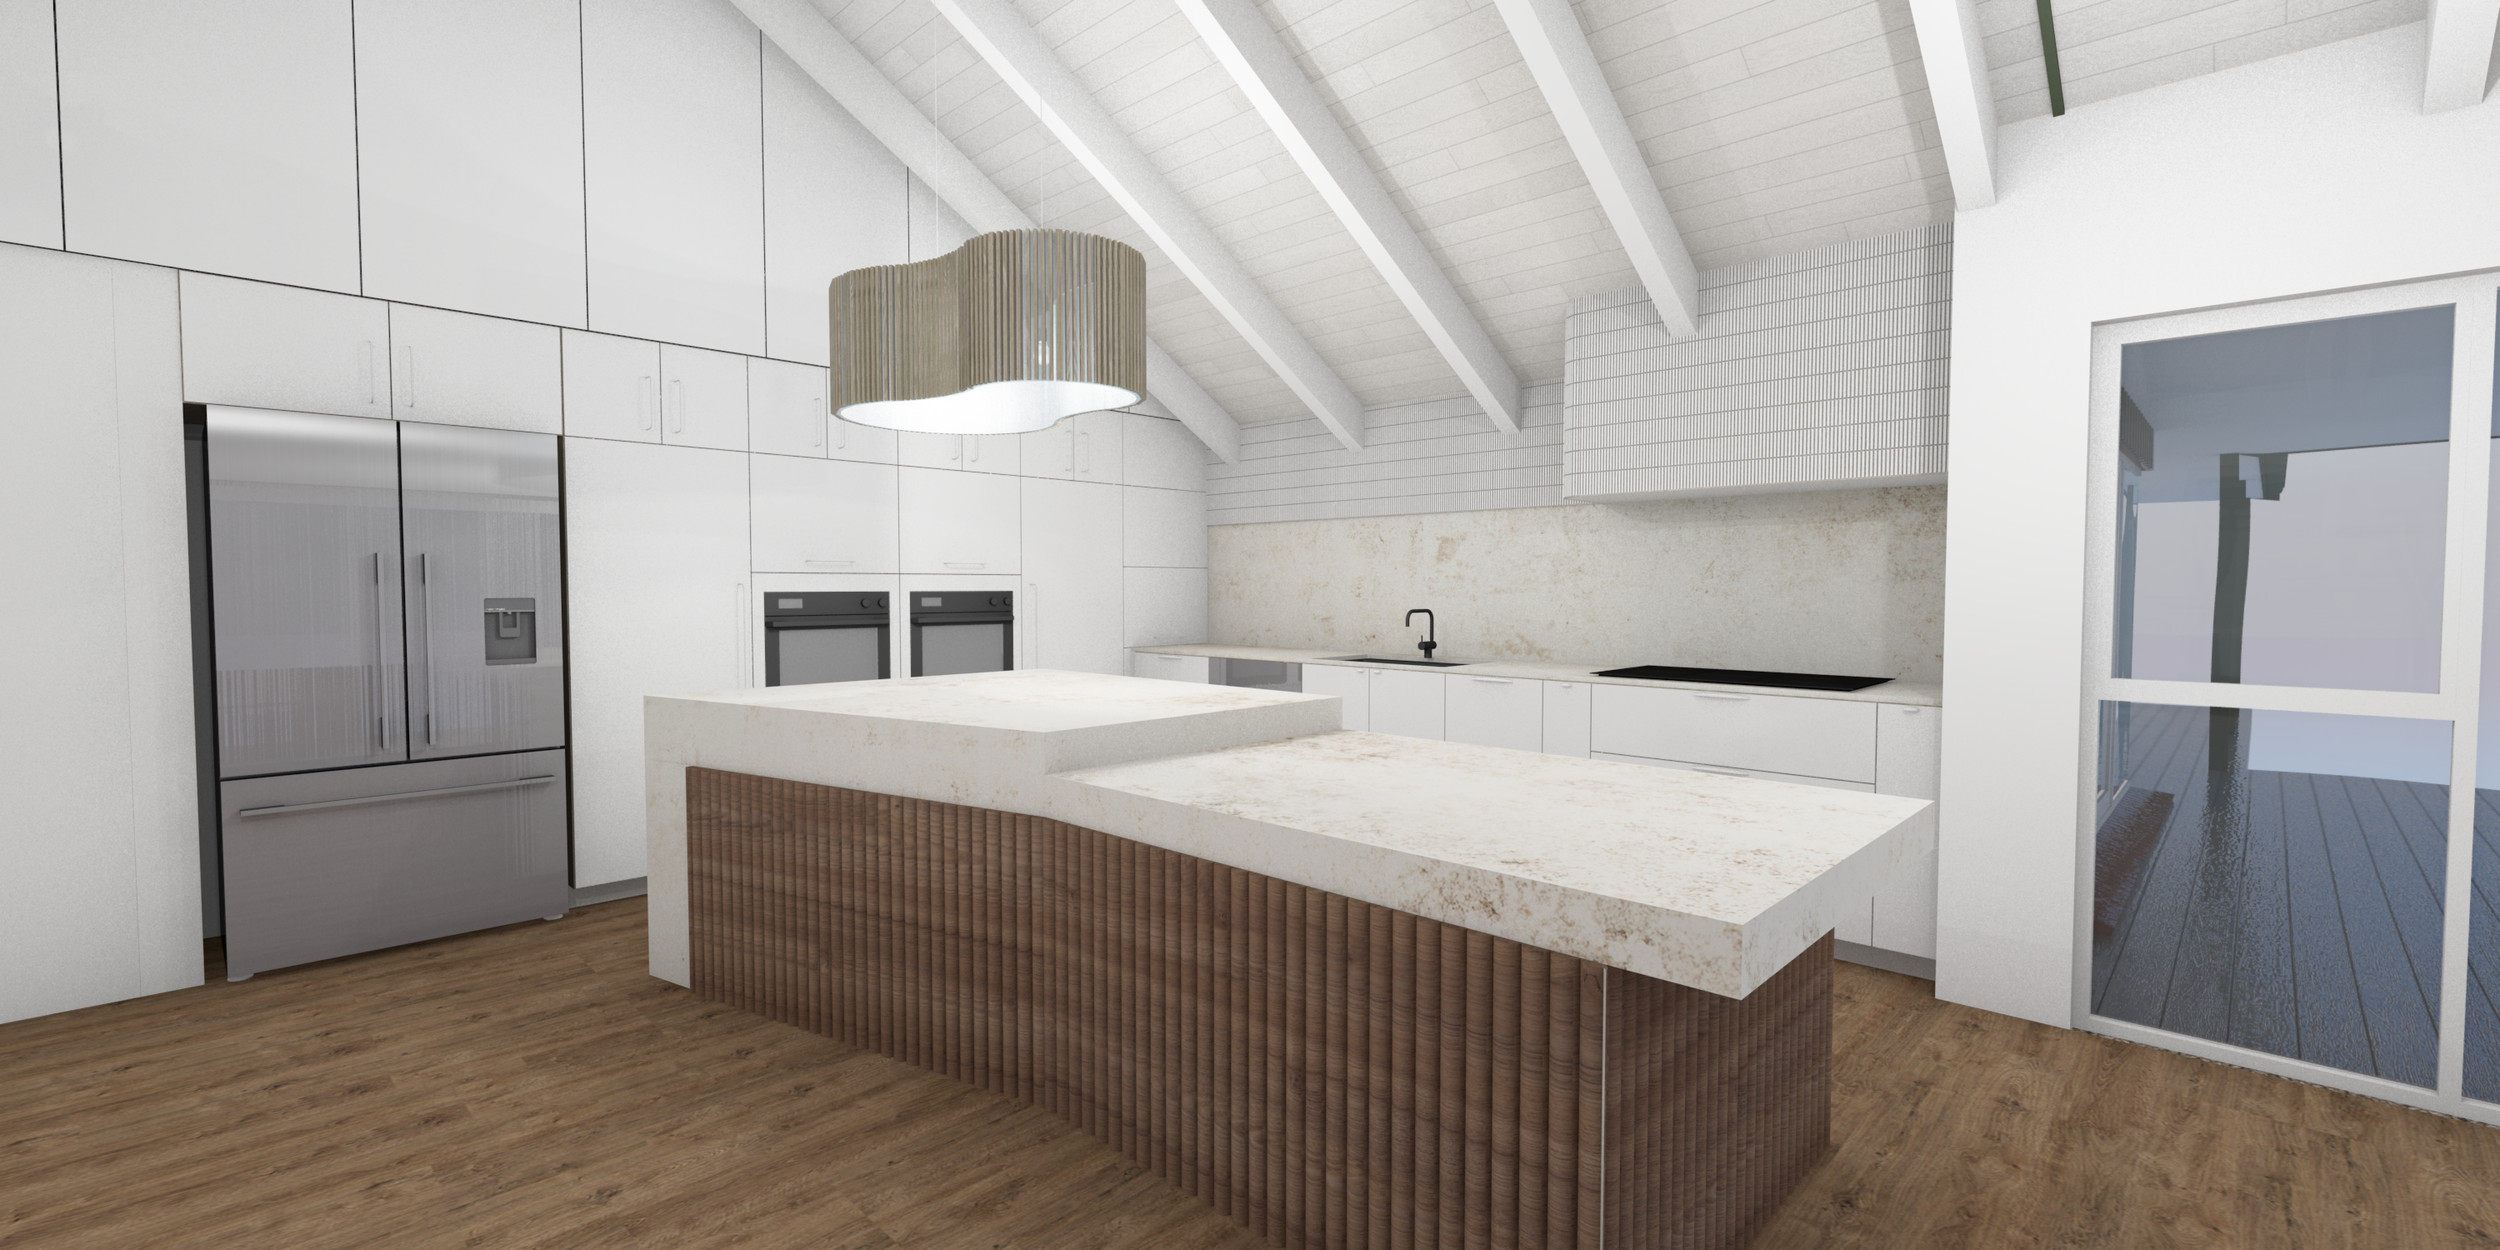
Poplar Road
Two socialites from Wellington sought new career opportunities in Manawatu, opting for a slower lifestyle on a picturesque property with a private pond. Their vision for the home was clear: a welcoming haven for entertaining friends with spacious, conversational furniture layouts and a central kitchen acting as the heart of the house. Emphasising warmth and brightness, they opted for a textural palette of whites across all design elements, ensuring each space exuded a cosy yet contemporary feel.
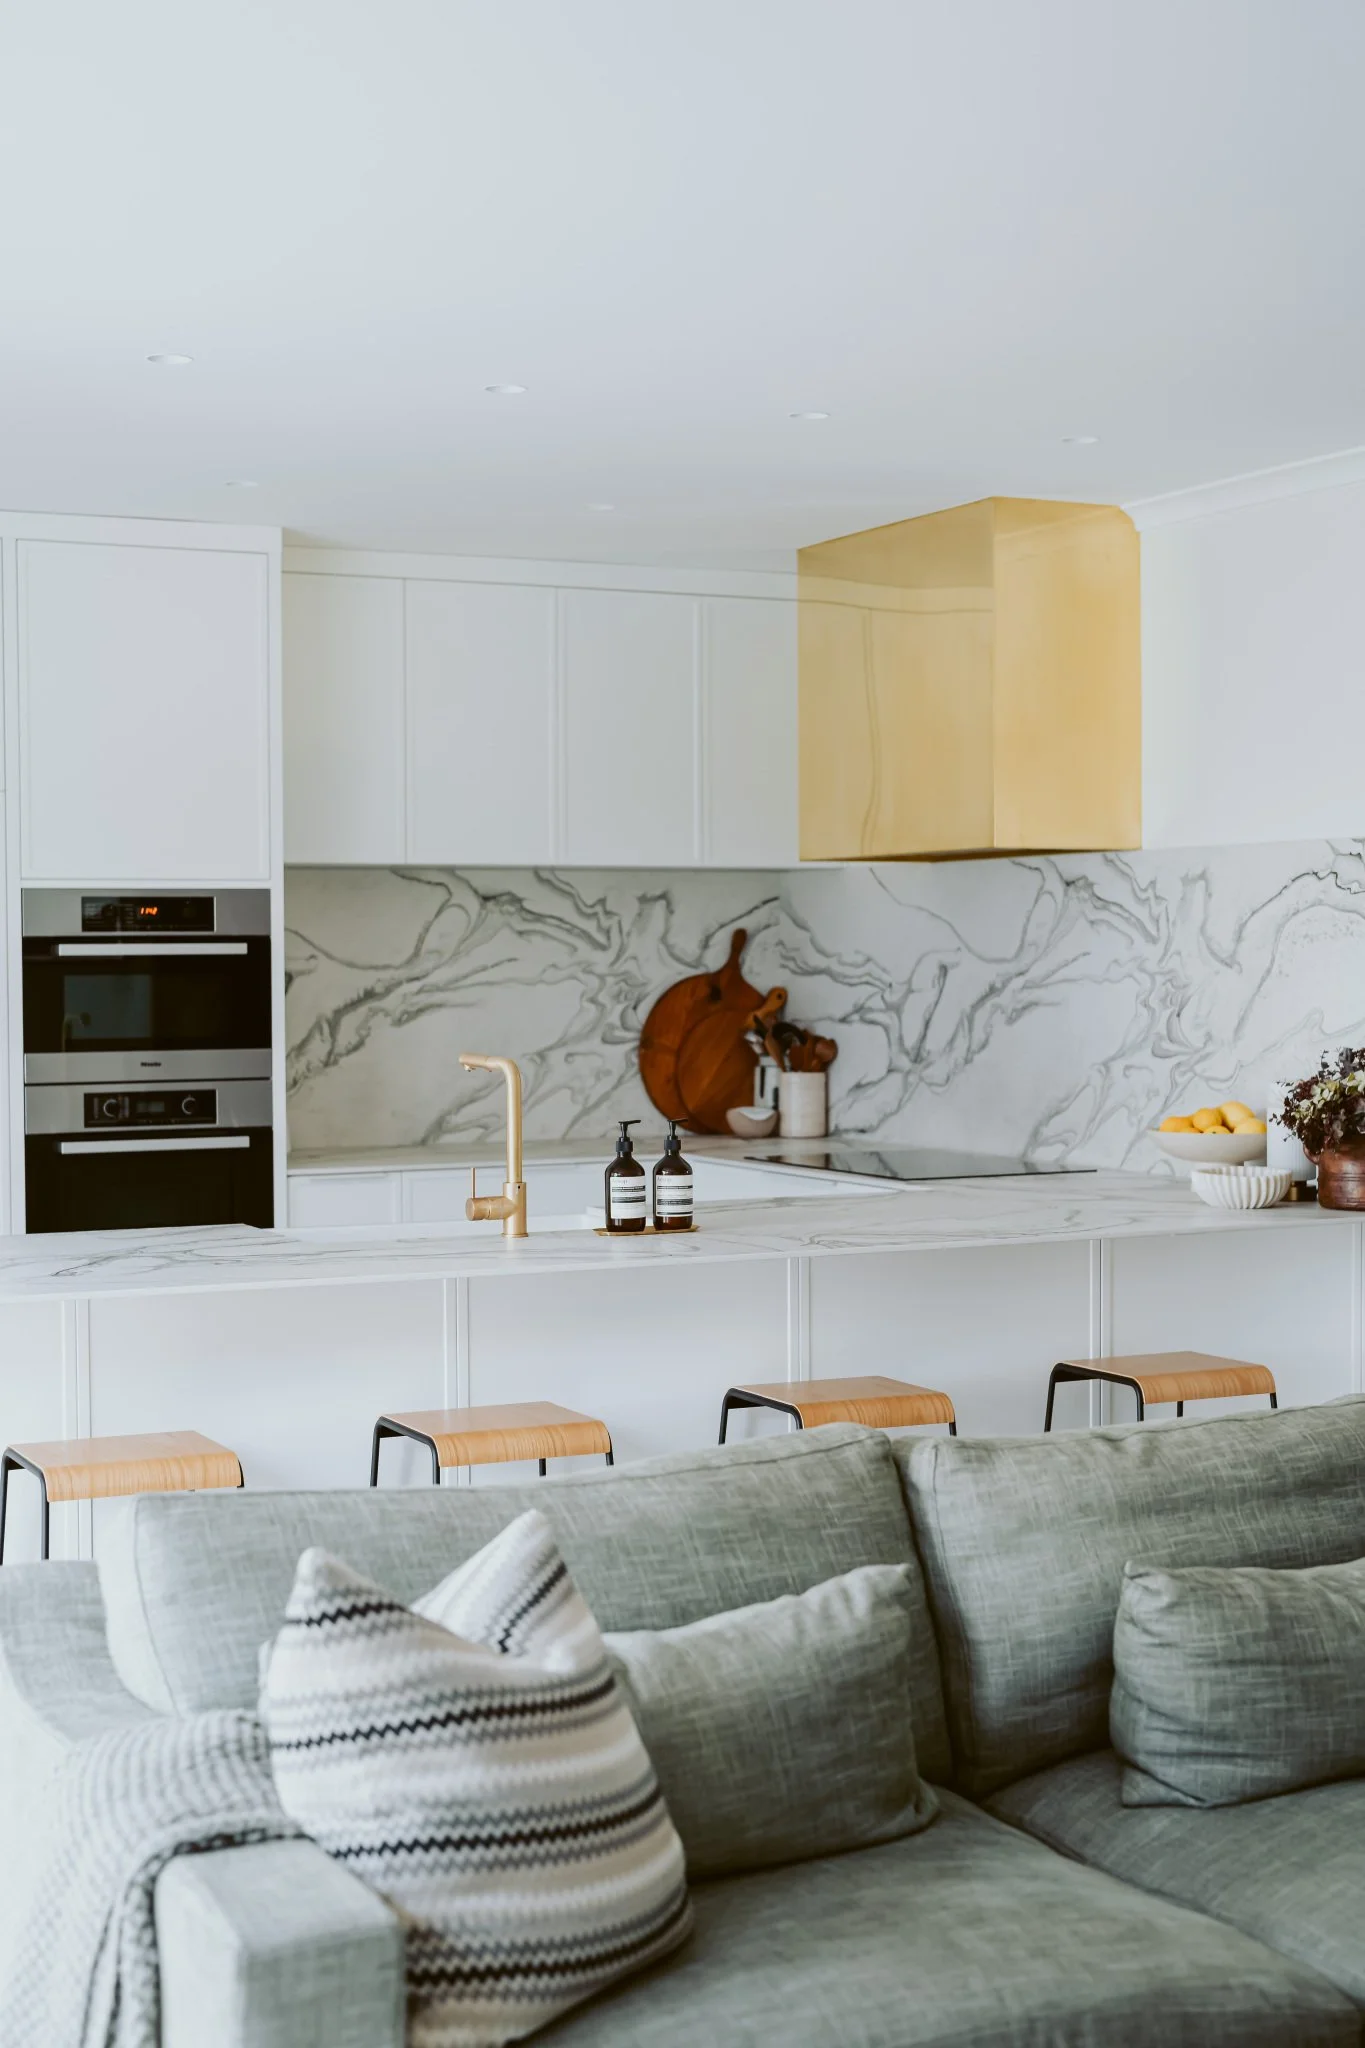
Collingwood Street
The kitchen design maximised storage space, providing organised and accessible areas for all essentials while enhancing the aesthetic appeal. By reconfiguring the layout, we also established a harmonious connection between the kitchen and the living area, creating a natural flow that brought warmth and cohesion to the entire home.
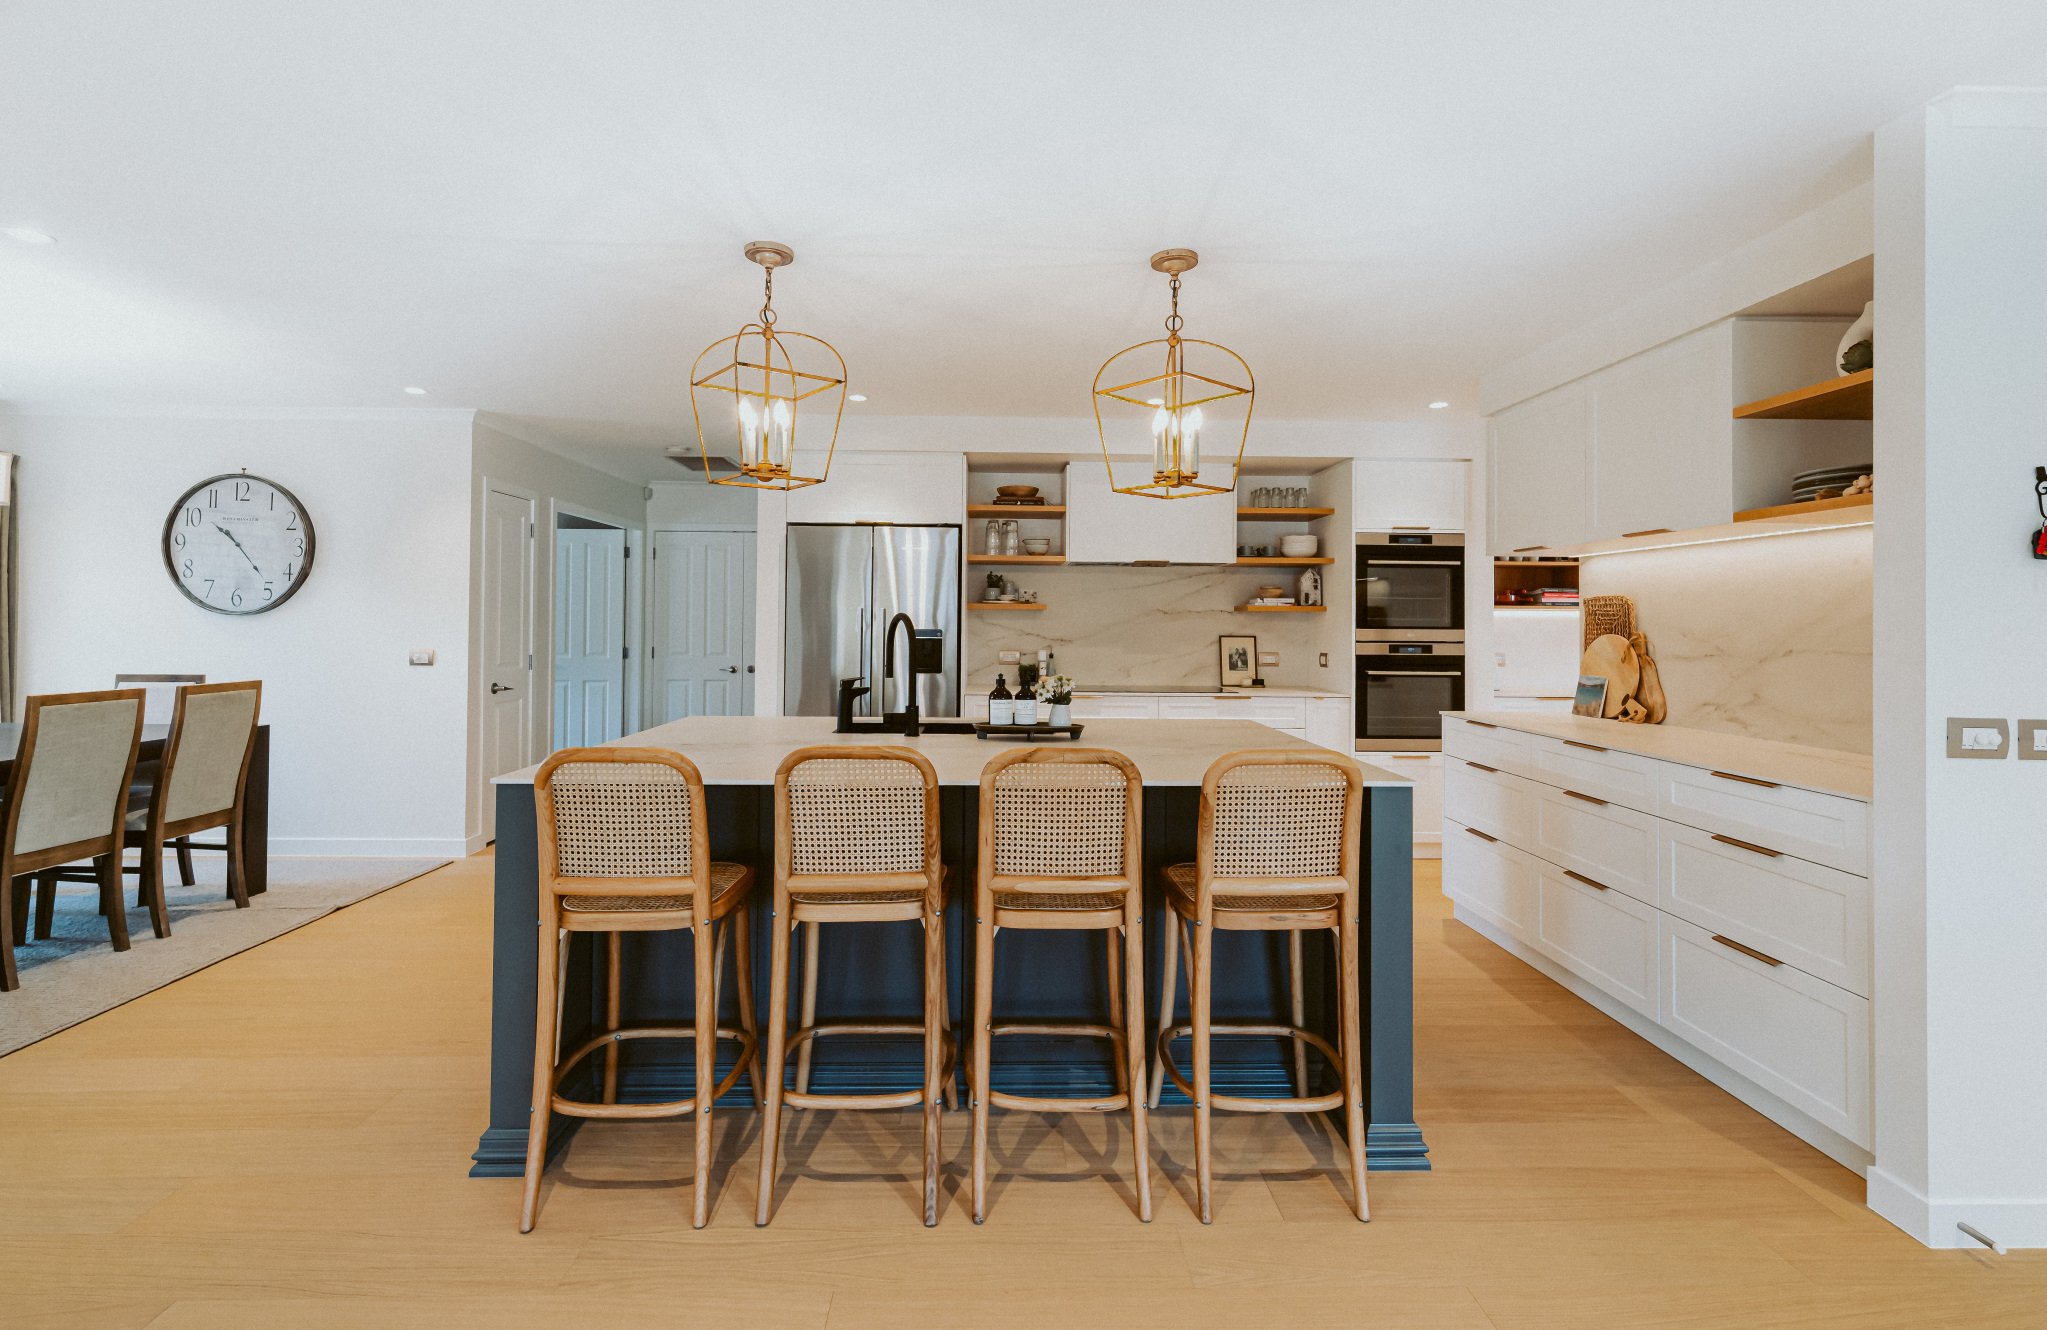
Fairfield Road Kitchen
This kitchen transformation redefines modern living, blending style and functionality to create the ultimate entertainer's space. By reconfiguring the layout - removing a wall and converting a spare bedroom into a scullery - we opened up the kitchen, flooding the space with natural light and enhancing its airy appeal.
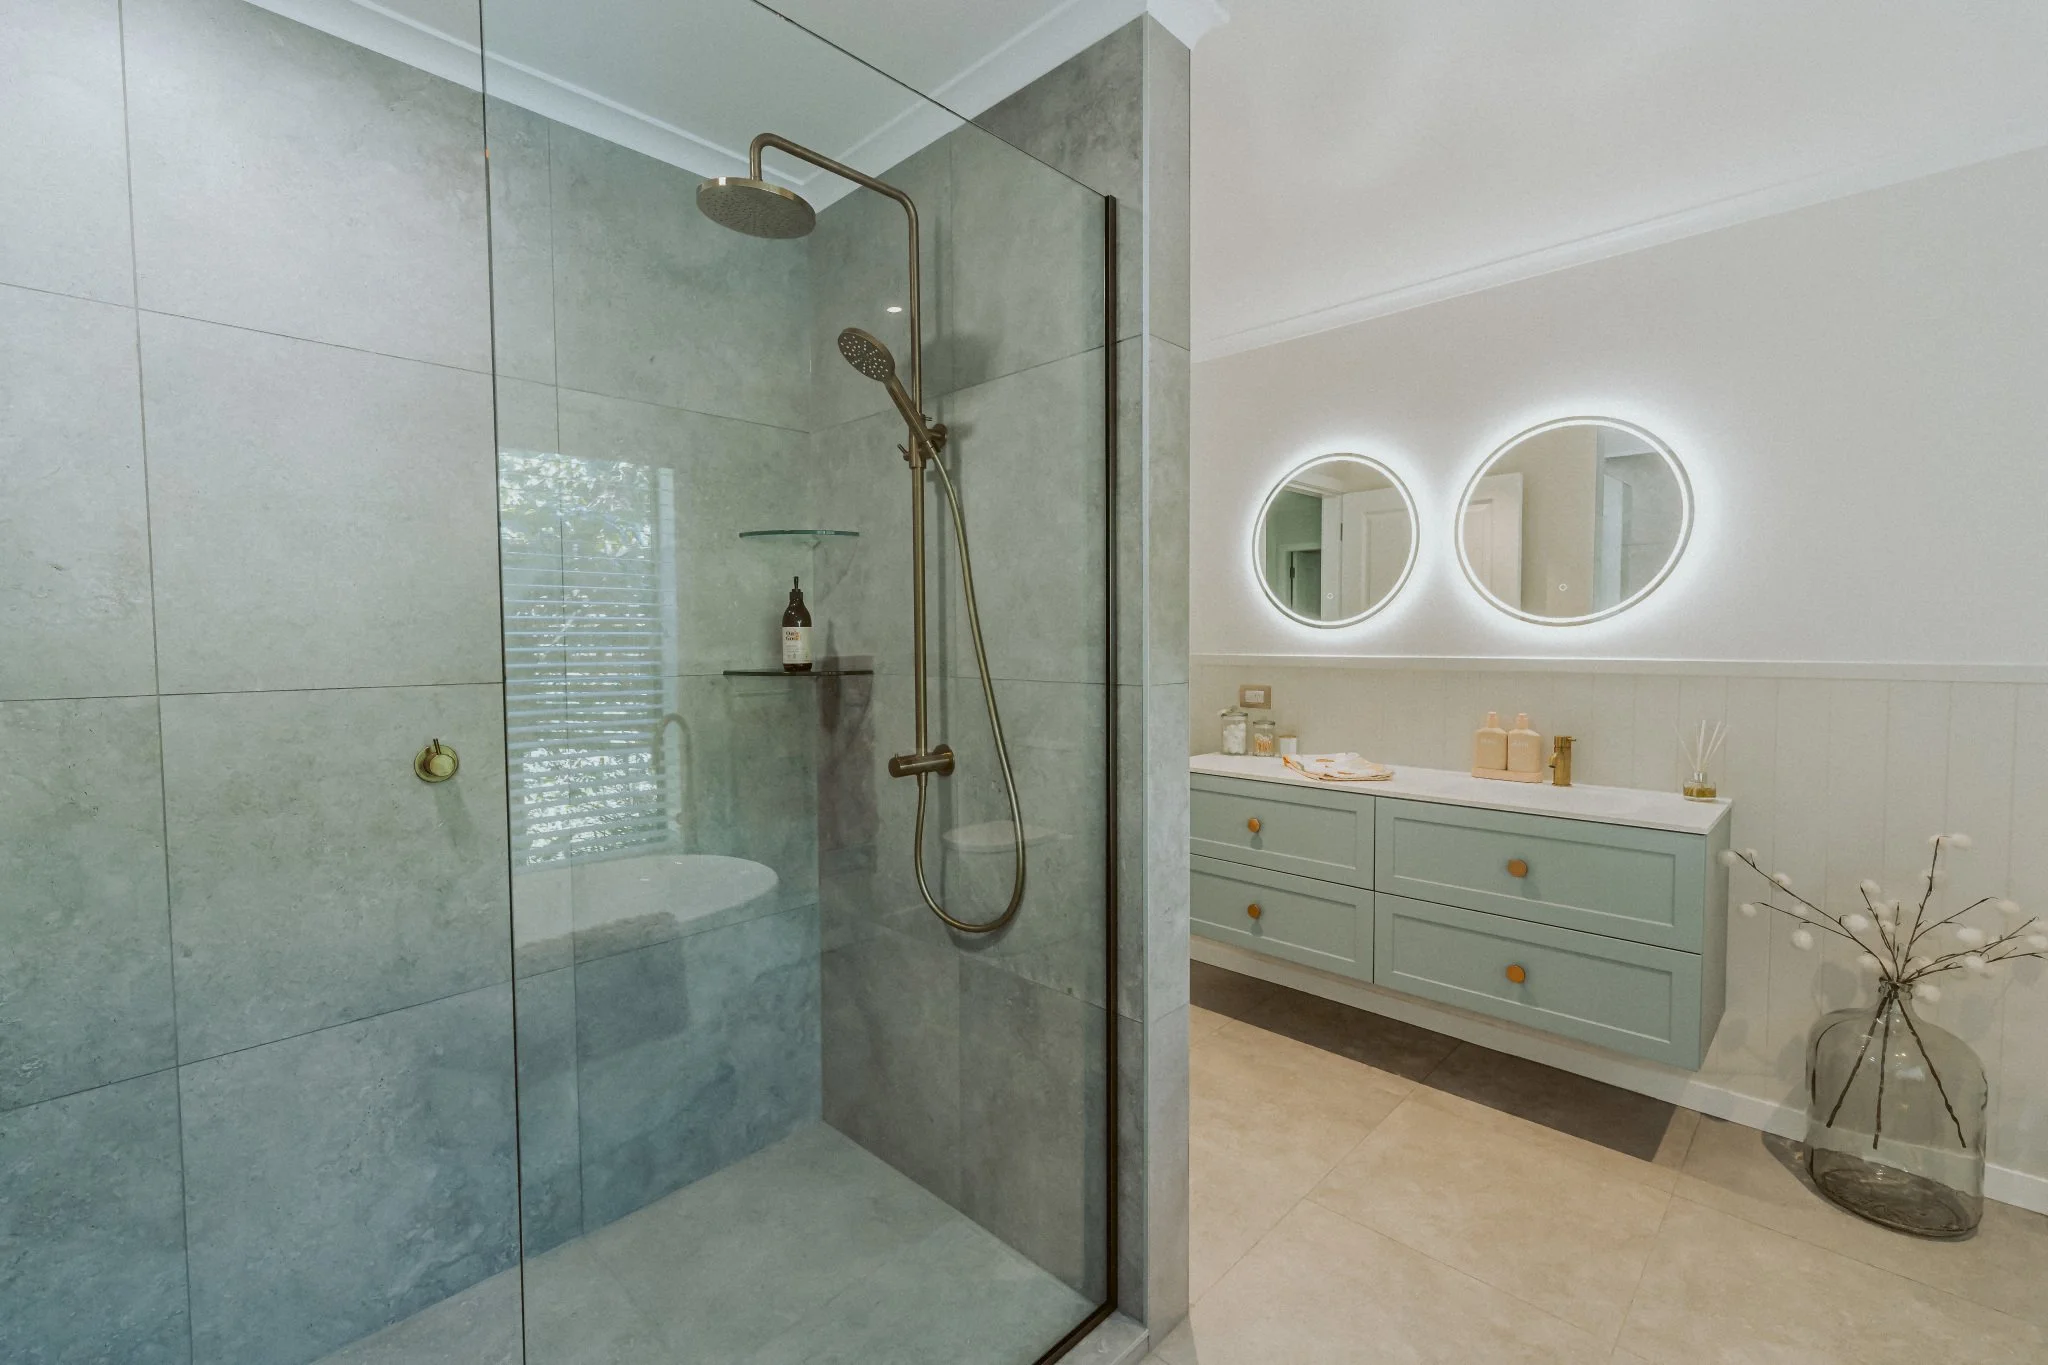
Fairfield Road Bathroom
A modern transformation brings new life to this guest bathroom, tailored to our clients' vision. Featuring a sleek tiled shower and a statement freestanding bath, the design exudes contemporary elegance while enhancing functionality.
Ready to bring your design vision to life?
The first step is a free 15-minute chat. No obligation. Just a conversation about what's possible.